
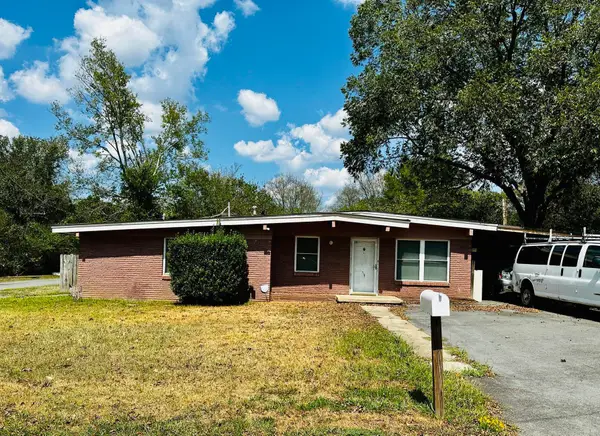
11814 Ashwood Drive, Little Rock, AR 72212
Local realty services provided by:CENTURY 21 H.S.V. Realty
11814 Ashwood Drive,Little Rock, AR 72212
$168,900
- 3 Beds
- 2 Baths
- - sq. ft.
- Single family
- Sold
Listed by: lane patterson
Office: aligned realty
MLS#:26030077
Source:AR_CARMLS
Sorry, we are unable to map this address
Price summary
- Price:$168,900
About this home
Welcome home to this beautifully updated property in the heart of West Little Rock. Conveniently located near shopping, dining, and everyday amenities, this home also offers a private backyard retreat that truly sets it apart. Featuring three bedrooms and one and a half baths, this home has been thoughtfully updated with new flooring, modern lighting, fresh paint, and renovated bathrooms. The open floor plan creates a comfortable and functional living space, perfect for both everyday living and entertaining. Step outside to your own backyard oasis, where the property backs up to peaceful green space, offering added privacy. The oversized deck is ideal for hosting gatherings or simply relaxing and enjoying the natural surroundings. Additional highlights include a two-car garage, a brand-new roof, and a newer HVAC system—providing peace of mind and low maintenance for years to come. This home is truly move-in ready and waiting for its next owner
Contact an agent
Home facts
- Year built:1971
- Subdivision & Development:BIRCHWOOD
- Listing ID #:26030077
- Added:53 day(s) ago
- Updated:September 16, 2026 at 06:19 AM
Rooms and interior
- Bedrooms:3
- Total bathrooms:2
- Full bathrooms:1
- Half bathrooms:1
- Flooring:Carpet, Laminate, Tile
- Dining Description:Separate Dining Room
- Kitchen Description:Built-In Stove, Dishwasher, Disposal
- Bedroom Description:3 Bedrooms Same Level
Heating and cooling
- Cooling:Central Cool-Electric
- Heating:Central Heat-Gas
Structure and exterior
- Roof:Architectural Shingle
- Year built:1971
- Lot Features:Level
- Architectural Style:Traditional
- Construction Materials:Brick & Frame Combo
- Foundation Description:Crawl Space
- Levels:1 Story
Utilities
- Water:Water-Public
- Sewer:Sewer-Public
Finances and disclosures
- Price:$168,900
- Tax amount:$1,254
Features and amenities
- Appliances:Built-In Stove, Dishwasher, Disposal
- Laundry features:Laundry Room
- Amenities:Sheet Rock
Parking
- Parking description:Garage, Two Car
New listings near 11814 Ashwood Drive
- New
 $581,000Active4 beds 4 baths3,200 sq. ft.
801 Pleasant Valley Drive #19, Little Rock, AR 72227
MLS# 26037678Listed by: BAILEY & COMPANY REAL ESTATE - New
 $25,000Active0.16 Acres
1000 S Woodrow Street, Little Rock, AR 72201
MLS# 26037677Listed by: PLUSH HOMES CO. REALTORS - New
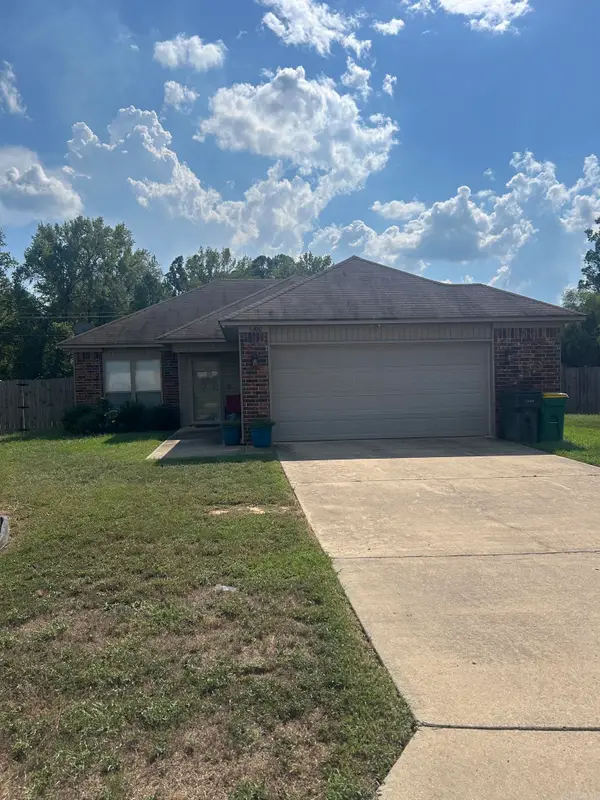 $199,999Active3 beds 2 baths1,139 sq. ft.
Address Withheld By Seller, Little Rock, AR 72204
MLS# 26037642Listed by: VYLLA HOME  $165,000Pending3 beds 2 baths1,171 sq. ft.
3700 Maryland Street, Little Rock, AR 72204
MLS# 26037629Listed by: HAWKS REALTY- New
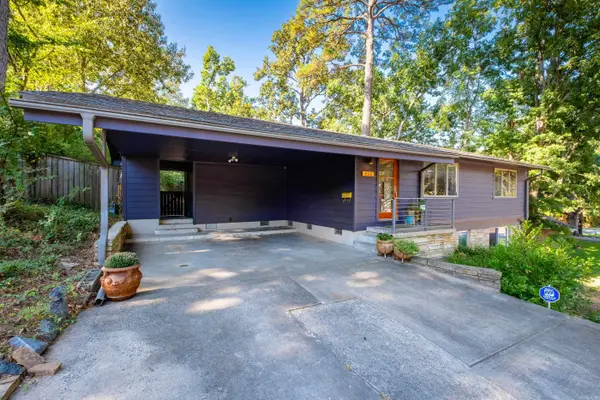 $285,000Active3 beds 3 baths1,885 sq. ft.
416 Del Rio, Little Rock, AR 72205
MLS# 26037600Listed by: THE PROPERTY GROUP - New
 $439,000Active4 beds 3 baths2,444 sq. ft.
118 Lamarche Place, Little Rock, AR 72223
MLS# 26037616Listed by: JANET JONES COMPANY - New
 $165,000Active3 beds 2 baths1,704 sq. ft.
9704 Temple Drive, Little Rock, AR 72205
MLS# 26037566Listed by: CRYE-LEIKE REALTORS KANIS BRANCH - New
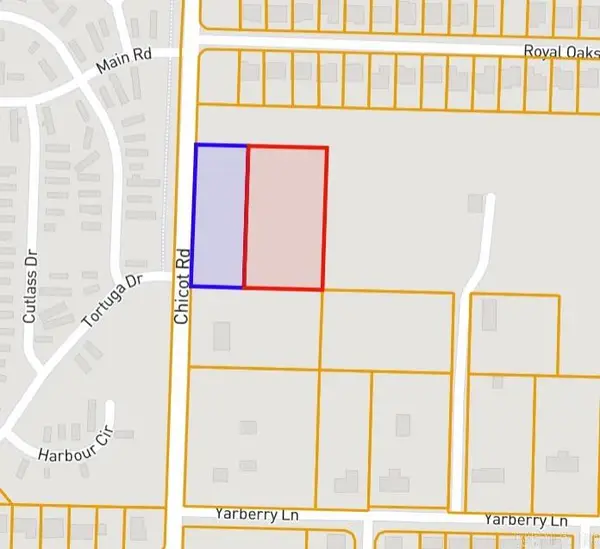 $80,000Active2.58 Acres
0 Chicot Road, Little Rock, AR 72209
MLS# 26037554Listed by: LEVEL UP REALTY - New
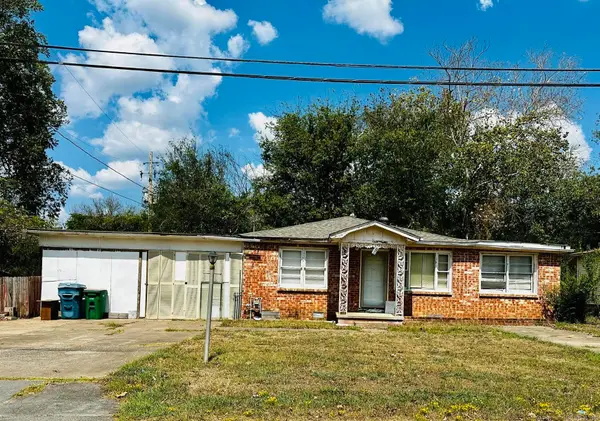 $95,000Active3 beds 3 baths2,100 sq. ft.
5506 W 51st Street, Little Rock, AR 72209
MLS# 26037555Listed by: MCGRAW REALTORS - LITTLE ROCK - New
 $134,000Active3 beds 2 baths1,422 sq. ft.
5510 W 51st Street, Little Rock, AR 72209
MLS# 26037556Listed by: MCGRAW REALTORS - LITTLE ROCK


Protect your home and budget from life's surprises with an Assurant Home Warranty, backed by a partner that supports you through every step of homeownership. Explore Plans.
©2026 Century 21 Real Estate LLC. All rights reserved. CENTURY 21®, the CENTURY 21 Logo and C21® are service marks owned by Century 21 Real Estate LLC. Century 21 Real Estate LLC fully supports the principles of the Fair Housing Act and the Equal Opportunity Act. Each office is independently owned and operated. Listing information is deemed reliable but not guaranteed accurate.