
9704 Temple Drive, Little Rock, AR 72205
Local realty services provided by:CENTURY 21 Perry Real Estate
9704 Temple Drive,Little Rock, AR 72205
$165,000
- 3 Beds
- 2 Baths
- 1,704 sq. ft.
- Single family
- Active
Listed by: ruth tyson
Office: crye-leike realtors kanis branch
MLS#:26037566
Source:AR_CARMLS
Price summary
- Price:$165,000
- Price per sq. ft.:$96.83
About this home
Begin with this sweet 3 bedroom, 2 bath upstairs, middle level has the living room, dining room, and kitchen. Downstairs has a small den, foyer and washer/dryer area. Could use some new floor covering. They will have an estate sale for the stuff in the house soon. The roof was replaced approx. 4 years ago, the alum. siding was replaced about 15 years ago. HWH replace, CA was approx 8 or 10 years ago. Main bathroom shower was replaced. Hall bathroom shower/tub replaced. Seller can't fill out the SPD, & "As Is".
Contact an agent
Home facts
- Year built:1961
- Subdivision & Development:Santa Fe Heights
- Listing ID #:26037566
- Added:1 day(s) ago
- Updated:September 15, 2026 at 02:30 PM
Rooms and interior
- Bedrooms:3
- Total bathrooms:2
- Full bathrooms:2
- Flooring:Carpet, Tile
- Dining Description:Living/Dining Combo
- Kitchen Description:Dishwasher, Disposal, Free-Standing Stove, Gas Range
- Bedroom Description:3 Bedrooms Same Level, All Bedrooms Up
- Living area:1,704 sq. ft.
Heating and cooling
- Cooling:Central Cool-Electric
- Heating:Central Heat-Gas
Structure and exterior
- Roof:Composition
- Year built:1961
- Building area:1,704 sq. ft.
- Lot area:0.16 Acres
- Lot Features:In Subdivision, Level
- Architectural Style:Traditional
- Construction Materials:Brick & Frame Combo, Metal/Vinyl Siding
- Exterior Features:Patio
- Foundation Description:Crawl Space
- Levels:Split-Level
Utilities
- Water:Water Heater-Gas, Water-Public
- Sewer:Sewer-Public
Finances and disclosures
- Price:$165,000
- Price per sq. ft.:$96.83
- Tax amount:$1,340 (2025)
Features and amenities
- Appliances:Dishwasher, Disposal, Free-Standing Stove, Gas Range
- Laundry features:Dryer Connection-Electric, Dryer-Stays, Washer Connection, Washer-Stays
- Amenities:Sheet Rock, Sheet Rock Ceiling, TV-Cable
Parking
- Parking description:Garage, One Car, Parking Pads
New listings near 9704 Temple Drive
- New
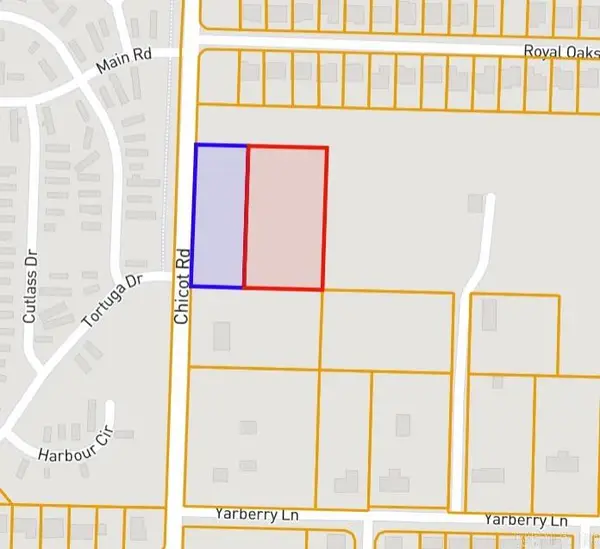 $80,000Active2.58 Acres
0 Chicot Road, Little Rock, AR 72209
MLS# 26037554Listed by: LEVEL UP REALTY - New
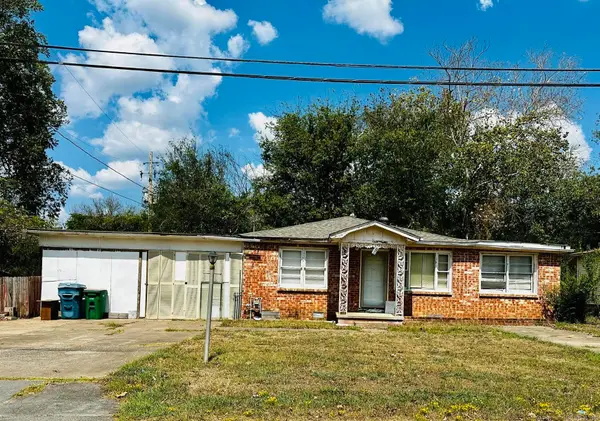 $95,000Active3 beds 3 baths2,100 sq. ft.
5506 W 51st Street, Little Rock, AR 72209
MLS# 26037555Listed by: MCGRAW REALTORS - LITTLE ROCK - New
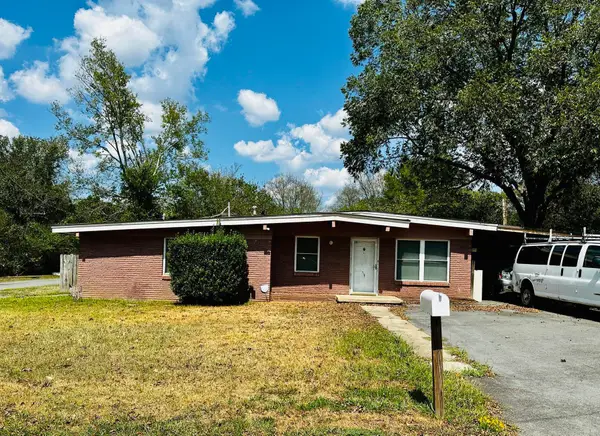 $134,000Active3 beds 2 baths1,422 sq. ft.
5510 W 51st Street, Little Rock, AR 72209
MLS# 26037556Listed by: MCGRAW REALTORS - LITTLE ROCK - New
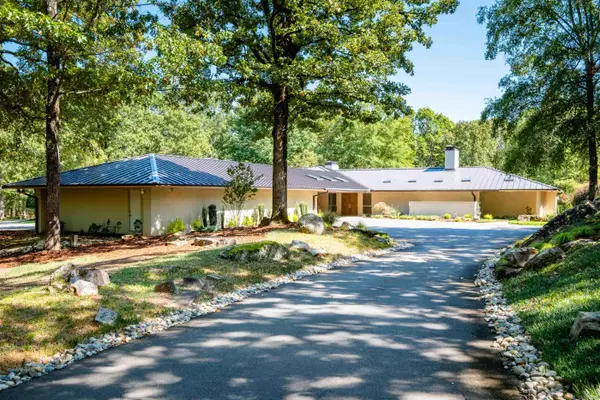 $2,895,000Active3 beds 5 baths6,359 sq. ft.
16 Iron Horse Road, Little Rock, AR 72223
MLS# 26037560Listed by: CHARLOTTE JOHN COMPANY (LITTLE ROCK) - New
 $164,900Active3 beds 2 baths1,359 sq. ft.
2907 Elkmont Court, Little Rock, AR 72204
MLS# 26037503Listed by: START TO FINISH REALTY - New
 $160,000Active3 beds 2 baths1,574 sq. ft.
2925 S Chester Street, Little Rock, AR 72206
MLS# 26037509Listed by: RACKLEY REALTY - New
 $1,200,000Active3 beds 3 baths2,603 sq. ft.
39 St. Johns Place, Little Rock, AR 72207
MLS# 26037513Listed by: BAILEY & COMPANY REAL ESTATE - New
 $249,000Active4 beds 3 baths2,060 sq. ft.
309 Burnside Drive, Little Rock, AR 72205
MLS# 26037455Listed by: LPT REALTY NLR - New
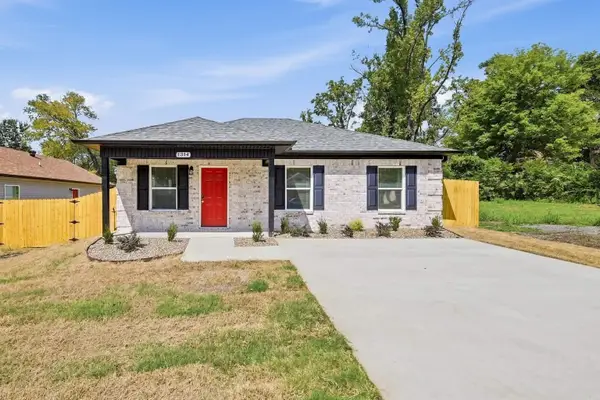 $194,900Active4 beds 2 baths1,223 sq. ft.
1314.5 W 20th Avenue, Little Rock, AR 72206
MLS# 26037478Listed by: PORCHLIGHT REALTY


Protect your home and budget from life's surprises with an Assurant Home Warranty, backed by a partner that supports you through every step of homeownership. Explore Plans.
©2026 Century 21 Real Estate LLC. All rights reserved. CENTURY 21®, the CENTURY 21 Logo and C21® are service marks owned by Century 21 Real Estate LLC. Century 21 Real Estate LLC fully supports the principles of the Fair Housing Act and the Equal Opportunity Act. Each office is independently owned and operated. Listing information is deemed reliable but not guaranteed accurate.