
5510 W 51st Street, Little Rock, AR 72209
Local realty services provided by:CENTURY 21 PORTFOLIO
5510 W 51st Street,Little Rock, AR 72209
$134,000
- 3 Beds
- 2 Baths
- 1,422 sq. ft.
- Single family
- Active
Listed by: royce duncan
Office: mcgraw realtors - little rock
MLS#:26037556
Source:AR_CARMLS
Price summary
- Price:$134,000
- Price per sq. ft.:$94.23
About this home
Move-in ready and waiting for its new owner! This charming 3-bedroom, 2-bath home sits on a spacious corner lot in a convenient Little Rock location. Inside, you’ll find a comfortable, functional layout along with new appliances that make settling in easy. Need extra storage? This property has you covered with three separate storage buildings, providing plenty of room for tools, lawn equipment, hobbies, or seasonal items. Enjoy easy access to Interstate 630, making your commute a breeze and putting you just minutes from shopping, dining, schools, medical facilities, entertainment, and all that Little Rock has to offer. With its great location, ample storage, and move-in-ready condition, this home is ready for you to make it your own!
Contact an agent
Home facts
- Year built:1956
- Subdivision & Development:CINMARK ADDN
- Listing ID #:26037556
- Added:1 day(s) ago
- Updated:September 15, 2026 at 01:12 PM
Rooms and interior
- Bedrooms:3
- Total bathrooms:2
- Full bathrooms:2
- Flooring:Carpet, Tile, Vinyl, Wood
- Dining Description:Breakfast Bar, Eat-In Kitchen
- Kitchen Description:Dishwasher, Free-Standing Stove, Microwave, Refrigerator-Stays
- Bedroom Description:3 Bedrooms Same Level
- Living area:1,422 sq. ft.
Heating and cooling
- Cooling:Central Cool-Electric
- Heating:Central Heat-Gas
Structure and exterior
- Roof:3 Tab Shingles
- Year built:1956
- Building area:1,422 sq. ft.
- Lot area:0.14 Acres
- Lot Features:Level
- Architectural Style:Traditional
- Construction Materials:Brick & Frame Combo
- Exterior Features:Deck
- Foundation Description:Slab
- Levels:1 Story
Utilities
- Water:Water-Public
- Sewer:Sewer-Public
Finances and disclosures
- Price:$134,000
- Price per sq. ft.:$94.23
- Tax amount:$744 (2026)
Features and amenities
- Appliances:Dishwasher, Free-Standing Stove, Microwave
- Amenities:Sheet Rock
Parking
- Parking description:Carport, One Car
New listings near 5510 W 51st Street
- New
 $165,000Active3 beds 2 baths1,704 sq. ft.
9704 Temple Drive, Little Rock, AR 72205
MLS# 26037566Listed by: CRYE-LEIKE REALTORS KANIS BRANCH - New
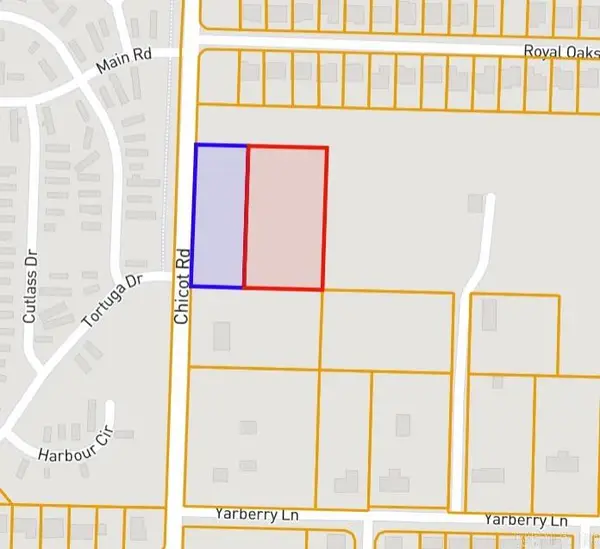 $80,000Active2.58 Acres
0 Chicot Road, Little Rock, AR 72209
MLS# 26037554Listed by: LEVEL UP REALTY - New
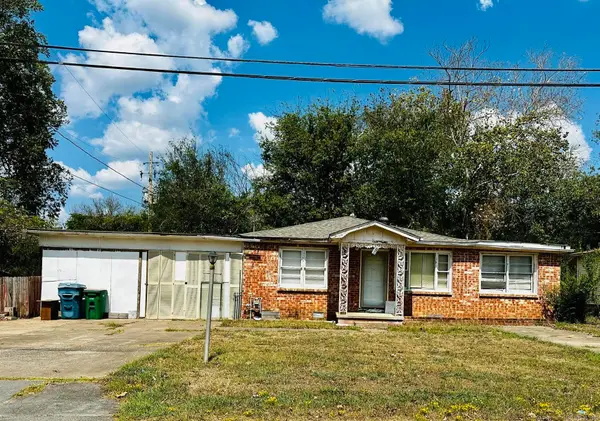 $95,000Active3 beds 3 baths2,100 sq. ft.
5506 W 51st Street, Little Rock, AR 72209
MLS# 26037555Listed by: MCGRAW REALTORS - LITTLE ROCK - New
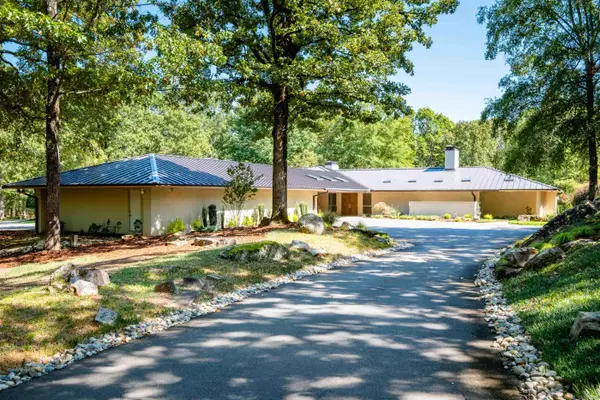 $2,895,000Active3 beds 5 baths6,359 sq. ft.
16 Iron Horse Road, Little Rock, AR 72223
MLS# 26037560Listed by: CHARLOTTE JOHN COMPANY (LITTLE ROCK) - New
 $164,900Active3 beds 2 baths1,359 sq. ft.
2907 Elkmont Court, Little Rock, AR 72204
MLS# 26037503Listed by: START TO FINISH REALTY - New
 $160,000Active3 beds 2 baths1,574 sq. ft.
2925 S Chester Street, Little Rock, AR 72206
MLS# 26037509Listed by: RACKLEY REALTY - New
 $1,200,000Active3 beds 3 baths2,603 sq. ft.
39 St. Johns Place, Little Rock, AR 72207
MLS# 26037513Listed by: BAILEY & COMPANY REAL ESTATE - New
 $249,000Active4 beds 3 baths2,060 sq. ft.
309 Burnside Drive, Little Rock, AR 72205
MLS# 26037455Listed by: LPT REALTY NLR - New
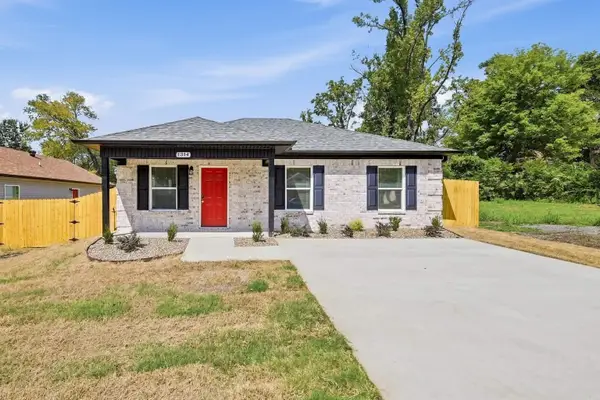 $194,900Active4 beds 2 baths1,223 sq. ft.
1314.5 W 20th Avenue, Little Rock, AR 72206
MLS# 26037478Listed by: PORCHLIGHT REALTY


Protect your home and budget from life's surprises with an Assurant Home Warranty, backed by a partner that supports you through every step of homeownership. Explore Plans.
©2026 Century 21 Real Estate LLC. All rights reserved. CENTURY 21®, the CENTURY 21 Logo and C21® are service marks owned by Century 21 Real Estate LLC. Century 21 Real Estate LLC fully supports the principles of the Fair Housing Act and the Equal Opportunity Act. Each office is independently owned and operated. Listing information is deemed reliable but not guaranteed accurate.