
2622 Valley Park Drive, Little Rock, AR 72212
Local realty services provided by:CENTURY 21 Combs & Associates Real Estate
2622 Valley Park Drive,Little Rock, AR 72212
$430,000
- 4 Beds
- 3 Baths
- 2,650 sq. ft.
- Single family
- Active
Upcoming open houses
- Sun, Oct 1102:00 pm - 04:00 pm
Listed by: laura rogers
Office: river trail properties
MLS#:26041038
Source:AR_CARMLS
Price summary
- Price:$430,000
- Price per sq. ft.:$162.26
About this home
Discover exceptional privacy and convenience in this beautiful West Little Rock home! Zoned for Don Robert's Elementary, Pinnacle View Middle, and the new West Little Rock High School. The thoughtfully designed floor plan offers the ease of main-level living, with an abundance of natural light. The kitchen features stunning quartz countertops with an elegant waterfall edge. The spacious primary suite is located on the main level and features two generous closets, double vanities, and a separate shower. A dedicated office is also conveniently located on the main level. Downstairs, you'll find two additional bedrooms and a spacious second living area that could easily serve as a fourth bedroom, game room, or media room. Recent updates include fresh interior paint and new high-quality carpeting. A new architectural shingle roof will be installed prior to closing! Tucked away on a private drive, the home enjoys a beautifully secluded backyard with multiple decks, a wet-weather creek, and a peaceful wooded setting that's hard to find in such a convenient location. Additional under-house storage completes this special property! Agents pls see remarks....
Contact an agent
Home facts
- Year built:2005
- Subdivision & Development:PEBBLE BEACH WOODS ADDN
- Listing ID #:26041038
- Added:1 day(s) ago
- Updated:October 10, 2026 at 10:19 AM
Rooms and interior
- Bedrooms:4
- Total bathrooms:3
- Full bathrooms:2
- Half bathrooms:1
- Flooring:Carpet, Tile, Wood
- Dining Description:Separate Dining Room
- Kitchen Description:Dishwasher, Disposal, Electric Range, Free-Standing Stove, Ice Maker Connection, Microwave, Refrigerator-Stays
- Bedroom Description:Primary Bedroom/Main Level
- Living area:2,650 sq. ft.
Structure and exterior
- Roof:Architectural Shingle
- Year built:2005
- Building area:2,650 sq. ft.
- Lot area:0.84 Acres
- Lot Features:Down Slope, In Subdivision, Sloped
- Architectural Style:Traditional
- Construction Materials:Brick
- Exterior Features:Deck, Guttering
- Foundation Description:Slab/Crawl Combination
- Levels:Split to the Rear
Schools
- Middle school:Pinnacle View
- Elementary school:Don Roberts
Utilities
- Water:Water-Public
- Sewer:Sewer-Public
Finances and disclosures
- Price:$430,000
- Price per sq. ft.:$162.26
- Tax amount:$4,683 (2025)
Features and amenities
- Appliances:Dishwasher, Disposal, Electric Range, Free-Standing Stove, Ice Maker Connection, Microwave
- Laundry features:Dryer-Stays, Washer Connection, Washer-Stays
- Amenities:Sheet Rock, Walk-In Closet(s), Walk-in Shower, Window Treatments
Parking
- Parking description:Auto Door Opener, Garage, Side Entry, Two Car
New listings near 2622 Valley Park Drive
- New
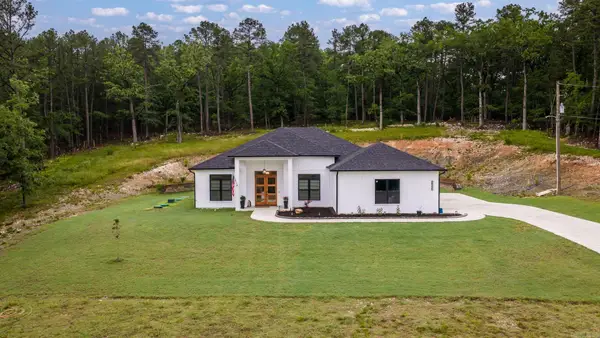 $430,000Active3 beds 2 baths2,204 sq. ft.
25310 Kanis Road, Little Rock, AR 72223
MLS# 26041121Listed by: JANET JONES COMPANY - New
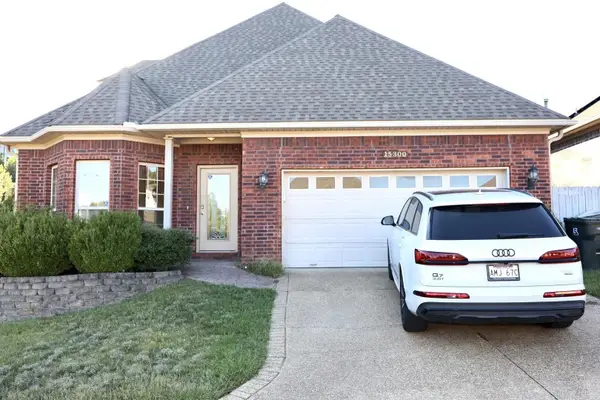 $348,000Active3 beds 3 baths5,662 sq. ft.
15300 Governors Lake Drive, Little Rock, AR 72223
MLS# 26041126Listed by: REALTY SOLUTION - New
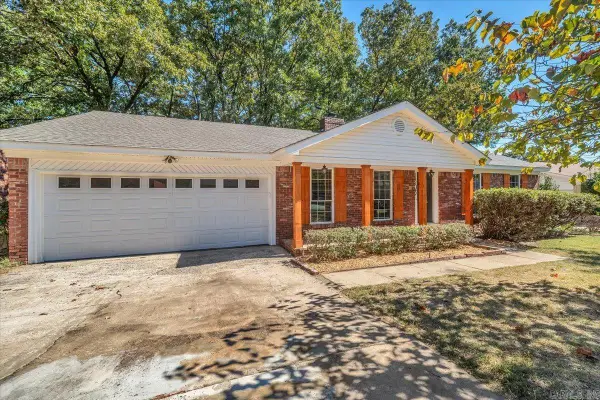 $369,750Active4 beds 3 baths2,338 sq. ft.
1303 Biscayne Drive, Little Rock, AR 72227
MLS# 26041072Listed by: RE/MAX ENCORE - NLR - Open Sun, 2 to 4pmNew
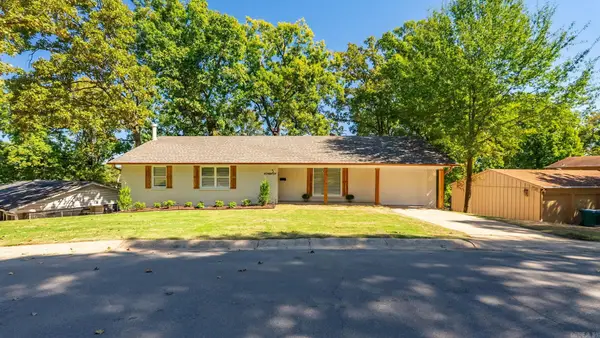 $329,000Active4 beds 3 baths2,900 sq. ft.
5 Brookridge Cove, Little Rock, AR 72205
MLS# 26041086Listed by: SIMPLI HOM - New
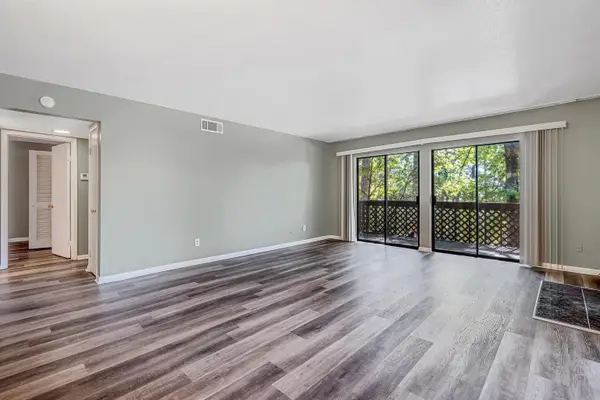 $135,000Active2 beds 2 baths1,062 sq. ft.
1201 N Pierce Apt. 49, Little Rock, AR 72207
MLS# 26041095Listed by: BIG LITTLE BROKERAGE - New
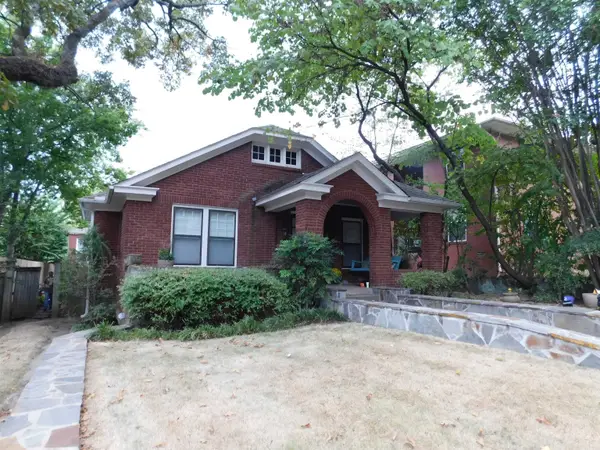 $549,000Active4 beds 2 baths2,583 sq. ft.
616 N Pine Street, Little Rock, AR 72205
MLS# 26041097Listed by: MARSHALL PETERS & ASSOCIATES - New
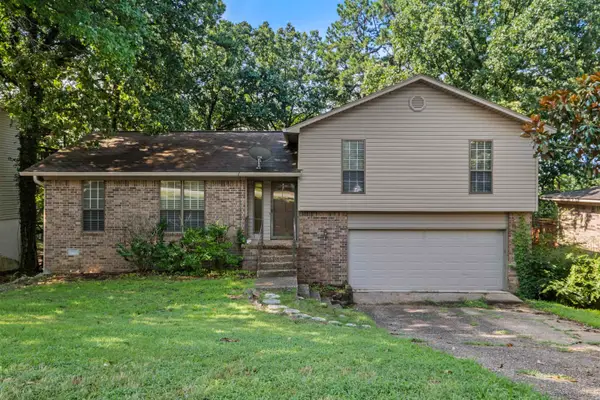 $225,900Active3 beds 2 baths1,792 sq. ft.
12601 Pleasant Forest Drive, Little Rock, AR 72212
MLS# 26041062Listed by: BIG LITTLE BROKERAGE - New
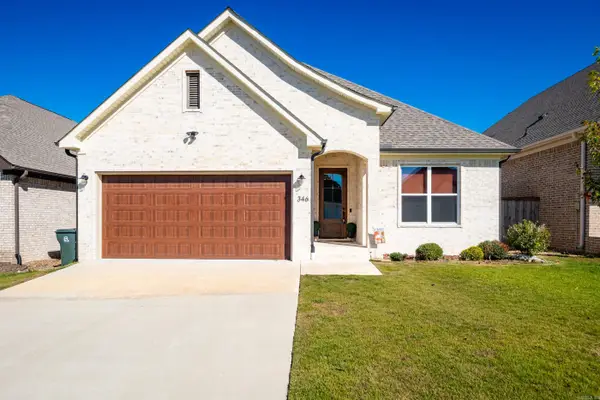 $429,000Active3 beds 2 baths1,939 sq. ft.
346 Fletcher Loop, Little Rock, AR 72223
MLS# 26041001Listed by: JANET JONES COMPANY - New
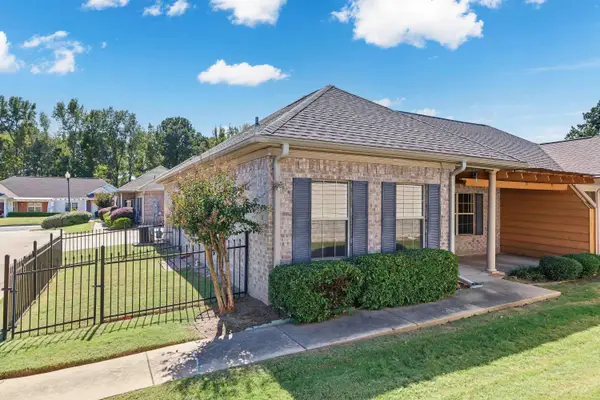 $165,000Active2 beds 2 baths1,380 sq. ft.
1306 Stagecoach Village, Little Rock, AR 72210
MLS# 26041018Listed by: THE SUMBLES TEAM KELLER WILLIAMS REALTY - New
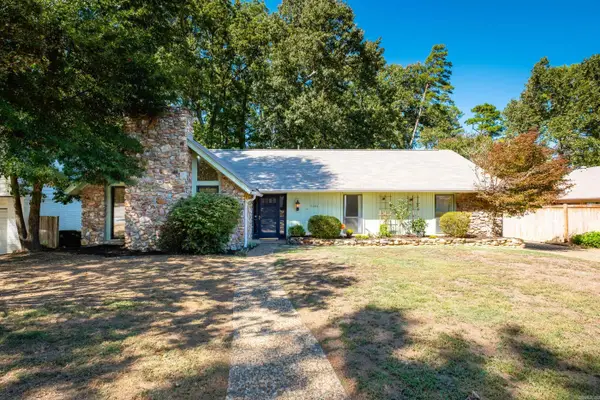 $275,000Active3 beds 2 baths2,020 sq. ft.
11004 Dogwood Cove, Little Rock, AR 72210
MLS# 26041033Listed by: SIGNATURE PROPERTIES


Protect your home and budget from life's surprises with an Assurant Home Warranty, backed by a partner that supports you through every step of homeownership. Explore Plans.
©2026 Century 21 Real Estate LLC. All rights reserved. CENTURY 21®, the CENTURY 21 Logo and C21® are service marks owned by Century 21 Real Estate LLC. Century 21 Real Estate LLC fully supports the principles of the Fair Housing Act and the Equal Opportunity Act. Each office is independently owned and operated. Listing information is deemed reliable but not guaranteed accurate.