
15507 W Baseline Rd, Little Rock, AR 72210
Local realty services provided by:CENTURY 21 Perry Real Estate
15507 W Baseline Rd,Little Rock, AR 72210
$355,000
- 5 Beds
- 3 Baths
- 2,667 sq. ft.
- Single family
- Active
Listed by: kimberly ward
Office: lpt realty conway
MLS#:26044382
Source:AR_CARMLS
Price summary
- Price:$355,000
- Price per sq. ft.:$133.11
About this home
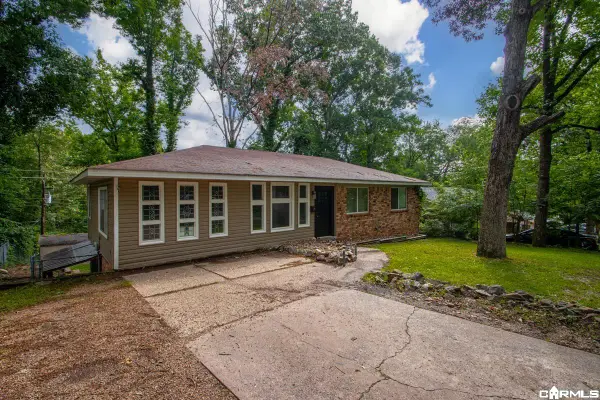
Looking for a peaceful setting with the convenience of being just minutes from the interstate, shopping and restaurants? This beautifully updated home offers the perfect blend of space, comfort and convenience! Situated on an acre in the Bryant School District, this one-level home features 5 bedrooms, including 2 suites, multiple living spaces that includes a den/bonus room-providing endless possibilities for entertaining, relaxing or working from home. Numerous recent updates includes a new roof (August 2026), new kitchen and den windows, new exterior doors, LVP flooring throughout, and a remodeled primary bathroom featuring a rainfall shower. Additional improvements include a new deck in 2024, heat pump in October 2023, dishwasher in 2023, and appliances and water heater replaced in 2021. Inside, you'll find beautiful quartz countertops, walk-in closets, an oversized laundry room, and abundant storage throughout. Outside, mature trees create a beautiful setting with a fully fenced backyard, and the deck offers the perfect spot to enjoy the surroundings. This property is one you won't want to miss! (Agents See Comments)...
Contact an agent
Home facts
- Year built:2010
- Subdivision & Development:Metes & Bounds
- Listing ID #:26044382
- Added:1 day(s) ago
- Updated:November 04, 2026 at 03:39 PM
Rooms and interior
- Bedrooms:5
- Total bathrooms:3
- Full bathrooms:3
- Flooring:Luxury Vinyl
- Dining Description:Breakfast Bar, Eat-In Kitchen, Kitchen/Dining Combo
- Kitchen Description:Dishwasher, Disposal, Electric Range, Free-Standing Stove, Ice Maker Connection, Microwave, Refrigerator-Stays
- Bedroom Description:5 Bedrooms Same Level, All Bedrooms Down, Guest Bedroom Apart, Primary Bedroom Apart, Primary Bedroom/Main Level
- Living area:2,667 sq. ft.
Structure and exterior
- Roof:Architectural Shingle
- Year built:2010
- Building area:2,667 sq. ft.
- Lot area:1.1 Acres
- Lot Features:Level, Not in Subdivision, Wooded
- Architectural Style:Traditional
- Construction Materials:Brick
- Exterior Features:Deck, Guttering, Porch, Video Surveillance
- Foundation Description:Crawl Space
- Levels:1 Story
Utilities
- Water:Water Heater-Electric, Water-Public, Well
- Sewer:Septic
Finances and disclosures
- Price:$355,000
- Price per sq. ft.:$133.11
- Tax amount:$2,736 (2025)
Features and amenities
- Appliances:Dishwasher, Disposal, Electric Range, Free-Standing Stove, Ice Maker Connection, Microwave
- Laundry features:Dryer Connection-Electric, Laundry Room, Washer Connection
- Amenities:TV-Satellite Dish, Walk-in Shower
Parking
- Parking description:Garage, Two Car
New listings near 15507 W Baseline Rd
- New
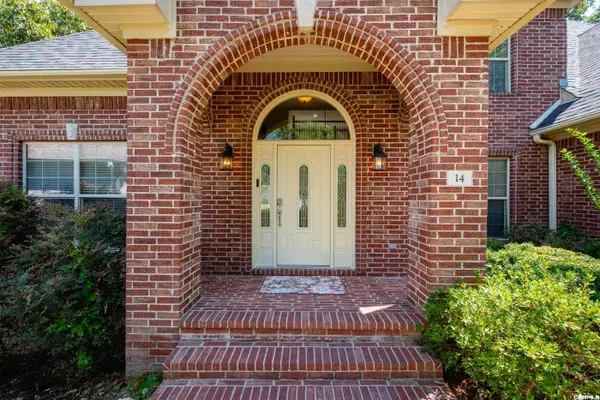 $519,900Active4 beds 4 baths3,175 sq. ft.
14 Mossy Rock Cove, Little Rock, AR 72211
MLS# 26044369Listed by: RIVER TRAIL PROPERTIES - New
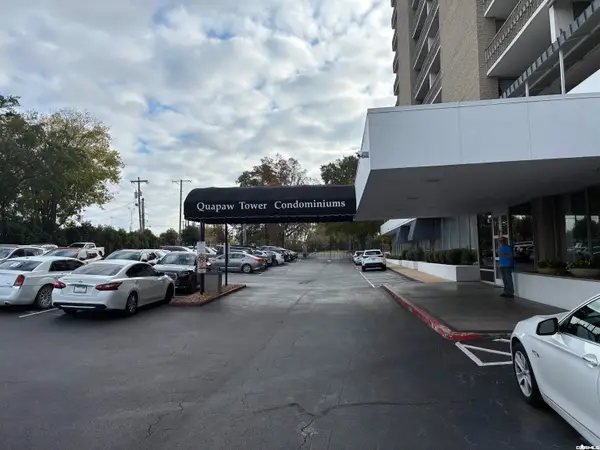 $140,000Active1 beds 1 baths650 sq. ft.
Address Withheld By Seller, Little Rock, AR 72202
MLS# 26044366Listed by: KELLER WILLIAMS REALTY - New
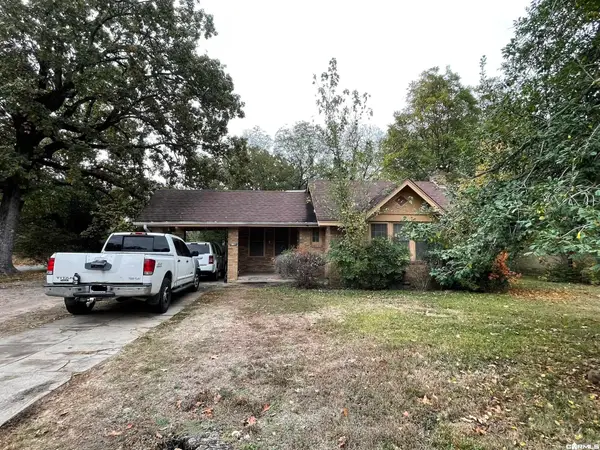 $108,500Active3 beds 1 baths1,348 sq. ft.
1801 S Fillmore Street, Little Rock, AR 72204
MLS# 26044353Listed by: THE NEXT REALTY - New
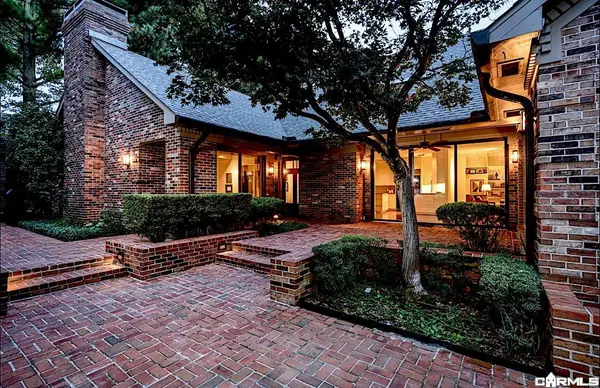 $985,000Active3 beds 3 baths3,680 sq. ft.
19 Riverbend Road, Little Rock, AR 72202
MLS# 26044320Listed by: CBRPM GROUP - New
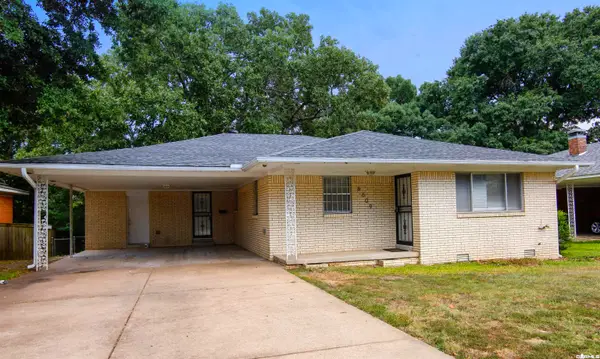 $195,000Active3 beds 2 baths1,502 sq. ft.
6609 Sandpiper Drive, Little Rock, AR 72205
MLS# 26044256Listed by: RIVER ROCK REALTY COMPANY - New
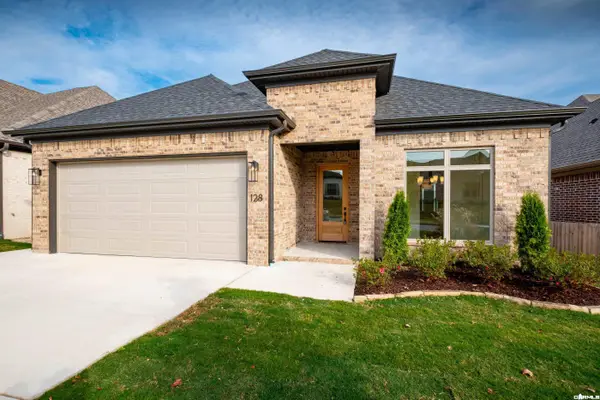 $399,900Active3 beds 2 baths1,840 sq. ft.
128 Edgewood Circle, Little Rock, AR 72223
MLS# 26044264Listed by: THE PROPERTY GROUP - New
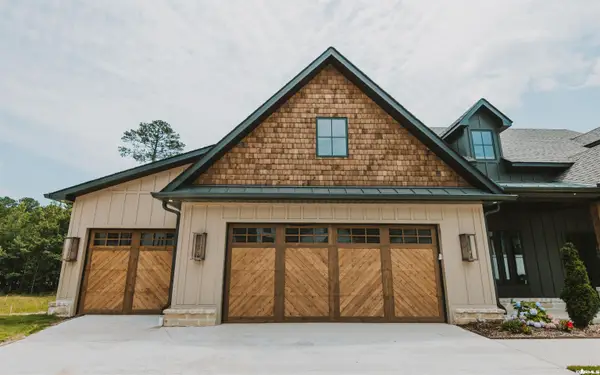 $1,160,000Active3 beds 4 baths3,450 sq. ft.
115 Bear Den Court, Little Rock, AR 72223
MLS# 26044303Listed by: COLLIER & ASSOCIATES - New
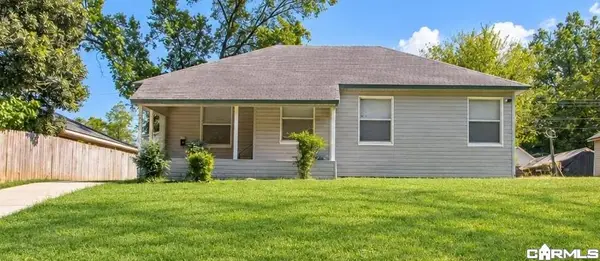 $240,000Active3 beds 1 baths998 sq. ft.
Address Withheld By Seller, Little Rock, AR 72202
MLS# 26044216Listed by: LPT SELLING LUXURY - New
 $219,999Active4 beds 2 baths2,762 sq. ft.
124 Springwood Drive, Little Rock, AR 72211
MLS# 26044228Listed by: JOSEPH WALTER REALTY, LLC


Protect your home and budget from life's surprises with an Assurant Home Warranty, backed by a partner that supports you through every step of homeownership. Explore Plans.
©2026 Century 21 Real Estate LLC. All rights reserved. CENTURY 21®, the CENTURY 21 Logo and C21® are service marks owned by Century 21 Real Estate LLC. Century 21 Real Estate LLC fully supports the principles of the Fair Housing Act and the Equal Opportunity Act. Each office is independently owned and operated. Listing information is deemed reliable but not guaranteed accurate.