
161 Pebble Beach Drive, Little Rock, AR 72212
Local realty services provided by:CENTURY 21 H.S.V. Realty
161 Pebble Beach Drive,Little Rock, AR 72212
$499,999
- 4 Beds
- 3 Baths
- 3,021 sq. ft.
- Single family
- Active
Listed by: karen ryall
Office: janet jones company
MLS#:26036150
Source:AR_CARMLS
Price summary
- Price:$499,999
- Price per sq. ft.:$165.51
About this home
Located on a private cul-de-sac off Pebble Beach, this beautifully renovated Cape Cod home simply feels good the moment you walk through the door! Main level features a spacious living area that opens to the chef’s kitchen. Taking center stage is the quartzite island with gas cooktop, sonic ice maker, beverage fridge & storage. Adjoining breakfast area opens to the deck. Formal dining room, formal living room & half bath complete the main level. Upstairs, the 3 generously sized guest bedrooms offer large closets & share an updated bath. The primary suite is a serene retreat with a sitting area & fireplace, walk-in closet & updated bath featuring a marble walk-in shower & double vanity. Fully fenced backyard offers plenty of room to enjoy, while the home’s setback creates an unusually private & usable front yard as well. Additional features: laundry connections up & down, home rewired in 2014, 2- car garage & 3 fireplaces. Designer details found throughout: wide-plank wood floors, wood shutters, updated lighting, beautiful color-drenched rooms. Wonderfully updated, thoughtfully designed & impeccably maintained, this is the kind of home that immediately feels special....
Contact an agent
Home facts
- Year built:1984
- Subdivision & Development:HICKORY RIDGE ADD
- Listing ID #:26036150
- Added:1 day(s) ago
- Updated:September 04, 2026 at 12:02 PM
Rooms and interior
- Bedrooms:4
- Total bathrooms:3
- Full bathrooms:2
- Half bathrooms:1
- Flooring:Tile, Wood
- Dining Description:Breakfast Bar, Eat-In Kitchen, Separate Breakfast Room, Separate Dining Room
- Kitchen Description:Bar/Fridge, Built-In Stove, Dishwasher, Disposal, Double Oven, Gas Range, Ice Maker Connection, Microwave, Surface Range, Wall Oven
- Bedroom Description:4 Bedrooms Same Level, All Bedrooms Up
- Living area:3,021 sq. ft.
Heating and cooling
- Cooling:Central Cool-Electric
- Heating:Central Heat-Gas
Structure and exterior
- Roof:Architectural Shingle
- Year built:1984
- Building area:3,021 sq. ft.
- Lot area:0.44 Acres
- Lot Features:Cul-de-sac, Down Slope, Extra Landscaping, In Subdivision, Sloped
- Architectural Style:Traditional
- Construction Materials:Composition
- Exterior Features:Deck, Guttering, Lawn Sprinkler
- Foundation Description:Crawl Space
- Levels:2 Stories
Utilities
- Water:Water Heater-Electric, Water-Public
- Sewer:Sewer-Public
Finances and disclosures
- Price:$499,999
- Price per sq. ft.:$165.51
- Tax amount:$5,369
Features and amenities
- Appliances:Built-In Stove, Dishwasher, Disposal, Gas Range, Ice Maker Connection, Microwave, Surface Range, Wall Oven
- Laundry features:Dryer Connection-Electric, Washer Connection
- Amenities:Built-Ins, Floored Attic, Security System, Sheet Rock, Smoke Detector(s), Walk-In Closet(s), Walk-in Shower, Window Treatments
Parking
- Parking description:Garage, Side Entry, Two Car
New listings near 161 Pebble Beach Drive
- New
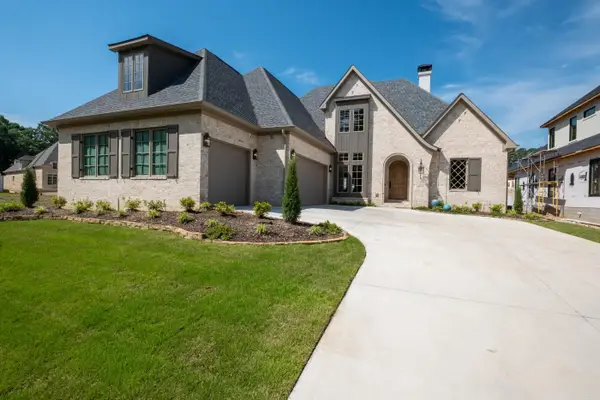 $1,335,000Active5 beds 6 baths4,200 sq. ft.
39 Miramont Circle, Little Rock, AR 72223
MLS# 26036170Listed by: CHARLOTTE JOHN COMPANY (LITTLE ROCK) - New
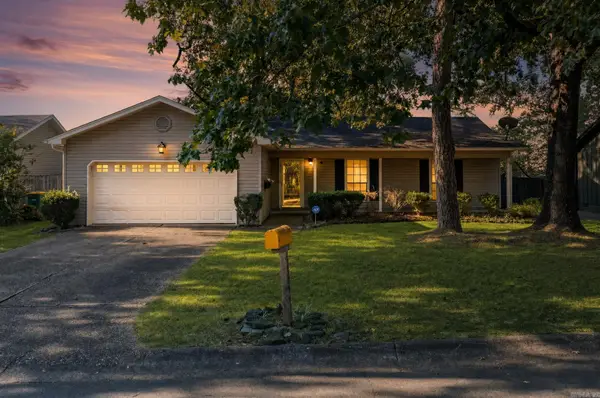 $197,000Active3 beds 2 baths1,152 sq. ft.
13505 Wild Cherry Drive, Little Rock, AR 72211
MLS# 26036172Listed by: KELLER WILLIAMS REALTY - New
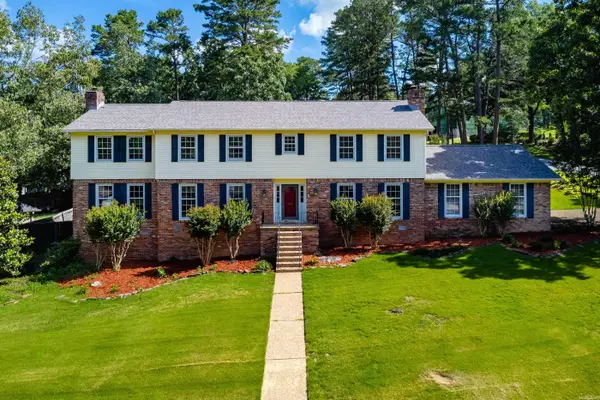 $585,000Active4 beds 5 baths3,979 sq. ft.
26 Longlea Drive, Little Rock, AR 72212
MLS# 26036175Listed by: OWNIT GLOBAL PROPERTY GROUP - New
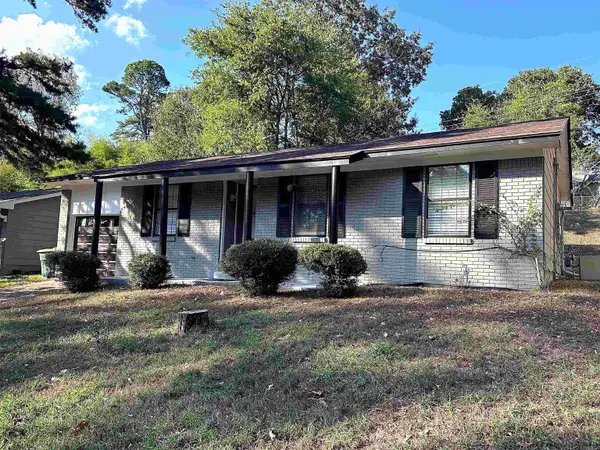 $125,000Active3 beds 1 baths996 sq. ft.
18 Glendale Drive, Little Rock, AR 72209
MLS# 26036157Listed by: CAPITAL REAL ESTATE ADVISORS - New
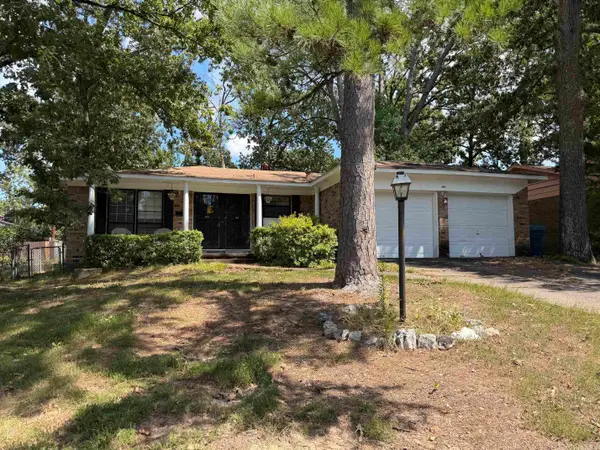 $159,000Active3 beds 2 baths1,360 sq. ft.
2505 Quebec Drive, Little Rock, AR 72204
MLS# 26036159Listed by: MCKIMMEY ASSOCIATES REALTORS NLR - New
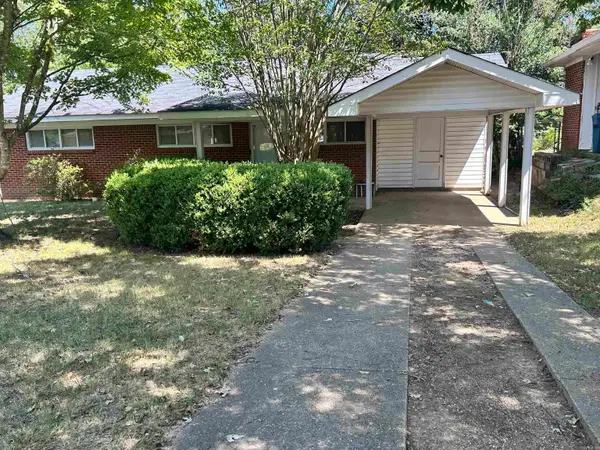 $97,000Active3 beds 1 baths1,040 sq. ft.
21 Ivy, Little Rock, AR 72209
MLS# 26036131Listed by: UNITED REAL ESTATE - CENTRAL AR - New
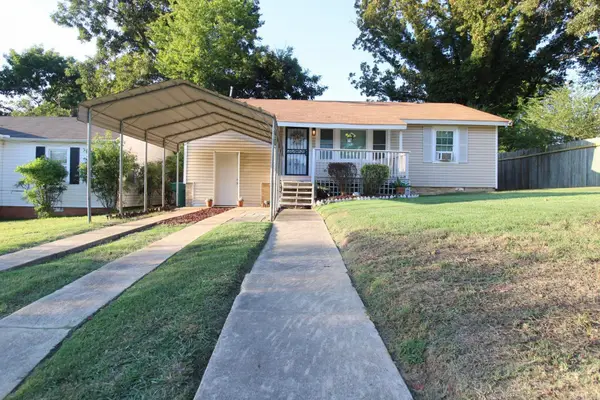 $105,000Active3 beds 1 baths1,375 sq. ft.
4712 Princeton Drive, Little Rock, AR 72204
MLS# 26036149Listed by: KELLER WILLIAMS REALTY - New
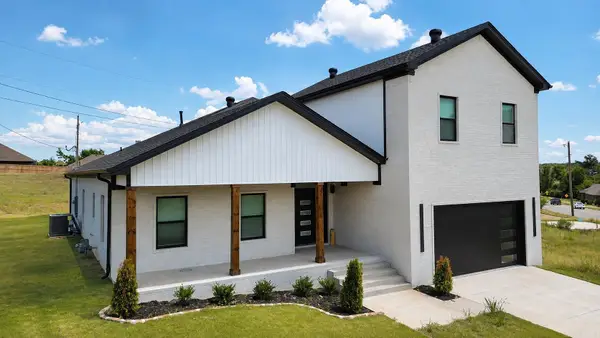 $499,900Active4 beds 4 baths2,787 sq. ft.
11214 Jamestown Drive, Little Rock, AR 72211
MLS# 26036068Listed by: CRYE-LEIKE REALTORS NLR BRANCH - New
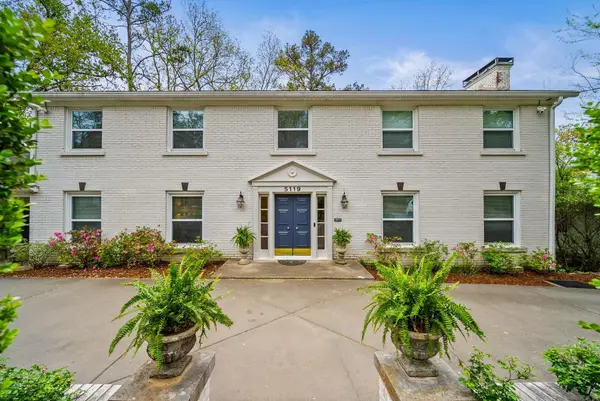 $519,000Active3 beds 3 baths2,357 sq. ft.
5119 E Crestwood, Little Rock, AR 72207
MLS# 26036078Listed by: JANET JONES COMPANY


Protect your home and budget from life's surprises with an Assurant Home Warranty, backed by a partner that supports you through every step of homeownership. Explore Plans.
©2026 Century 21 Real Estate LLC. All rights reserved. CENTURY 21®, the CENTURY 21 Logo and C21® are service marks owned by Century 21 Real Estate LLC. Century 21 Real Estate LLC fully supports the principles of the Fair Housing Act and the Equal Opportunity Act. Each office is independently owned and operated. Listing information is deemed reliable but not guaranteed accurate.