
21 Pennsylvania Court, Little Rock, AR 72223
Local realty services provided by:CENTURY 21 United
21 Pennsylvania Court,Little Rock, AR 72223
$270,000
- 3 Beds
- 2 Baths
- - sq. ft.
- Single family
- Sold
Listed by: yanyan xie
Office: keller williams realty
MLS#:26031398
Source:AR_CARMLS
Sorry, we are unable to map this address
Price summary
- Price:$270,000
- Monthly HOA dues:$29.17
About this home
Experience refined living in this meticulously maintained, better-than-new residence, nestled within a serene, gated community in West Little Rock. This home showcases a sophisticated contemporary palette and premium luxury vinyl flooring that flows seamlessly throughout, highlighting the exceptional craftsmanship and attention to detail found in every corner. The expansive living area is defined by a dramatic tray ceiling, creating an inviting space for both relaxation and entertaining. Kitchen featuring high-end 1 and 1/4-inch quartz countertops, sleek stainless steel appliances, and custom cabinetry. The primary bedroom boasting soaring ceilings and an abundance of natural light. The primary bath is complete with dual quartz-topped vanities, a deep soaking tub, a beautifully tiled shower, and a walk-in closet.Outside, the fully fenced backyard offers a private oasis, featuring a covered patio ideal for year-round outdoor enjoyment. This is a rare opportunity to own a home that perfectly balances modern elegance with everyday functionality. No rental allowed in the neighborhood....
Contact an agent
Home facts
- Year built:2020
- Subdivision & Development:Governors Manor PRD
- Listing ID #:26031398
- Added:45 day(s) ago
- Updated:September 16, 2026 at 06:19 AM
Rooms and interior
- Bedrooms:3
- Total bathrooms:2
- Full bathrooms:2
- Flooring:Luxury Vinyl, Tile
- Dining Description:Breakfast Bar, Kitchen/Dining Combo
- Kitchen Description:Dishwasher, Disposal, Gas Range
- Bedroom Description:3 Bedrooms Same Level, All Bedrooms Down, Guest Bedroom Apart, Guest Bedroom on Main Level, Primary Bedroom Apart, Primary Bedroom/Main Level
Heating and cooling
- Cooling:Central Cool-Electric
- Heating:Central Heat-Gas
Structure and exterior
- Roof:Architectural Shingle, Composition
- Year built:2020
- Lot Features:In Subdivision, Level
- Architectural Style:Traditional
- Construction Materials:Brick
- Exterior Features:Guttering, Patio
- Foundation Description:Slab
- Levels:1 Story
Schools
- High school:Joe T Robinson
- Middle school:Joe T Robinson
- Elementary school:Baker
Utilities
- Water:Water-Public
- Sewer:Sewer-Public
Finances and disclosures
- Price:$270,000
- Tax amount:$3,423
Features and amenities
- Appliances:Dishwasher, Disposal, Gas Range
- Laundry features:Dryer Connection-Electric, Washer Connection
- Amenities:Floored Attic, Gated Entrance, Sheet Rock, Smoke Detector(s), Tray Ceiling, Walk-In Closet(s), Walk-in Shower
Parking
- Parking description:Auto Door Opener, Garage, Two Car
New listings near 21 Pennsylvania Court
- New
 $581,000Active4 beds 4 baths3,200 sq. ft.
801 Pleasant Valley Drive #19, Little Rock, AR 72227
MLS# 26037678Listed by: BAILEY & COMPANY REAL ESTATE - New
 $25,000Active0.16 Acres
1000 S Woodrow Street, Little Rock, AR 72201
MLS# 26037677Listed by: PLUSH HOMES CO. REALTORS - New
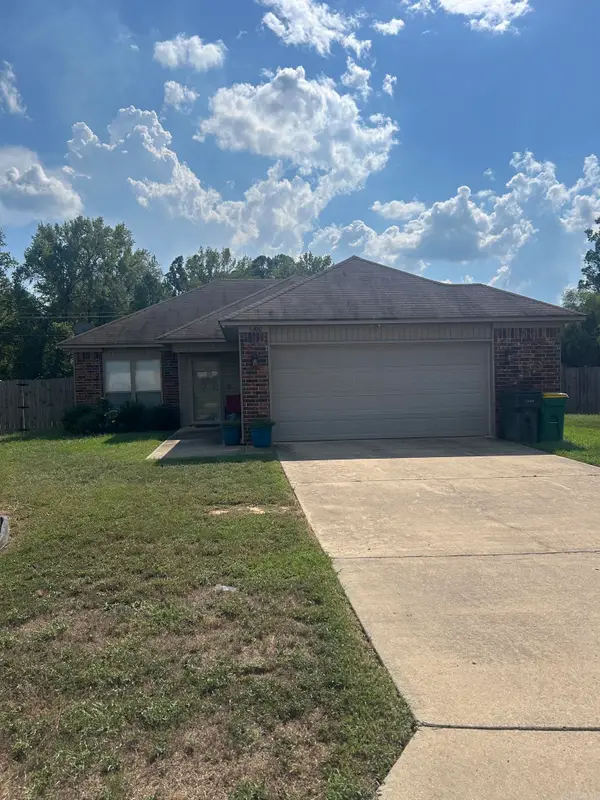 $199,999Active3 beds 2 baths1,139 sq. ft.
Address Withheld By Seller, Little Rock, AR 72204
MLS# 26037642Listed by: VYLLA HOME  $165,000Pending3 beds 2 baths1,171 sq. ft.
3700 Maryland Street, Little Rock, AR 72204
MLS# 26037629Listed by: HAWKS REALTY- New
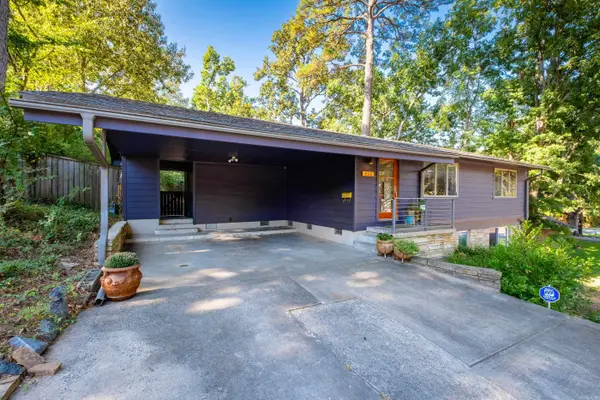 $285,000Active3 beds 3 baths1,885 sq. ft.
416 Del Rio, Little Rock, AR 72205
MLS# 26037600Listed by: THE PROPERTY GROUP - New
 $439,000Active4 beds 3 baths2,444 sq. ft.
118 Lamarche Place, Little Rock, AR 72223
MLS# 26037616Listed by: JANET JONES COMPANY - New
 $165,000Active3 beds 2 baths1,704 sq. ft.
9704 Temple Drive, Little Rock, AR 72205
MLS# 26037566Listed by: CRYE-LEIKE REALTORS KANIS BRANCH - New
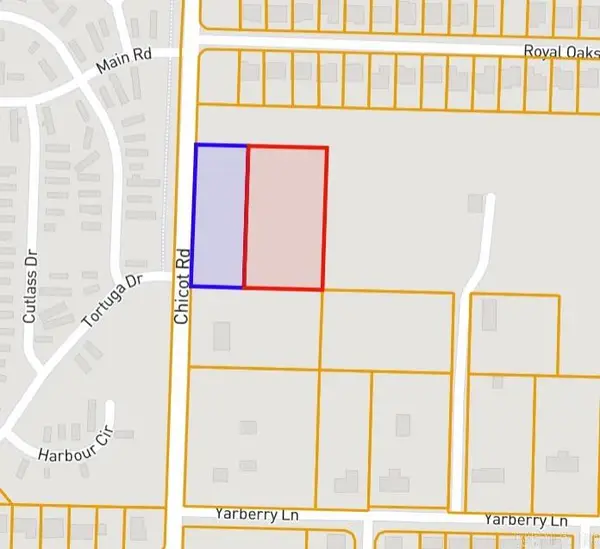 $80,000Active2.58 Acres
0 Chicot Road, Little Rock, AR 72209
MLS# 26037554Listed by: LEVEL UP REALTY - New
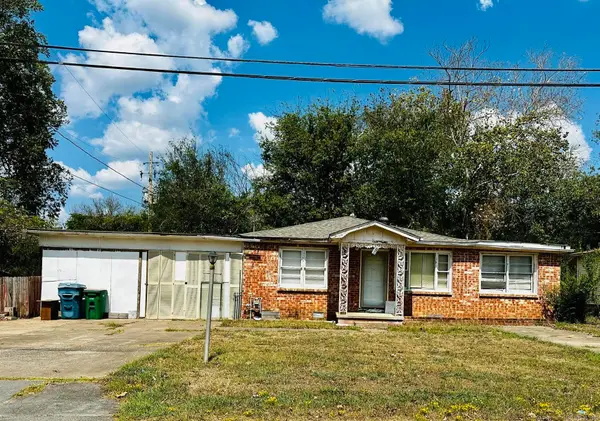 $95,000Active3 beds 3 baths2,100 sq. ft.
5506 W 51st Street, Little Rock, AR 72209
MLS# 26037555Listed by: MCGRAW REALTORS - LITTLE ROCK - New
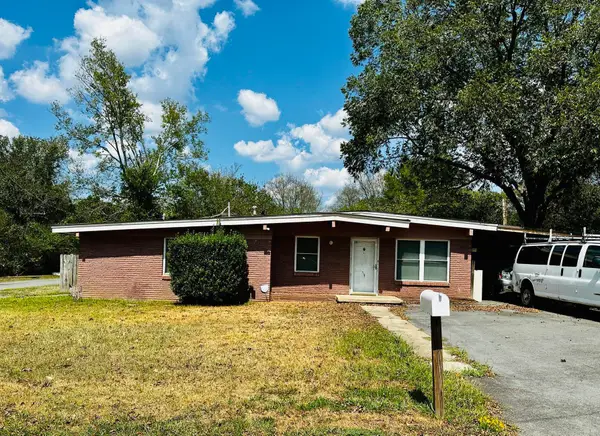 $134,000Active3 beds 2 baths1,422 sq. ft.
5510 W 51st Street, Little Rock, AR 72209
MLS# 26037556Listed by: MCGRAW REALTORS - LITTLE ROCK


Protect your home and budget from life's surprises with an Assurant Home Warranty, backed by a partner that supports you through every step of homeownership. Explore Plans.
©2026 Century 21 Real Estate LLC. All rights reserved. CENTURY 21®, the CENTURY 21 Logo and C21® are service marks owned by Century 21 Real Estate LLC. Century 21 Real Estate LLC fully supports the principles of the Fair Housing Act and the Equal Opportunity Act. Each office is independently owned and operated. Listing information is deemed reliable but not guaranteed accurate.