
314 Wints Drive, Little Rock, AR 72206
Local realty services provided by:CENTURY 21 Perry Real Estate
Listed by: amber wood
Office: mid south realty
MLS#:26040954
Source:AR_CARMLS
Price summary
- Price:$149,000
- Price per sq. ft.:$87.24
About this home
100% FINANCING AVAILABLE!! Room to breathe, room to build! This single-level 3BR/2.5BA home sits among mature shade trees and offers an incredible amount of garage, shop, and storage space. Enjoy a long covered front porch with an accessible ramp leading to a screened porch, perfect for morning coffee. Inside, the open living and dining area flows into an eat-in kitchen with stainless appliances, gas range, center island with bar seating, and abundant cabinetry. The large family room features a gas wall heater and sliding glass doors to the back patio. The primary suite offers a walk-in closet and ensuite bath with a walk-in shower. Two additional bedrooms each have their own walk-in closet and share a full hall bath. A half bath and laundry room are conveniently located off the kitchen. An attached 2-car garage, plus a 30x16 storage/workshop area, a detached outbuilding with multiple roll-up doors, and a covered carport round out the space for tools, trucks, or hobbies. The interior is ready for your personal touch. Schedule your showing today! No seller property disclosure available. Agents, see remarks for TWO parcel numbers....
Contact an agent
Home facts
- Year built:1995
- Subdivision & Development:W & P`S
- Listing ID #:26040954
- Added:1 day(s) ago
- Updated:October 10, 2026 at 10:19 AM
Rooms and interior
- Bedrooms:3
- Total bathrooms:3
- Full bathrooms:2
- Half bathrooms:1
- Flooring:Carpet, Tile
- Dining Description:Separate Dining Room
- Kitchen Description:Dishwasher, Free-Standing Stove, Gas Range, Pantry
- Bedroom Description:3 Bedrooms Same Level
- Living area:1,708 sq. ft.
Structure and exterior
- Roof:Composition
- Year built:1995
- Building area:1,708 sq. ft.
- Lot area:1.38 Acres
- Lot Features:Corner Lot, Level, Not in Subdivision, Rural Property
- Architectural Style:Ranch
- Exterior Features:Covered Patio, Guttering, Patio, Porch, Screened Porch
- Foundation Description:Crawl Space
- Levels:1 Story
Utilities
- Water:Water-Public
Finances and disclosures
- Price:$149,000
- Price per sq. ft.:$87.24
- Tax amount:$251 (2025)
Features and amenities
- Appliances:Dishwasher, Free-Standing Stove, Gas Range
- Laundry features:Dryer Connection-Electric, Laundry Room, Washer Connection
- Amenities:Walk-In Closet(s), Walk-in Shower
Parking
- Parking description:Garage, RV Parking, Two Car
New listings near 314 Wints Drive
- New
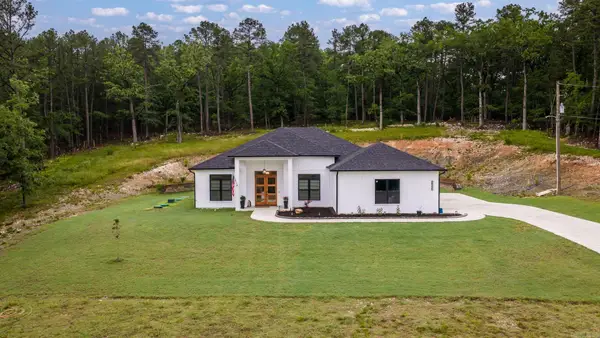 $430,000Active3 beds 2 baths2,204 sq. ft.
25310 Kanis Road, Little Rock, AR 72223
MLS# 26041121Listed by: JANET JONES COMPANY - New
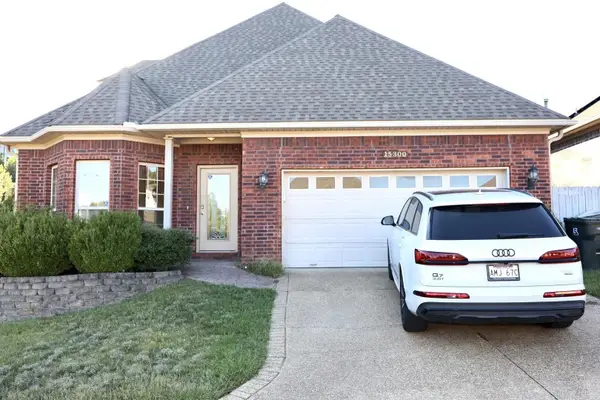 $348,000Active3 beds 3 baths5,662 sq. ft.
15300 Governors Lake Drive, Little Rock, AR 72223
MLS# 26041126Listed by: REALTY SOLUTION - New
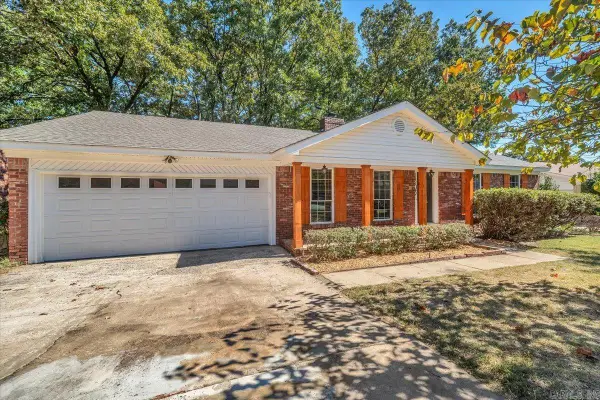 $369,750Active4 beds 3 baths2,338 sq. ft.
1303 Biscayne Drive, Little Rock, AR 72227
MLS# 26041072Listed by: RE/MAX ENCORE - NLR - Open Sun, 2 to 4pmNew
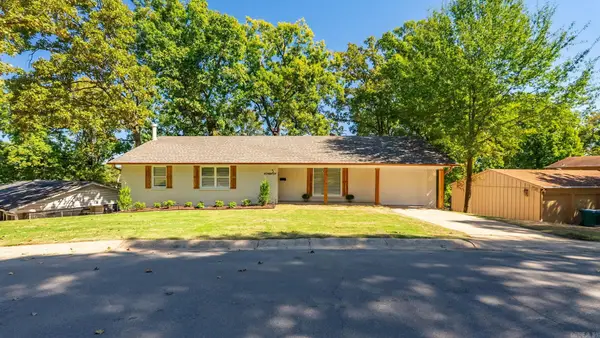 $329,000Active4 beds 3 baths2,900 sq. ft.
5 Brookridge Cove, Little Rock, AR 72205
MLS# 26041086Listed by: SIMPLI HOM - New
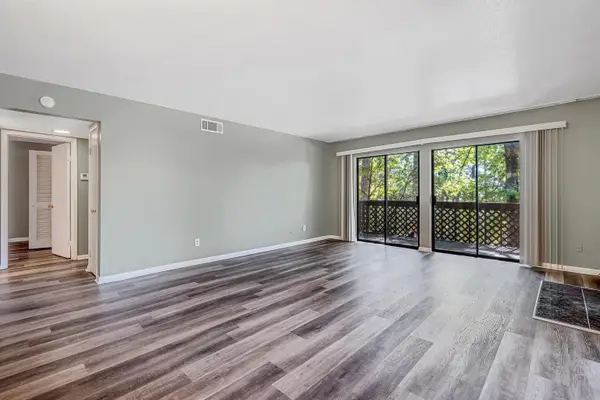 $135,000Active2 beds 2 baths1,062 sq. ft.
1201 N Pierce Apt. 49, Little Rock, AR 72207
MLS# 26041095Listed by: BIG LITTLE BROKERAGE - New
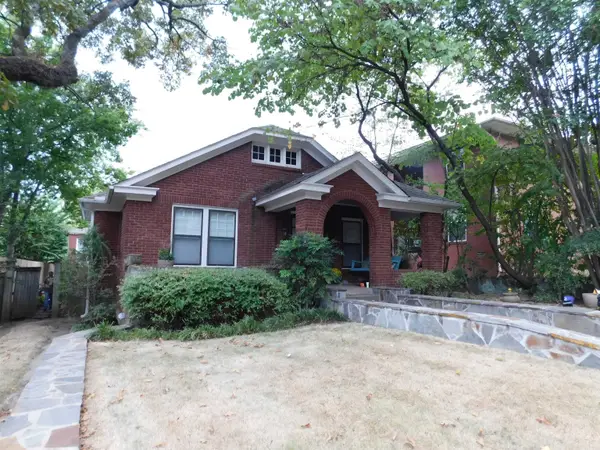 $549,000Active4 beds 2 baths2,583 sq. ft.
616 N Pine Street, Little Rock, AR 72205
MLS# 26041097Listed by: MARSHALL PETERS & ASSOCIATES - New
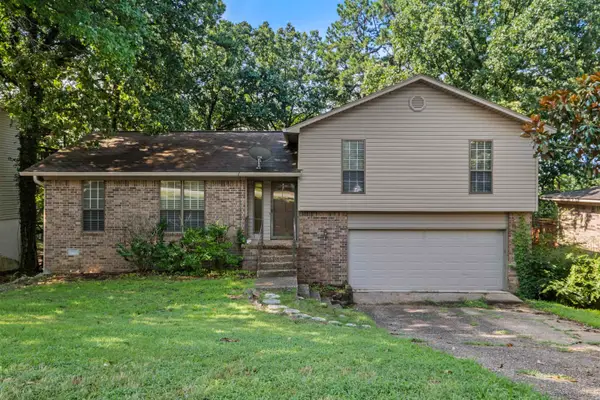 $225,900Active3 beds 2 baths1,792 sq. ft.
12601 Pleasant Forest Drive, Little Rock, AR 72212
MLS# 26041062Listed by: BIG LITTLE BROKERAGE - New
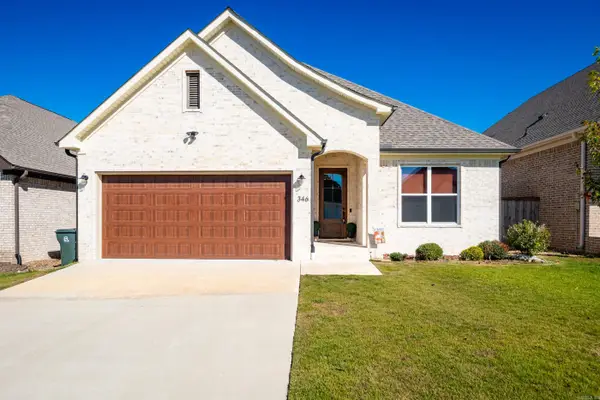 $429,000Active3 beds 2 baths1,939 sq. ft.
346 Fletcher Loop, Little Rock, AR 72223
MLS# 26041001Listed by: JANET JONES COMPANY - New
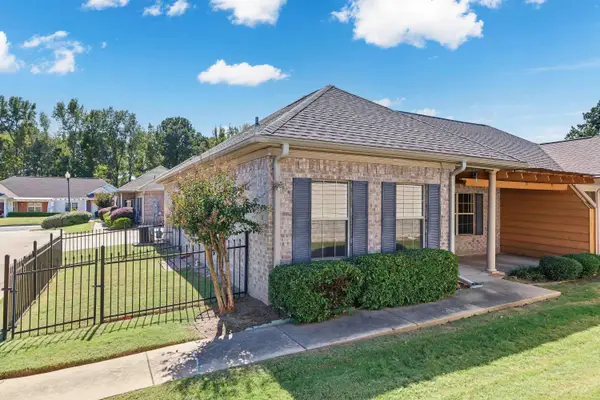 $165,000Active2 beds 2 baths1,380 sq. ft.
1306 Stagecoach Village, Little Rock, AR 72210
MLS# 26041018Listed by: THE SUMBLES TEAM KELLER WILLIAMS REALTY - New
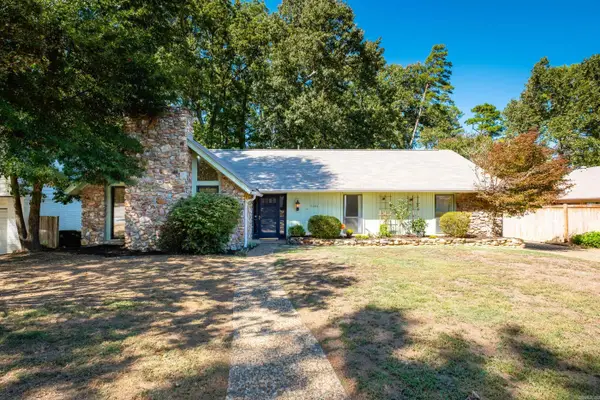 $275,000Active3 beds 2 baths2,020 sq. ft.
11004 Dogwood Cove, Little Rock, AR 72210
MLS# 26041033Listed by: SIGNATURE PROPERTIES


Protect your home and budget from life's surprises with an Assurant Home Warranty, backed by a partner that supports you through every step of homeownership. Explore Plans.
©2026 Century 21 Real Estate LLC. All rights reserved. CENTURY 21®, the CENTURY 21 Logo and C21® are service marks owned by Century 21 Real Estate LLC. Century 21 Real Estate LLC fully supports the principles of the Fair Housing Act and the Equal Opportunity Act. Each office is independently owned and operated. Listing information is deemed reliable but not guaranteed accurate.