
323 Rosetta Street, Little Rock, AR 72205
Local realty services provided by:CENTURY 21 H.S.V. Realty
323 Rosetta Street,Little Rock, AR 72205
$260,000
- 3 Beds
- 2 Baths
- - sq. ft.
- Single family
- Sold
Listed by: sara slimp
Office: the property group
MLS#:26031873
Source:AR_CARMLS
Sorry, we are unable to map this address
Price summary
- Price:$260,000
About this home
The sweetest Stifft Station bungalow has officially hit the market! Large eat-in kitchen with an open and welcoming living space, plus a completely renovated guest bathroom, this home has everything you need to provide a comfortable life for you and your family. Additionally, this home has a large shop in the backyard that can be used for a workshop or garage, and an automatic gate for off street parking, plus easy walkability to the community garden and the simplicity of its location to get anywhere quickly you need to go in Little Rock.
Contact an agent
Home facts
- Year built:1928
- Subdivision & Development:STIFFTS C S
- Listing ID #:26031873
- Added:45 day(s) ago
- Updated:September 20, 2026 at 06:23 AM
Rooms and interior
- Bedrooms:3
- Total bathrooms:2
- Full bathrooms:2
- Flooring:Carpet, Tile, Wood
- Dining Description:Breakfast Bar, Living/Dining Combo
- Kitchen Description:Dishwasher, Free-Standing Stove, Microwave, Surface Range
- Bedroom Description:3 Bedrooms Same Level
Heating and cooling
- Cooling:Central Cool-Electric
- Heating:Central Heat-Electric
Structure and exterior
- Roof:Composition
- Year built:1928
- Lot Features:In Subdivision, Level
- Architectural Style:Bungalow/Cottage
- Construction Materials:Frame, Wood
- Exterior Features:Deck, Patio, Porch
- Foundation Description:Crawl Space
- Levels:1 Story
Utilities
- Water:Water-Public
- Sewer:Sewer-Public
Finances and disclosures
- Price:$260,000
- Tax amount:$2,356
Features and amenities
- Appliances:Dishwasher, Free-Standing Stove, Microwave, Surface Range
- Laundry features:Dryer Connection-Electric, Dryer Connection-Gas, Laundry Room, Washer Connection
- Amenities:Sheet Rock, Walk-In Closet(s), Walk-in Shower
Parking
- Parking description:Garage, Parking Pads
New listings near 323 Rosetta Street
- New
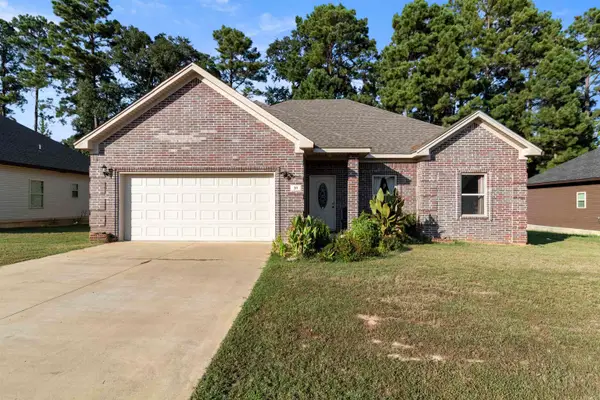 $229,900Active3 beds 2 baths1,333 sq. ft.
10 Sandbridge, Little Rock, AR 72209
MLS# 26038296Listed by: LPT REALTY CONWAY - Open Sun, 2 to 4pmNew
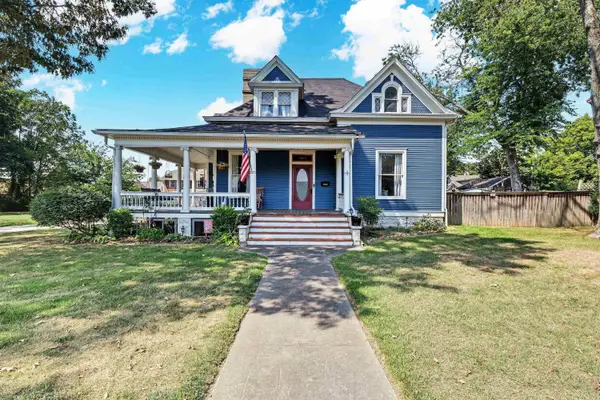 $549,000Active6 beds 3 baths4,000 sq. ft.
2000 S Battery Street, Little Rock, AR 72202
MLS# 26038284Listed by: EXP REALTY - New
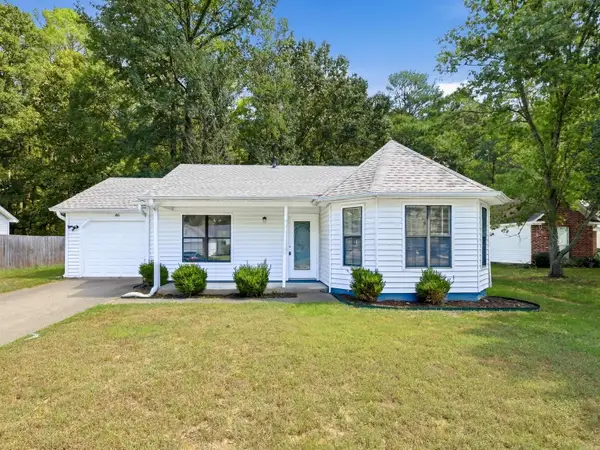 $159,000Active3 beds 2 baths1,180 sq. ft.
86 Pinedale Circle, Mabelvale, AR 72103
MLS# 26038285Listed by: LOTUS REALTY - New
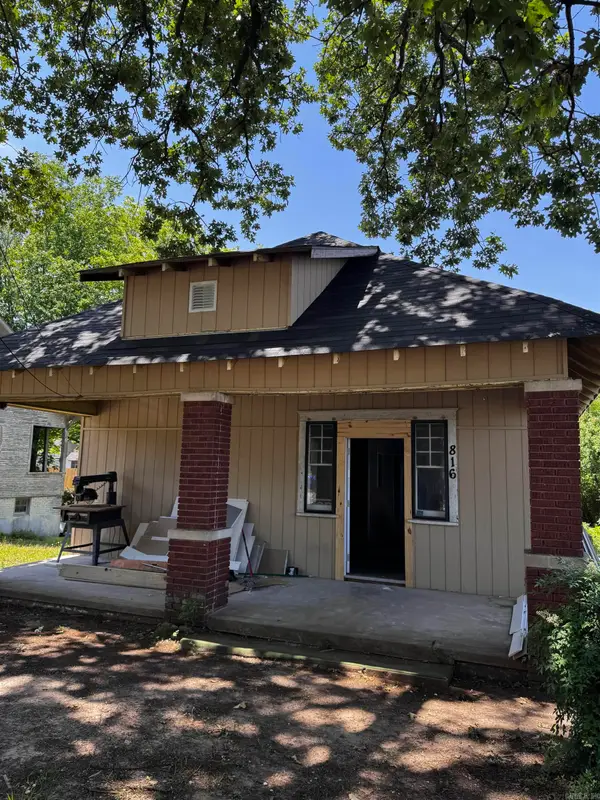 $135,000Active3 beds 2 baths1,526 sq. ft.
816 Dennison Street, Little Rock, AR 72202
MLS# 26038268Listed by: EXP REALTY - New
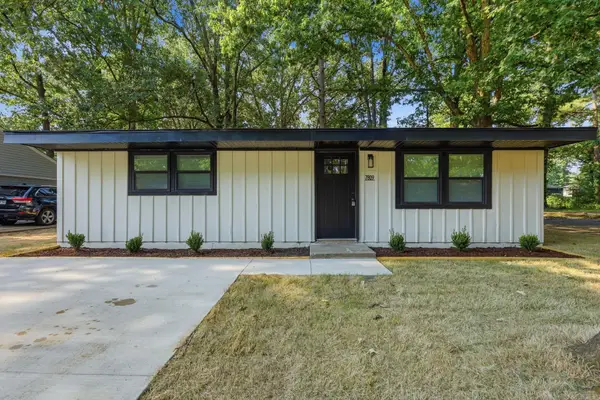 $137,500Active3 beds 2 baths1,073 sq. ft.
7809 Nolen Drive, Little Rock, AR 72209
MLS# 26038269Listed by: KELLER WILLIAMS REALTY - New
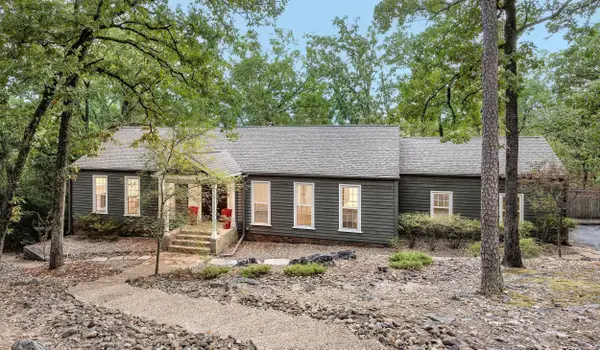 $539,900Active4 beds 3 baths3,176 sq. ft.
15 El Dorado Drive, Little Rock, AR 72212
MLS# 26038261Listed by: KELLER WILLIAMS REALTY - New
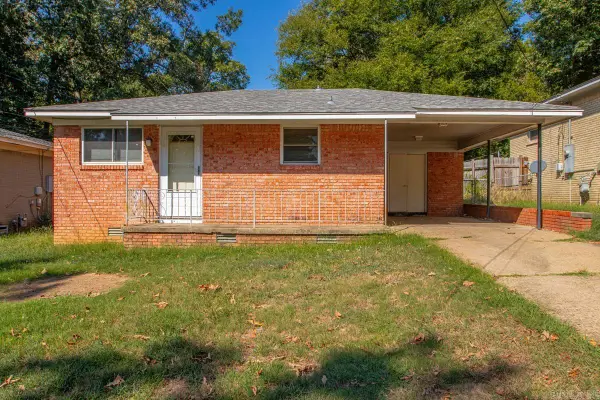 $84,900Active2 beds 1 baths775 sq. ft.
3214 Zion Street, Little Rock, AR 72204
MLS# 26038263Listed by: REAL BROKER - Open Sun, 2 to 4pmNew
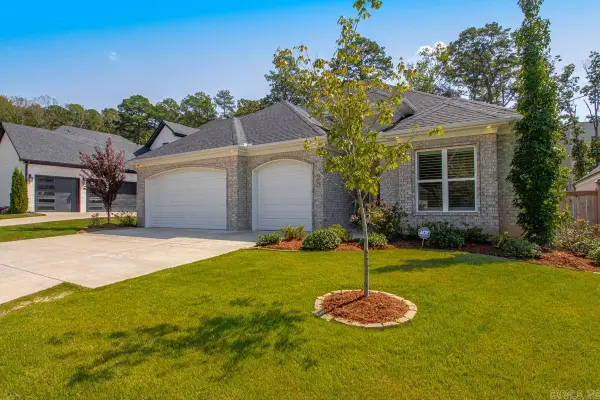 $699,000Active4 beds 3 baths2,279 sq. ft.
25 Mereville Place, Little Rock, AR 72223
MLS# 26038265Listed by: JH REALTY - New
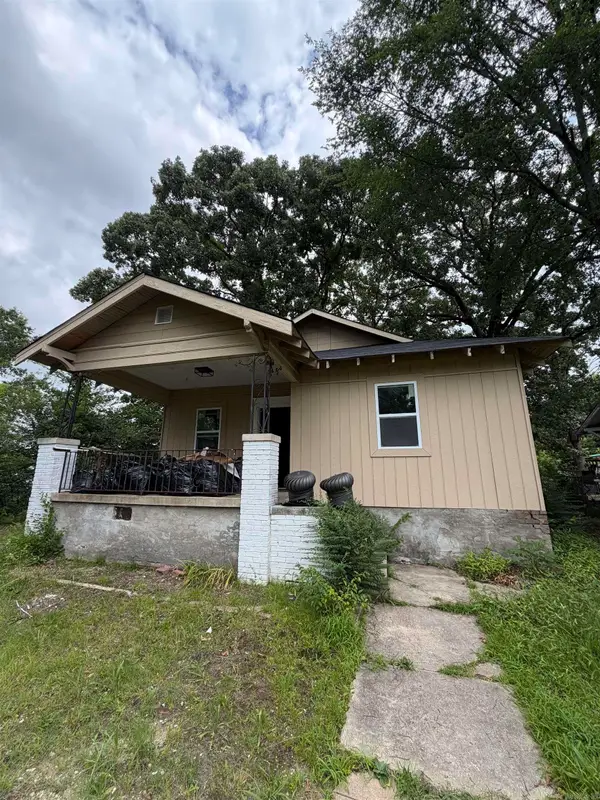 $125,000Active3 beds 1 baths1,174 sq. ft.
815 Dennison Street, Little Rock, AR 72202
MLS# 26038266Listed by: EXP REALTY - New
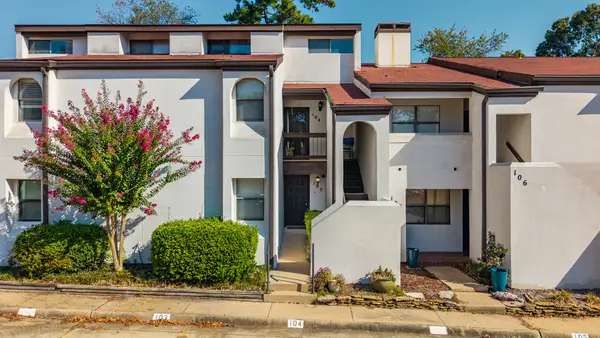 $115,000Active1 beds 1 baths844 sq. ft.
301 Kings Row #103 Drive, Little Rock, AR 72207
MLS# 26038248Listed by: CAPITAL SOTHEBY'S INTERNATIONAL REALTY


Protect your home and budget from life's surprises with an Assurant Home Warranty, backed by a partner that supports you through every step of homeownership. Explore Plans.
©2026 Century 21 Real Estate LLC. All rights reserved. CENTURY 21®, the CENTURY 21 Logo and C21® are service marks owned by Century 21 Real Estate LLC. Century 21 Real Estate LLC fully supports the principles of the Fair Housing Act and the Equal Opportunity Act. Each office is independently owned and operated. Listing information is deemed reliable but not guaranteed accurate.