
43 Falstone Drive, Little Rock, AR 72223
Local realty services provided by:CENTURY 21 Combs & Associates Real Estate
43 Falstone Drive,Little Rock, AR 72223
$1,050,000
- 5 Beds
- 5 Baths
- 4,426 sq. ft.
- Single family
- Active
Listed by: dana patterson-sims
Office: re501 partners
MLS#:26029170
Source:AR_CARMLS
Price summary
- Price:$1,050,000
- Price per sq. ft.:$237.23
- Monthly HOA dues:$56.25
About this home
2-1 buydown opportunity. Fresh interior paint, move-in ready. East-facing for beautiful morning light and exceptional street appeal. Split floorplan, with four of the five bedrooms on the first floor and three of them ensuite. The fourth first-floor room works as a bedroom or office, with a half bath immediately adjacent. Upstairs is a self-contained fifth ensuite bedroom beside a large game and media room with wet bar, plus floored walk-in attic. Every bedroom has a large walk-in closet, and eight-foot doors, detailed moldings and custom finishes run throughout. Open living plan with formal dining and an eat-in kitchen. The great room has a 12-foot ceiling, fireplace, built-ins, surround sound and seamless access to a wide covered patio with grill station overlooking a private wooded backdrop. The fenced yard is steps from the patio, with room for pets, play, quiet evenings and the pool of your dreams. The gourmet kitchen has premium appliances, custom cabinetry and a large island. The primary suite adds a spa-inspired bath, two walk-in closets and direct laundry access. Room under the patio to expand gathering area. Three-car garage. 4,426 sq ft per appraisal. Taxes fully assesse...
Contact an agent
Home facts
- Year built:2020
- Subdivision & Development:CHENAL VALLEY FALSTONE COURT
- Listing ID #:26029170
- Added:59 day(s) ago
- Updated:September 16, 2026 at 02:39 PM
Rooms and interior
- Bedrooms:5
- Total bathrooms:5
- Full bathrooms:4
- Half bathrooms:1
- Flooring:Tile, Wood
- Dining Description:Breakfast Bar, Eat-In Kitchen, Separate Dining Room
- Kitchen Description:Built-In Stove, Dishwasher, Disposal, Double Oven, Gas Range, Microwave, Pantry, Wall Oven
- Bedroom Description:4 Bedrooms Same Level, Guest Bedroom Apart, Guest Bedroom on Main Level, Primary Bedroom Apart, Primary Bedroom/Main Level
- Living area:4,426 sq. ft.
Heating and cooling
- Cooling:Central Cool-Electric
- Heating:Central Heat-Gas
Structure and exterior
- Roof:Architectural Shingle
- Year built:2020
- Building area:4,426 sq. ft.
- Lot area:0.29 Acres
- Lot Features:Extra Landscaping, In Subdivision, Level, Sloped
- Architectural Style:Contemporary, Traditional
- Construction Materials:Brick, Stone
- Exterior Features:Guttering, Lawn Sprinkler, Patio, Porch
- Foundation Description:Slab/Crawl Combination
- Levels:1.5 Stories
Schools
- High school:Joe T Robinson
- Middle school:Joe T Robinson
- Elementary school:Chenal
Utilities
- Water:Water Heater-Gas, Water-Public
- Sewer:Sewer-Public
Finances and disclosures
- Price:$1,050,000
- Price per sq. ft.:$237.23
- Tax amount:$8,214 (2025)
Features and amenities
- Appliances:Built-In Stove, Dishwasher, Disposal, Gas Range, Microwave, Wall Oven
- Laundry features:Dryer Connection-Gas, Laundry Room, Washer Connection
- Amenities:Dry Bar, Floored Attic, Playground, Security System, Sheet Rock, Smoke Detector(s), Wired for Highspeed Inter
- Pool features:Swimming Pool(s)
Parking
- Parking description:Garage, Three Car
New listings near 43 Falstone Drive
- New
 $138,500Active4 beds 2 baths1,377 sq. ft.
2919 S Spring Street, Little Rock, AR 72206
MLS# 26037729Listed by: LPT REALTY NLR - New
 $191,000Active3 beds 2 baths1,894 sq. ft.
6910 W 32nd Street, Little Rock, AR 72204
MLS# 26037744Listed by: RIVER TRAIL PROPERTIES - New
 $299,900Active3 beds 2 baths1,675 sq. ft.
10 Ludington Cove, Little Rock, AR 72227
MLS# 26037721Listed by: SIGNATURE PROPERTIES - New
 $218,000Active3 beds 2 baths1,726 sq. ft.
50 Broadmoor Drive, Little Rock, AR 72204
MLS# 26037703Listed by: RIVER TRAIL PROPERTIES - New
 $695,000Active3 beds 5 baths3,814 sq. ft.
14607 Hinson Road, Little Rock, AR 72212
MLS# 26037707Listed by: CHARLOTTE JOHN COMPANY (LITTLE ROCK) - New
 $581,000Active4 beds 4 baths3,200 sq. ft.
801 Pleasant Valley Drive #19, Little Rock, AR 72227
MLS# 26037678Listed by: BAILEY & COMPANY REAL ESTATE - New
 $25,000Active0.16 Acres
1000 S Woodrow Street, Little Rock, AR 72201
MLS# 26037677Listed by: PLUSH HOMES CO. REALTORS - New
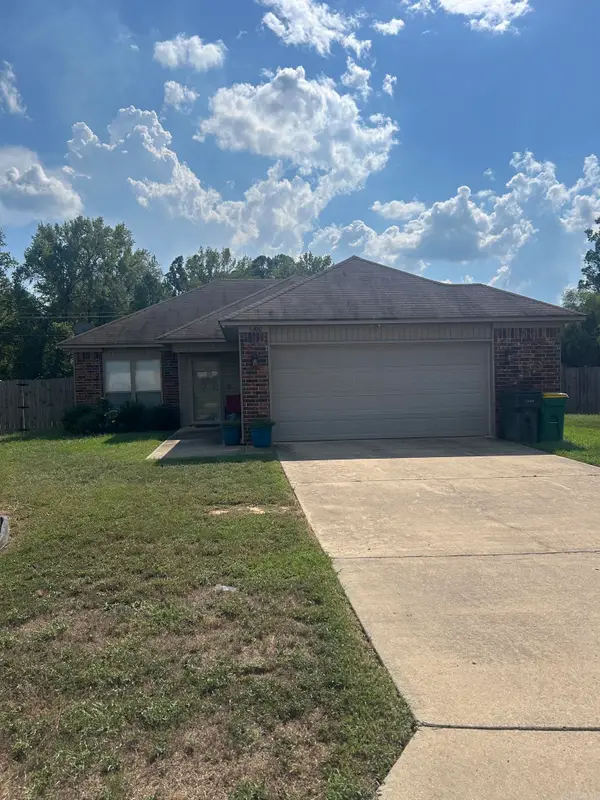 $199,999Active3 beds 2 baths1,139 sq. ft.
Address Withheld By Seller, Little Rock, AR 72204
MLS# 26037642Listed by: VYLLA HOME  $165,000Pending3 beds 2 baths1,171 sq. ft.
3700 Maryland Street, Little Rock, AR 72204
MLS# 26037629Listed by: HAWKS REALTY- New
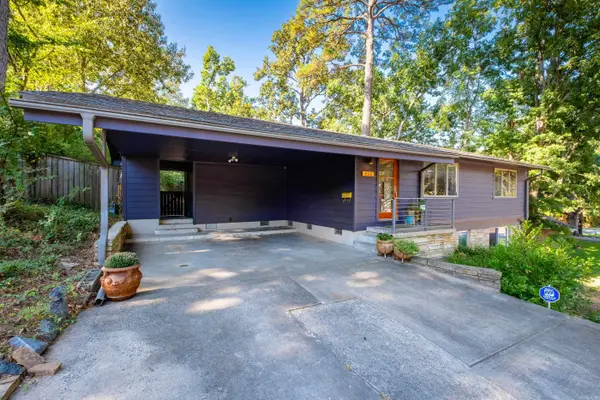 $285,000Active3 beds 3 baths1,885 sq. ft.
416 Del Rio, Little Rock, AR 72205
MLS# 26037600Listed by: THE PROPERTY GROUP


Protect your home and budget from life's surprises with an Assurant Home Warranty, backed by a partner that supports you through every step of homeownership. Explore Plans.
©2026 Century 21 Real Estate LLC. All rights reserved. CENTURY 21®, the CENTURY 21 Logo and C21® are service marks owned by Century 21 Real Estate LLC. Century 21 Real Estate LLC fully supports the principles of the Fair Housing Act and the Equal Opportunity Act. Each office is independently owned and operated. Listing information is deemed reliable but not guaranteed accurate.