
4931 145th Street, Little Rock, AR 72206
Local realty services provided by:CENTURY 21 Perry Real Estate
4931 145th Street,Wrightsville, AR 72206
$59,000
- 3 Beds
- 2 Baths
- 1,190 sq. ft.
- Single family
- Active
Listed by: quiana lawson
Office: keller williams realty
MLS#:26031451
Source:AR_CARMLS
Price summary
- Price:$59,000
- Price per sq. ft.:$49.58
About this home
Investor Special with Tremendous Potential! Welcome to 4931 145th St, Wrightsville, AR, a 3-bedroom, 1.5-bath home offering an excellent opportunity for investors, flippers, or buyers looking to build equity through renovation. This property is in need of repairs and is priced accordingly, making it an ideal value-add investment. Bring your vision and contractor to transform this home into a profitable flip or long-term rental. Property is being sold AS-IS, and the seller will make no repairs. Cash offers preferred. Don't miss your chance to unlock the potential this property has to offer.
Contact an agent
Home facts
- Year built:1970
- Subdivision & Development:TAFTON
- Listing ID #:26031451
- Added:1 day(s) ago
- Updated:August 03, 2026 at 02:48 AM
Rooms and interior
- Bedrooms:3
- Total bathrooms:2
- Full bathrooms:1
- Half bathrooms:1
- Flooring:Tile, Vinyl
- Dining Description:Separate Dining Room
- Bedroom Description:3 Bedrooms Same Level, Primary Bedroom/Main Level
- Living area:1,190 sq. ft.
Heating and cooling
- Cooling:Central Cool-Electric
- Heating:Central Heat-Electric
Structure and exterior
- Roof:Architectural Shingle
- Year built:1970
- Building area:1,190 sq. ft.
- Lot area:0.24 Acres
- Lot Features:Level
- Architectural Style:Traditional
- Construction Materials:Brick, Metal/Vinyl Siding
- Foundation Description:Crawl Space
- Levels:1 Story
Utilities
- Water:Water-Public
- Sewer:Sewer-Public
Finances and disclosures
- Price:$59,000
- Price per sq. ft.:$49.58
- Tax amount:$256
Features and amenities
- Laundry features:Laundry Room
Parking
- Parking description:Carport
New listings near 4931 145th Street
- New
 $180,000Active3 beds 2 baths1,152 sq. ft.
14 Wellford Drive, Little Rock, AR 72209
MLS# 26031432Listed by: MICHELE PHILLIPS & CO. REALTORS - New
 $385,000Active4 beds 4 baths3,106 sq. ft.
1 Van Lee Drive, Little Rock, AR 72205
MLS# 26031433Listed by: LPT REALTY - New
 $100,000Active0.21 Acres
3420 I Street, Little Rock, AR 72205
MLS# 26031413Listed by: JON UNDERHILL REAL ESTATE - New
 $48,000Active1.76 Acres
lot 23,24.25,26 Lee Summit Dr, Little Rock, AR 72202
MLS# 26031410Listed by: IREALTY ARKANSAS - SHERWOOD - New
 $1,399,000Active4 beds 4 baths3,665 sq. ft.
5020 Stonewall Road, Little Rock, AR 72207
MLS# 26031404Listed by: ARKBEST REALTY, INC. - New
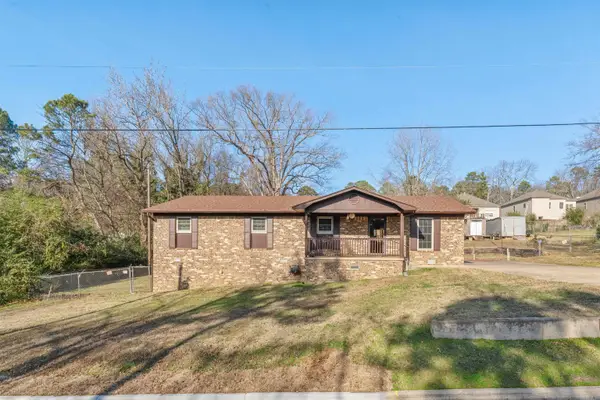 $200,000Active4 beds 2 baths1,653 sq. ft.
8324 W 29th Street, Little Rock, AR 72204
MLS# 26031386Listed by: MICHELE PHILLIPS & CO. REALTORS - New
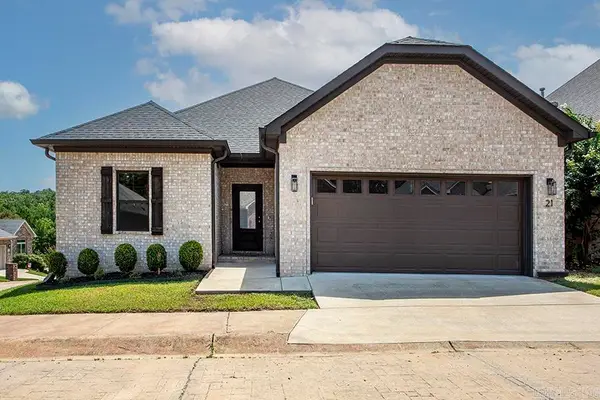 $278,500Active3 beds 2 baths1,400 sq. ft.
21 Pennsylvania Court, Little Rock, AR 72223
MLS# 26031398Listed by: KELLER WILLIAMS REALTY - New
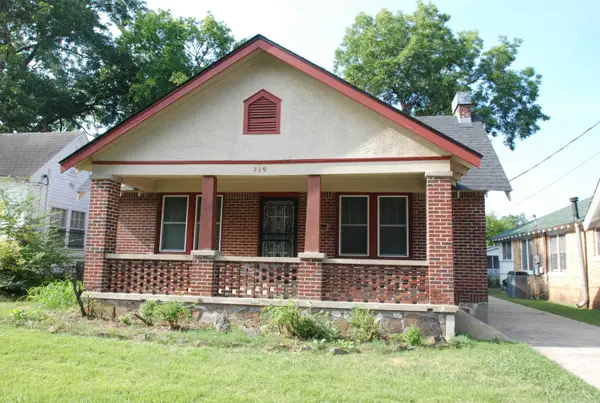 $211,000Active3 beds 2 baths1,647 sq. ft.
719 W 17th Street, Little Rock, AR 72206
MLS# 26031377Listed by: LPT REALTY - New
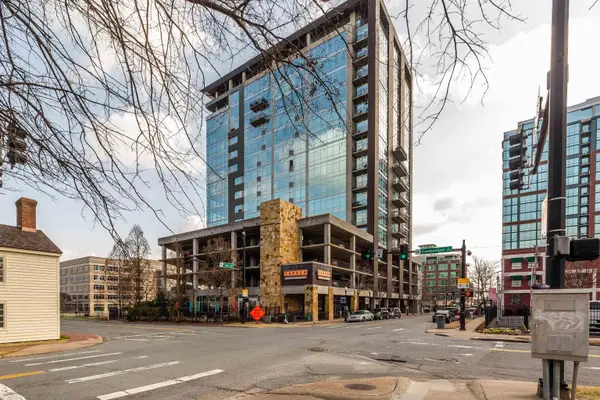 $239,900Active1 beds 1 baths959 sq. ft.
300 E 3rd Street #606, Little Rock, AR 72201
MLS# 26031380Listed by: PORCHLIGHT REALTY - New
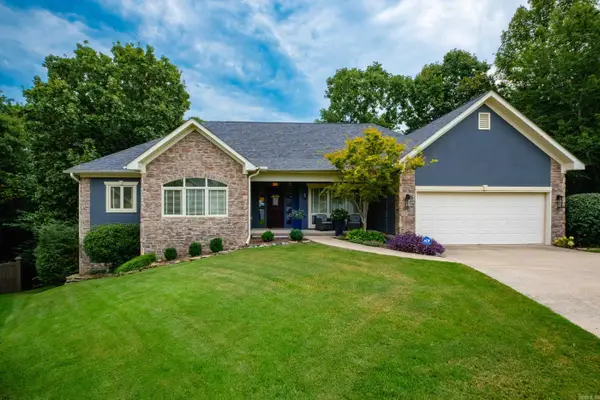 $549,000Active4 beds 3 baths3,038 sq. ft.
7 Warblers Cv, Little Rock, AR 72211
MLS# 26031373Listed by: BERKSHIRE HATHAWAY HOMESERVICES ARKANSAS REALTY


Protect your home and budget from life's surprises with an Assurant Home Warranty, backed by a partner that supports you through every step of homeownership. Explore Plans.
©2026 Century 21 Real Estate LLC. All rights reserved. CENTURY 21®, the CENTURY 21 Logo and C21® are service marks owned by Century 21 Real Estate LLC. Century 21 Real Estate LLC fully supports the principles of the Fair Housing Act and the Equal Opportunity Act. Each office is independently owned and operated. Listing information is deemed reliable but not guaranteed accurate.