508 Rice, Little Rock, AR 72205
Local realty services provided by:CENTURY 21 Combs & Associates Real Estate
508 Rice,Little Rock, AR 72205
$174,000
- 2 Beds
- 1 Baths
- 1,110 sq. ft.
- Single family
- Active
Listed by:
 CENTURY 21 Prestige Realty
Office: century 21 prestige realty
MLS#:26033132
Source:AR_CARMLS
Price summary
- Price:$174,000
- Price per sq. ft.:$156.76
About this home
508 Rice Street – Beautifully and extensively renovated in 2022–2023, this home was restored under the rigorous standards of the Arkansas Department of Heritage Historic Tax Credit Program. The renovation went far beyond cosmetic updates—the home was taken down to the studs, with much of the structure reframed and rebuilt to a high standard while preserving its historic character. Major improvements include a new architectural-shingle roof, electrical, plumbing, water heater, HVAC, insulation, drywall, hardwood and tile floors, tile backsplash, lighting, granite countertops, appliances, and more. The result combines the charm of an established historic neighborhood with the confidence and convenience of extensively updated construction. Located just a short walk from White Water Tavern and the Rose Creek Trail, with numerous new-construction homes nearby. The Capitol View neighborhood continues its exciting revitalization, fueled by strong local investment and neighborhood pride. Sales price is supported by an April 2026 certified appraisal....
Contact an agent
Home facts
- Year built:1920
- Subdivision & Development:CAPITOL HILL EXT
- Listing ID #:26033132
- Added:1 day(s) ago
- Updated:August 14, 2026 at 02:57 PM
Rooms and interior
- Bedrooms:2
- Total bathrooms:1
- Full bathrooms:1
- Flooring:Wood
- Dining Description:Eat-In Kitchen
- Kitchen Description:Dishwasher, Disposal, Free-Standing Stove, Refrigerator-Stays
- Bedroom Description:All Bedrooms Down
- Living area:1,110 sq. ft.
Heating and cooling
- Cooling:Central Cool-Electric
Structure and exterior
- Roof:Architectural Shingle
- Year built:1920
- Building area:1,110 sq. ft.
- Lot area:0.17 Acres
- Lot Features:Sloped
- Architectural Style:Traditional
- Construction Materials:Wood
- Foundation Description:Crawl Space
- Levels:1 Story
Utilities
- Water:Water-Public
- Sewer:Sewer-Public
Finances and disclosures
- Price:$174,000
- Price per sq. ft.:$156.76
- Tax amount:$1,100
Features and amenities
- Appliances:Dishwasher, Disposal, Free-Standing Stove
Parking
- Parking description:Two Car
New listings near 508 Rice
- New
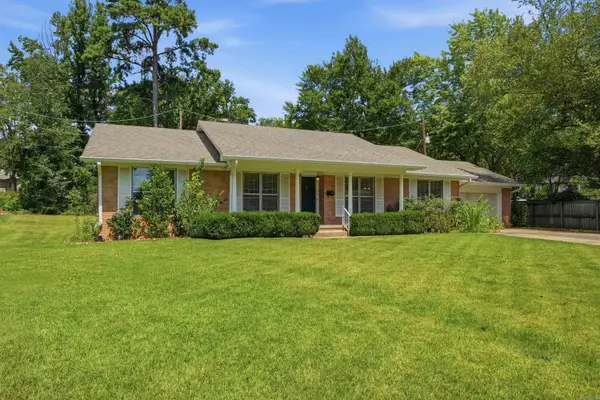 $279,000Active3 beds 2 baths1,708 sq. ft.
34 Pamela Drive, Little Rock, AR 72227
MLS# 26033233Listed by: EXP REALTY - New
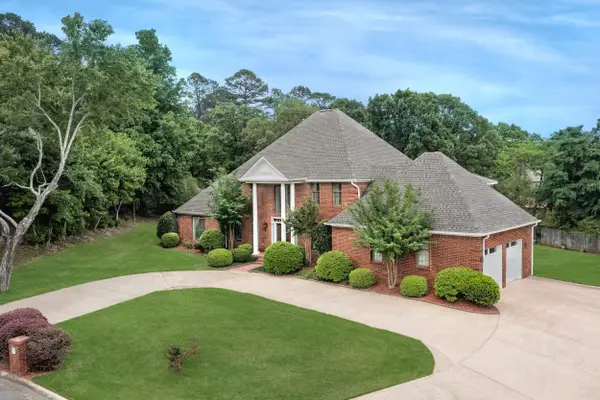 $749,900Active5 beds 5 baths5,900 sq. ft.
69 Valley Estates Cove, Little Rock, AR 72212
MLS# 26033248Listed by: KELLER WILLIAMS REALTY - New
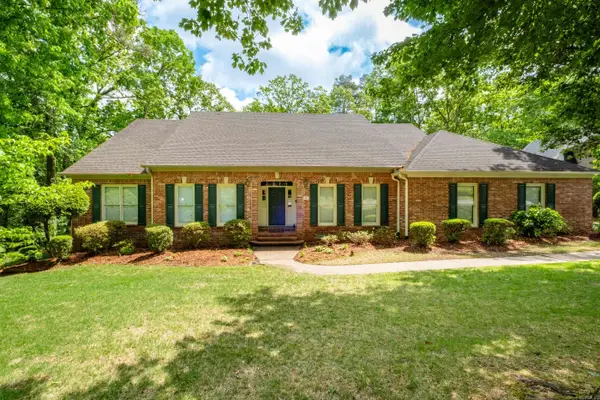 $699,999Active5 beds 4 baths4,595 sq. ft.
46 Alsace Court, Little Rock, AR 72223
MLS# 26033252Listed by: DIAMOND ROCK REALTY - New
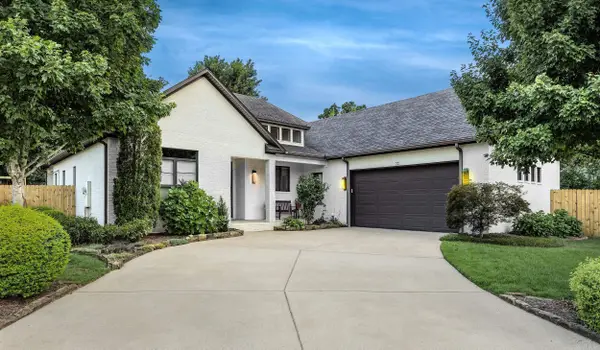 $399,000Active3 beds 2 baths2,283 sq. ft.
22 Stonecreek Court, Little Rock, AR 72223
MLS# 26033213Listed by: KELLER WILLIAMS REALTY - New
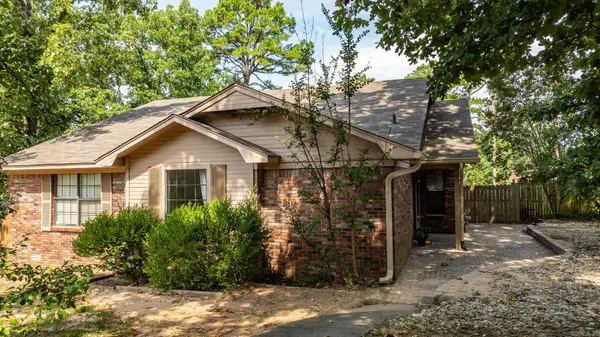 $229,000Active3 beds 2 baths1,448 sq. ft.
30 Woodlore Circle, Little Rock, AR 72211
MLS# 26033217Listed by: CHARLOTTE JOHN COMPANY (LITTLE ROCK) - New
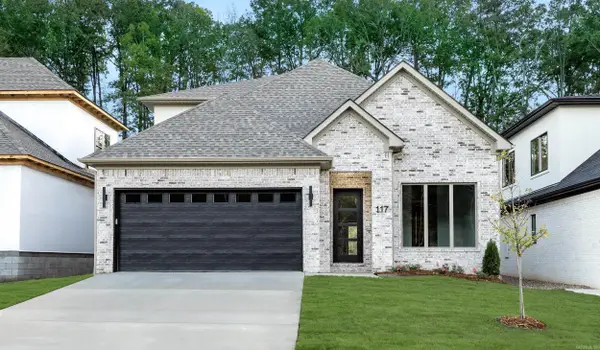 $575,000Active4 beds 3 baths2,710 sq. ft.
117 Kinley Loop, Little Rock, AR 72223
MLS# 26033221Listed by: CHENAL PROPERTIES, INC. - New
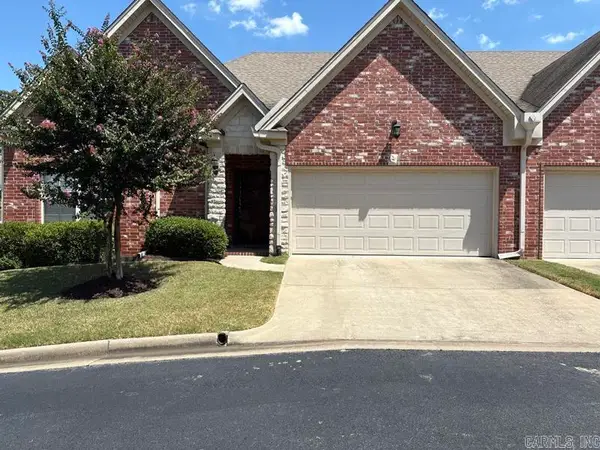
 $350,000Active3 beds 2 baths1,668 sq. ft.
20 Valletta Circle, Little Rock, AR 72223
MLS# 26033164Listed by: CENTURY 21 SANDSTONE REAL ESTATE GROUP - Open Sun, 2 to 4pmNew
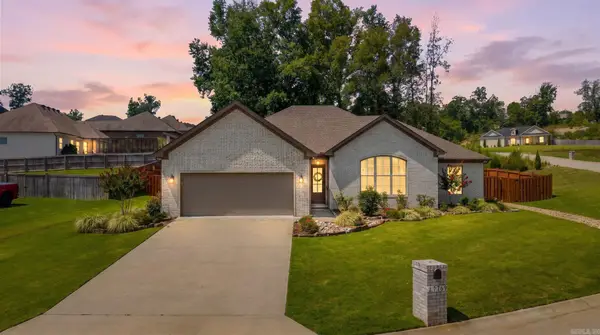 $405,000Active3 beds 2 baths2,085 sq. ft.
17125 Edinburgh, Little Rock, AR 72210
MLS# 26033147Listed by: JANET JONES COMPANY - New
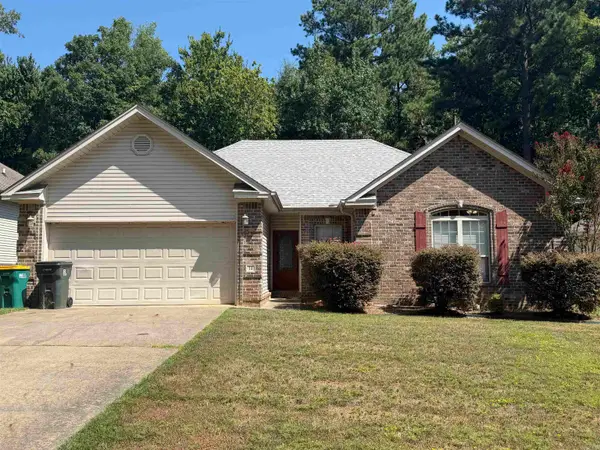 $200,000Active3 beds 2 baths1,332 sq. ft.
14 Ponds Edge Lane, Alexander, AR 72002
MLS# 26033155Listed by: BAXLEY-PENFIELD-MOUDY REALTORS - New
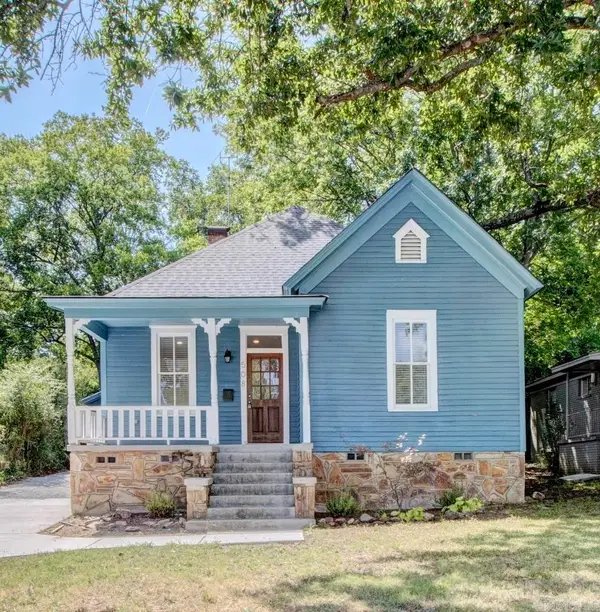 $174,000Active2 beds 1 baths1,110 sq. ft.
508 Rice, Little Rock, AR 72205
MLS# 26033132Listed by: CENTURY 21 PRESTIGE REALTY


Protect your home and budget from life's surprises with an Assurant Home Warranty, backed by a partner that supports you through every step of homeownership. Explore Plans.
©2026 Century 21 Real Estate LLC. All rights reserved. CENTURY 21®, the CENTURY 21 Logo and C21® are service marks owned by Century 21 Real Estate LLC. Century 21 Real Estate LLC fully supports the principles of the Fair Housing Act and the Equal Opportunity Act. Each office is independently owned and operated. Listing information is deemed reliable but not guaranteed accurate.