
5817 N Country Club Boulevard, Little Rock, AR 72207
Local realty services provided by:CENTURY 21 Perry Real Estate
5817 N Country Club Boulevard,Little Rock, AR 72207
$725,000
- 2 Beds
- 2 Baths
- 2,116 sq. ft.
- Single family
- Active
Listed by: casey jones
Office: janet jones company
MLS#:26044032
Source:AR_CARMLS
Price summary
- Price:$725,000
- Price per sq. ft.:$342.63
About this home
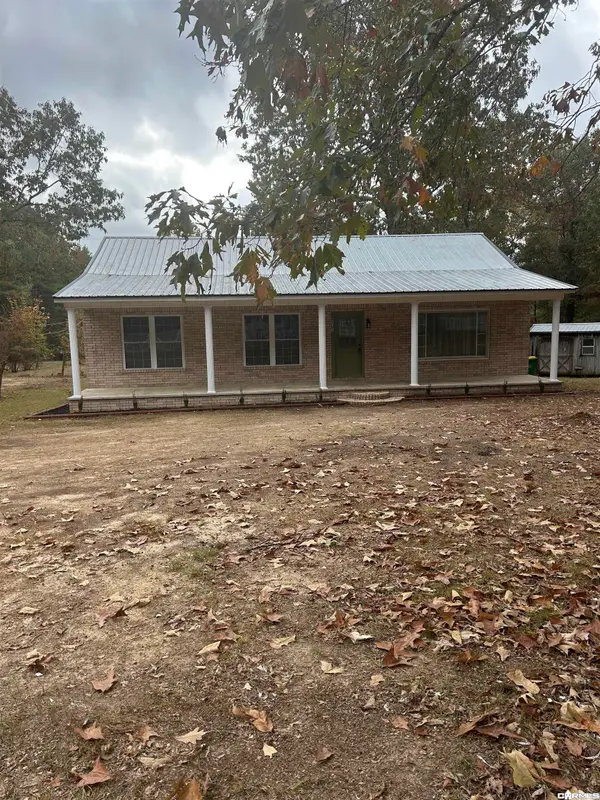
Gracious Heights home, meticulously renovated and ready to move in! Classic architecture with fabulous modern amenities. Outstanding, one level, floor plan for easy family living and beautiful entertaining. Wonderful living room with banquet dining. Exquisite chef's kitchen with custom cabinet and high end appliances adjacent to inviting den. Sep. Laundry and home office area. Outstanding primary suite with luxurious bath and gorgeous sunroom/study. Guest bedroom and Updated guest bath. Pristine Landscape and detached newer oversized garage. Excellent location within walking distance to shops and fine restaurants!
Contact an agent
Home facts
- Year built:1941
- Subdivision & Development:FOREST HEIGHTS PLACE
- Listing ID #:26044032
- Added:1 day(s) ago
- Updated:November 02, 2026 at 05:49 PM
Rooms and interior
- Bedrooms:2
- Total bathrooms:2
- Full bathrooms:2
- Flooring:Tile, Wood
- Dining Description:Breakfast Bar, Separate Breakfast Room
- Kitchen Description:Dishwasher, Disposal, Free-Standing Stove, Gas Range
- Bedroom Description:2 Bedrooms Same Level, Guest Bedroom on Main Level, Primary Bedroom/Main Level
- Living area:2,116 sq. ft.
Structure and exterior
- Roof:Architectural Shingle
- Year built:1941
- Building area:2,116 sq. ft.
- Lot Features:In Subdivision, Level
- Architectural Style:Traditional
- Construction Materials:Metal/Vinyl Siding
- Exterior Features:Guttering, Lawn Sprinkler, Patio, Porch
- Foundation Description:Crawl Space
- Levels:1 Story
Utilities
- Water:Water Heater-Gas, Water-Public
- Sewer:Sewer-Public
Finances and disclosures
- Price:$725,000
- Price per sq. ft.:$342.63
- Tax amount:$3,369 (2026)
Features and amenities
- Appliances:Dishwasher, Disposal, Free-Standing Stove, Gas Range
- Laundry features:Laundry Room, Washer Connection
- Amenities:Sheet Rock, Walk-in Shower
Parking
- Parking description:Detached, Garage, Two Car
New listings near 5817 N Country Club Boulevard
- New
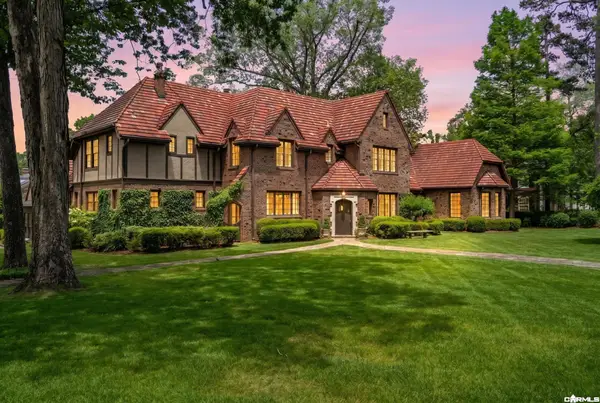 $2,700,000Active5 beds 5 baths5,900 sq. ft.
1 Armistead Road, Little Rock, AR 72207
MLS# 26044056Listed by: JANET JONES COMPANY - Open Sun, 2 to 4pmNew
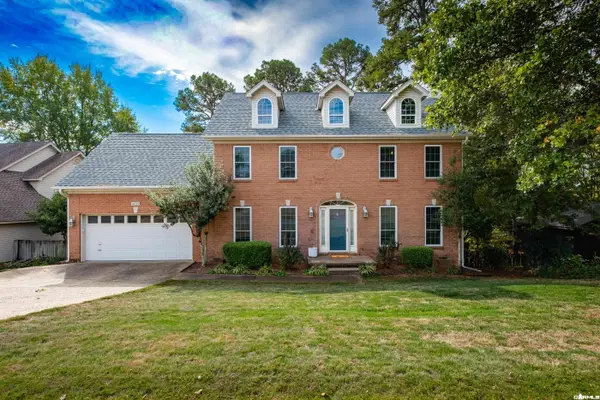 $391,000Active3 beds 3 baths2,339 sq. ft.
14319 Jerome Drive, Little Rock, AR 72223
MLS# 26044061Listed by: KELLER WILLIAMS REALTY - New
 $159,000Active2 beds 1 baths902 sq. ft.
800 North Street #50, Little Rock, AR 72201
MLS# 26044065Listed by: KELLER WILLIAMS REALTY - New
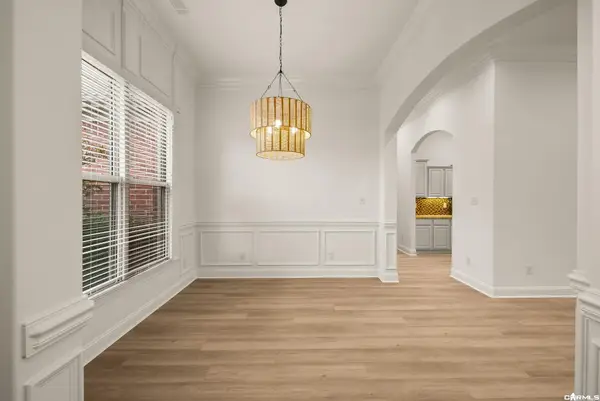 $399,999Active4 beds 2 baths2,345 sq. ft.
124 Valley Ranch Way, Little Rock, AR 72223
MLS# 26044068Listed by: JANET JONES COMPANY - New
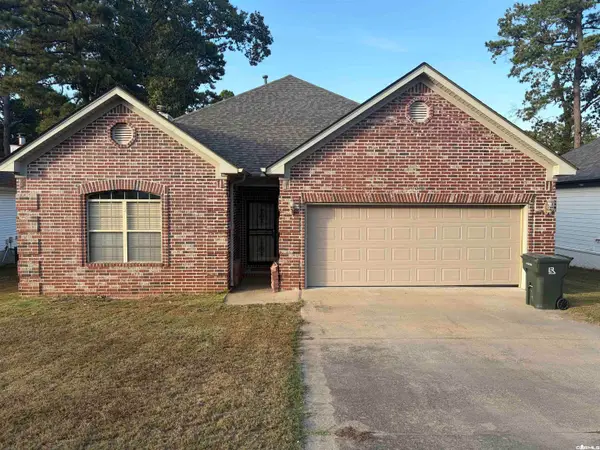 $229,000Active3 beds 2 baths1,578 sq. ft.
7400 Royal Oak, Little Rock, AR 72209
MLS# 26044042Listed by: MCDANIEL REALTY INC. - New
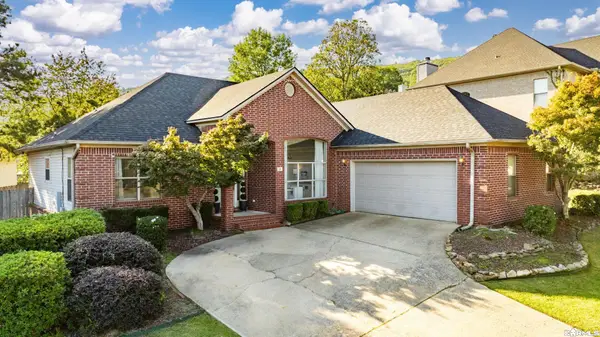 $367,500Active3 beds 3 baths1,986 sq. ft.
21 Duquesne, Little Rock, AR 72223
MLS# 26044046Listed by: THE PROPERTY GROUP - New
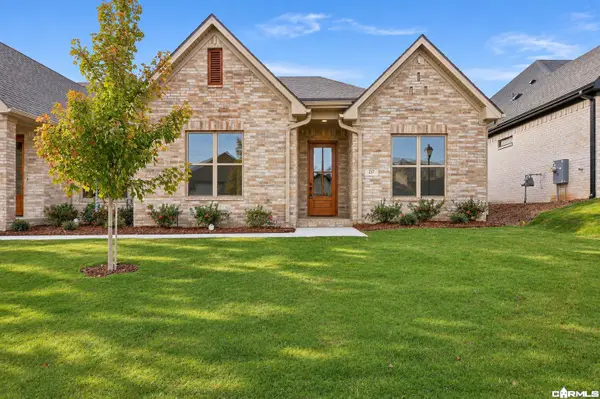 $350,000Active3 beds 2 baths1,650 sq. ft.
217 Edgewood Circle, Little Rock, AR 72223
MLS# 26044052Listed by: ARKANSAS LAND & REALTY, INC. - New
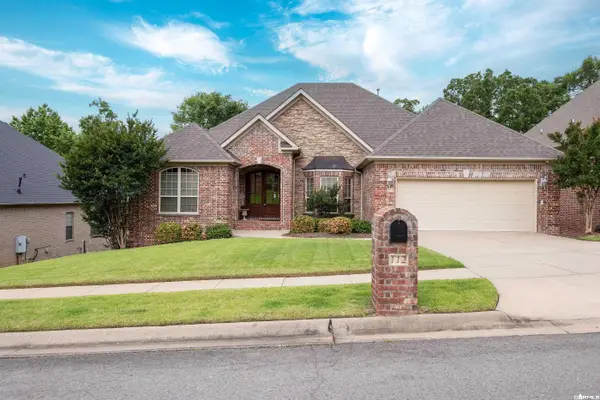 $540,000Active3 beds 3 baths3,329 sq. ft.
112 Blackburn Drive, Little Rock, AR 72211
MLS# 26044018Listed by: THE SUMBLES TEAM KELLER WILLIAMS REALTY - New
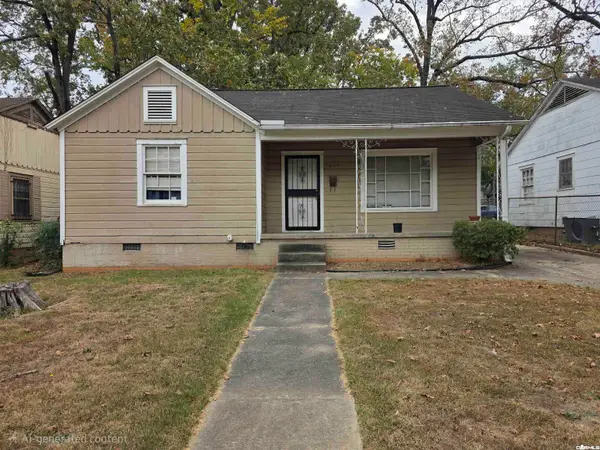 $89,000Active2 beds 1 baths891 sq. ft.
5019 W 29th Street, Little Rock, AR 72204
MLS# 26044024Listed by: RIVER ROCK REALTY COMPANY - New
 $169,900Active3 beds 1 baths1,288 sq. ft.
5701 Singley Road, Little Rock, AR 72206
MLS# 26044028Listed by: MCDANIEL REALTY INC.


Protect your home and budget from life's surprises with an Assurant Home Warranty, backed by a partner that supports you through every step of homeownership. Explore Plans.
©2026 Century 21 Real Estate LLC. All rights reserved. CENTURY 21®, the CENTURY 21 Logo and C21® are service marks owned by Century 21 Real Estate LLC. Century 21 Real Estate LLC fully supports the principles of the Fair Housing Act and the Equal Opportunity Act. Each office is independently owned and operated. Listing information is deemed reliable but not guaranteed accurate.