
7 Belles Fleurs Circle, Little Rock, AR 72223
Local realty services provided by:CENTURY 21 Perry Real Estate
Listed by: inez reeder
Office: cbrpm group
MLS#:26041221
Source:AR_CARMLS
Price summary
- Price:$750,000
- Price per sq. ft.:$216.64
- Monthly HOA dues:$40
About this home
Featured in the 2025 Symphony of Homes Tour, this exceptional home offers a perfect blend of modern luxury & everyday convenience-prime West Little Rock location! Meticulously designed home pairing striking white brick and black-framed windows with beautiful hardwood floors, designer lighting and an airy, open layout. The chef's kitchen features an oversized waterfall island, gas cooktop, double ovens and abundant cabinetry, open to a light-filled living area with a sleek linear fireplace. The main-level primary suite offers patio access, a spa-like bath with a soaking tub and walk-in shower, and an extraordinary custom closet with a built-in safe and space for a stackable washer/dryer. Upstairs, enjoy a spacious media room, 3 additional bedrooms, 3 full bathrooms, and a built-in workspace, as well as a large laundry room. Smart features include app and voice-controlled lighting and fans, weather-responsive irrigation, interconnected Nest smoke/CO alarms and automated exterior lighting. A covered patio overlooks the fenced backyard, and the hot tub conveys! Every detail feels intentional—a rare combination of style, technology, location and value. AGENTS: see Remarks and Documents...
Contact an agent
Home facts
- Year built:2022
- Subdivision & Development:BELLES FLEURS
- Listing ID #:26041221
- Added:1 day(s) ago
- Updated:October 13, 2026 at 02:55 AM
Rooms and interior
- Bedrooms:4
- Total bathrooms:5
- Full bathrooms:4
- Half bathrooms:1
- Flooring:Tile, Wood
- Dining Description:Breakfast Bar, Kitchen/Dining Combo
- Kitchen Description:Built-In Stove, Dishwasher, Disposal, Double Oven, Freezer, Gas Range, Ice Maker Connection, Pantry, Refrigerator-Stays, Wall Oven, Water Filter
- Bedroom Description:Primary Bedroom/Main Level
- Living area:3,462 sq. ft.
Structure and exterior
- Roof:Architectural Shingle
- Year built:2022
- Building area:3,462 sq. ft.
- Lot area:0.19 Acres
- Lot Features:In Subdivision, Level
- Architectural Style:Contemporary
- Construction Materials:Brick
- Exterior Features:Covered Patio, Guttering, Lawn Sprinkler, Video Surveillance
- Foundation Description:Slab
- Levels:2 Stories
Schools
- Elementary school:Don Roberts
Utilities
- Water:Water Heater-Gas, Water-Public
- Sewer:Sewer-Public
Finances and disclosures
- Price:$750,000
- Price per sq. ft.:$216.64
- Tax amount:$7,185 (2026)
Features and amenities
- Appliances:Built-In Stove, Dishwasher, Disposal, Gas Range, Ice Maker Connection, Wall Oven
- Laundry features:Dryer Connection-Electric, Laundry Room, Washer Connection
- Amenities:Floored Attic, Security System, Smoke Detector(s), Walk-In Closet(s), Walk-in Shower, Wet Bar, Window Treatments
- Pool features:Hot Tub/Spa
Parking
- Parking description:Auto Door Opener, Garage, Two Car
New listings near 7 Belles Fleurs Circle
- New
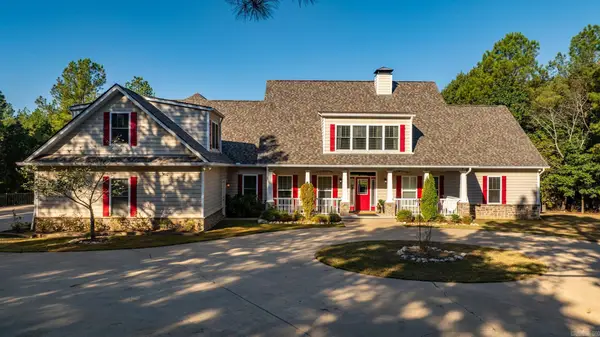 $750,000Active5 beds 5 baths5,412 sq. ft.
19220 Crystal Oaks Trail, Little Rock, AR 72210
MLS# 26041361Listed by: JANET JONES COMPANY - New
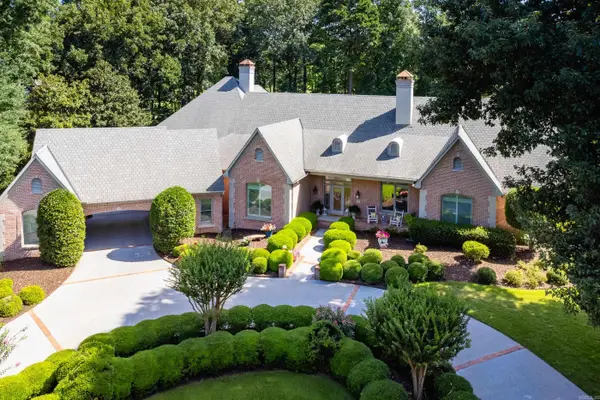 $1,485,000Active4 beds 5 baths6,080 sq. ft.
6 Bretagne Circle, Little Rock, AR 72223
MLS# 26041343Listed by: JANET JONES COMPANY - New
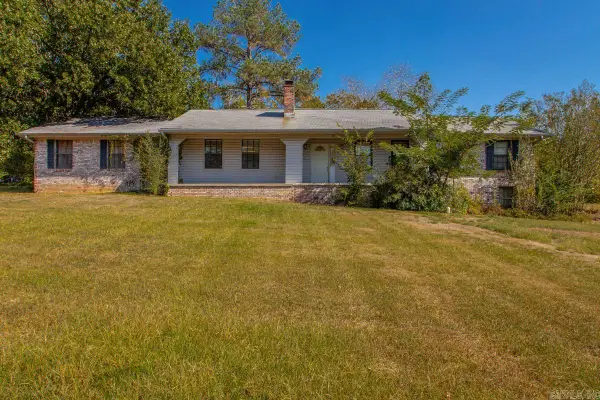 $210,000Active3 beds 2 baths2,436 sq. ft.
12719 Ironton Cutoff Road, Little Rock, AR 72206
MLS# 26041354Listed by: TRUMAN BALL REAL ESTATE 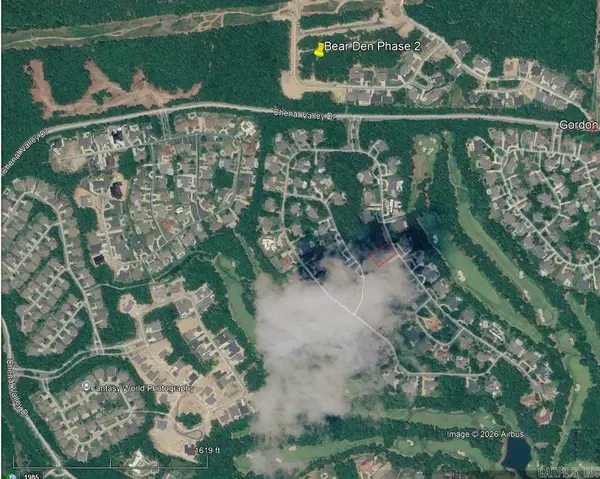 $120,000Pending0.24 Acres
1 Winter Den Cove, Little Rock, AR 72223
MLS# 26041324Listed by: ARKANSAS LAND & REALTY, INC.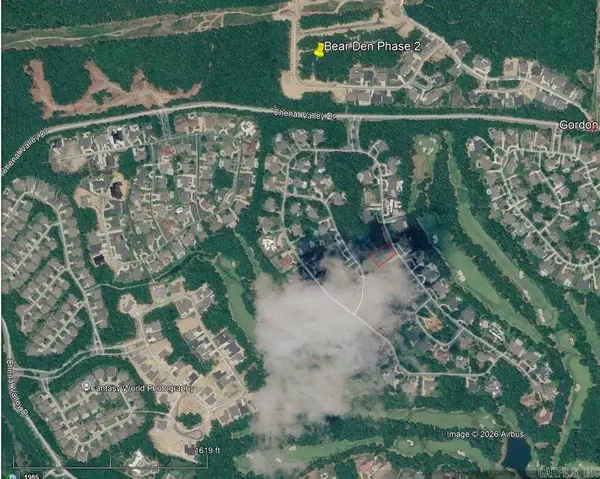 $210,000Pending0.24 Acres
133 Bear Den Court, Little Rock, AR 72223
MLS# 26041330Listed by: ARKANSAS LAND & REALTY, INC.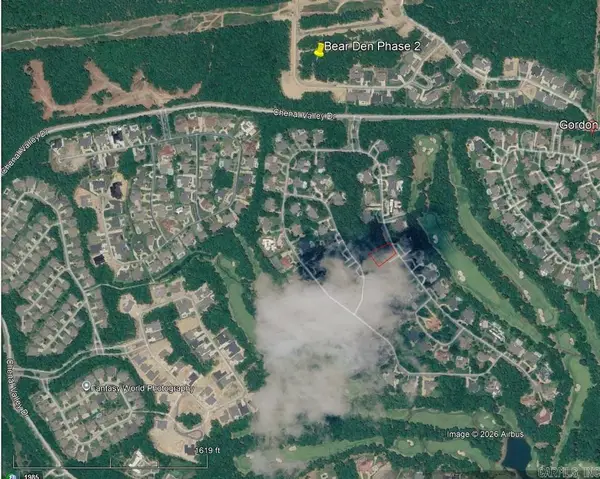 $85,000Pending0.24 Acres
19 Winter Den Cove, Little Rock, AR 72223
MLS# 26041332Listed by: ARKANSAS LAND & REALTY, INC.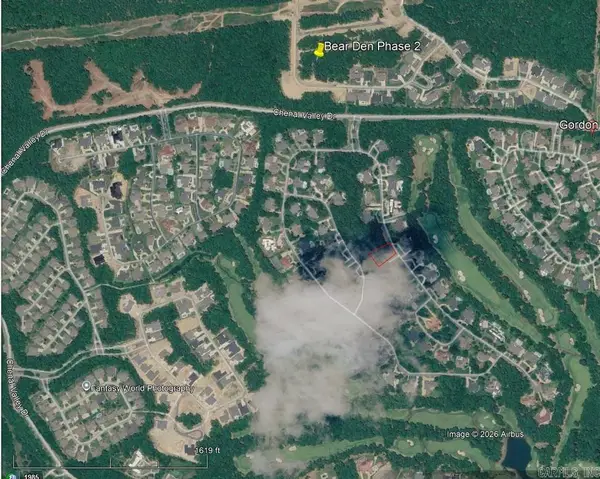 $190,000Pending0.24 Acres
130 Bear Den Court, Little Rock, AR 72223
MLS# 26041335Listed by: ARKANSAS LAND & REALTY, INC.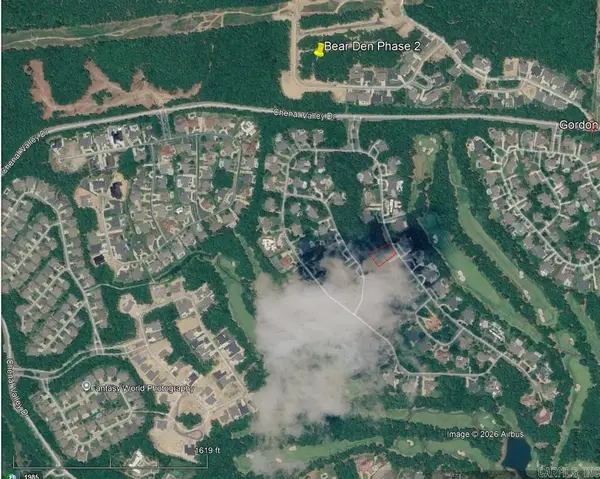 $190,000Pending0.24 Acres
124 Bear Den Court, Little Rock, AR 72223
MLS# 26041336Listed by: ARKANSAS LAND & REALTY, INC.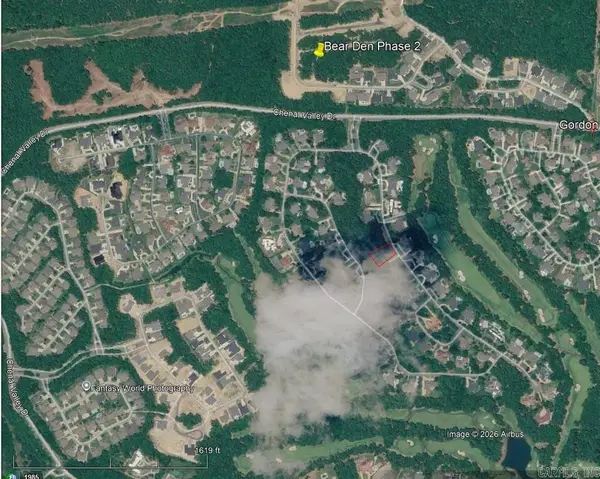 $140,000Pending0.24 Acres
122 Bear Den Court, Little Rock, AR 72223
MLS# 26041340Listed by: ARKANSAS LAND & REALTY, INC.- New
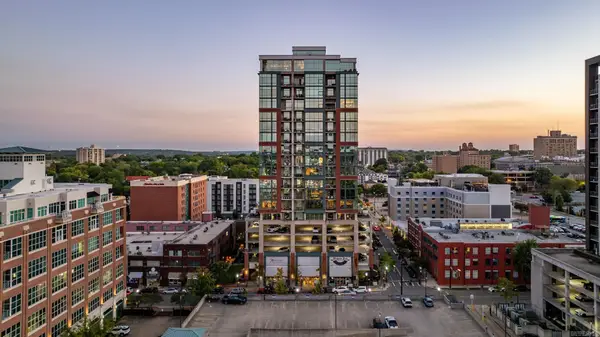 $375,000Active1 beds 1 baths757 sq. ft.
315 Rock #1004 Street #1004, Little Rock, AR 72202
MLS# 26041326Listed by: JANET JONES COMPANY


Protect your home and budget from life's surprises with an Assurant Home Warranty, backed by a partner that supports you through every step of homeownership. Explore Plans.
©2026 Century 21 Real Estate LLC. All rights reserved. CENTURY 21®, the CENTURY 21 Logo and C21® are service marks owned by Century 21 Real Estate LLC. Century 21 Real Estate LLC fully supports the principles of the Fair Housing Act and the Equal Opportunity Act. Each office is independently owned and operated. Listing information is deemed reliable but not guaranteed accurate.