720 N Oak Street, Little Rock, AR 72205
Local realty services provided by:CENTURY 21 PORTFOLIO
720 N Oak Street,Little Rock, AR 72205
$320,000
- 3 Beds
- 2 Baths
- 1,982 sq. ft.
- Single family
- Active
Listed by: elisabeth burris, jerry larkowski
Office: esq. realty group
MLS#:26031637
Source:AR_CARMLS
Price summary
- Price:$320,000
- Price per sq. ft.:$161.45
About this home
Welcome to this classic 1940 Hillcrest cottage, where original character has been thoughtfully preserved. This home has never been flipped into something it wasn't meant to be. Instead, it offers the warmth, craftsmanship, and authenticity that make Hillcrest homes so special. Inside, you'll find original hardwood floors, original windows, abundant natural light, beautiful period details, and larger-than-expected closets for the era. The spacious kitchen offers plenty of room to gather, along with a pantry for added storage. At the back of the home, a cozy den/family room with glass sliding doors opens to the backyard, creating a wonderful connection between indoor and outdoor living. Situated on a fully fenced corner lot, the property offers a unique combination of flat and terraced yard space, including a peaceful moss-covered backyard with a mature, established feel. A kitchen-attached garage adds convenience and storage. Located in one of Little Rock’s most beloved neighborhoods, this home is just a seven-minute walk from the Hillcrest Farmers Market and close to local restaurants, coffee shops, parks, and all the charm Hillcrest has to offer....
Contact an agent
Home facts
- Year built:1940
- Subdivision & Development:PULASKI HEIGHTS
- Listing ID #:26031637
- Added:46 day(s) ago
- Updated:September 19, 2026 at 02:41 PM
Rooms and interior
- Bedrooms:3
- Total bathrooms:2
- Full bathrooms:2
- Flooring:Laminate, Natural Stone Tile, Tile, Wood
- Dining Description:Eat-In Kitchen, Separate Dining Room
- Kitchen Description:Dishwasher, Disposal, Electric Range, Free-Standing Stove, Pantry
- Bedroom Description:3 Bedrooms Same Level
- Living area:1,982 sq. ft.
Heating and cooling
- Cooling:Central Cool-Electric
- Heating:Central Heat-Electric
Structure and exterior
- Roof:Composition
- Year built:1940
- Building area:1,982 sq. ft.
- Lot area:0.24 Acres
- Lot Features:Corner Lot, Level
- Architectural Style:Traditional
- Construction Materials:Wood
- Foundation Description:Slab
- Levels:1 Story
Schools
- High school:Central
- Middle school:Pulaski Heights
- Elementary school:Pulaski Heights
Utilities
- Water:Water-Public
- Sewer:Sewer-Public
Finances and disclosures
- Price:$320,000
- Price per sq. ft.:$161.45
- Tax amount:$1,577
Features and amenities
- Appliances:Dishwasher, Disposal, Electric Range, Free-Standing Stove
- Laundry features:Dryer Connection-Electric, Washer Connection
- Amenities:Walk-in Shower, Window Treatments
Parking
- Parking description:Garage, One Car, Parking Pads
New listings near 720 N Oak Street
- New
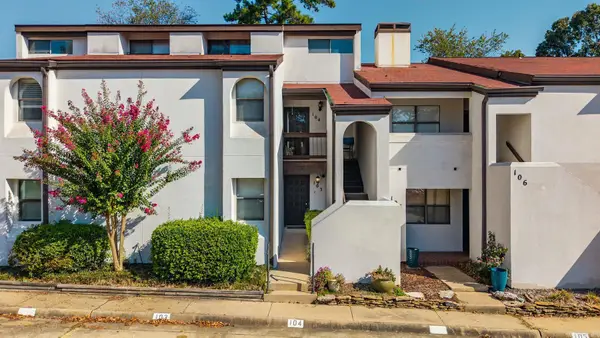 $115,000Active1 beds 1 baths844 sq. ft.
301 Kings Row #103 Drive, Little Rock, AR 72207
MLS# 26038248Listed by: CAPITAL SOTHEBY'S INTERNATIONAL REALTY - New
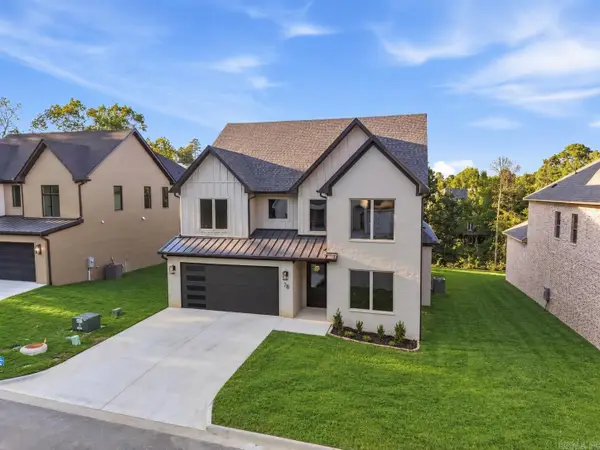 $809,900Active4 beds 4 baths3,822 sq. ft.
78 Calion Court, Little Rock, AR 72223
MLS# 26038252Listed by: JON UNDERHILL REAL ESTATE - New
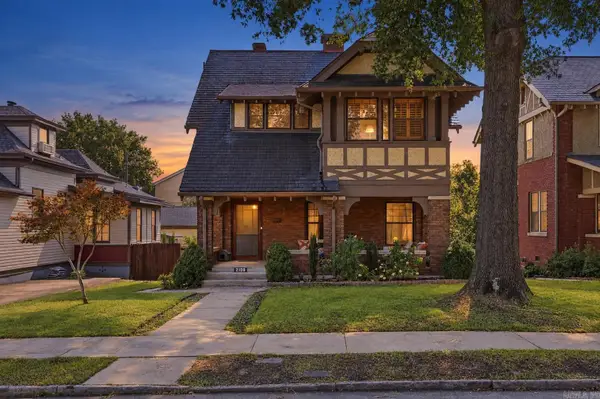 $425,000Active2 beds 3 baths2,427 sq. ft.
2109 S Louisiana Street, Little Rock, AR 72206
MLS# 26038247Listed by: REALTY SOLUTION - New
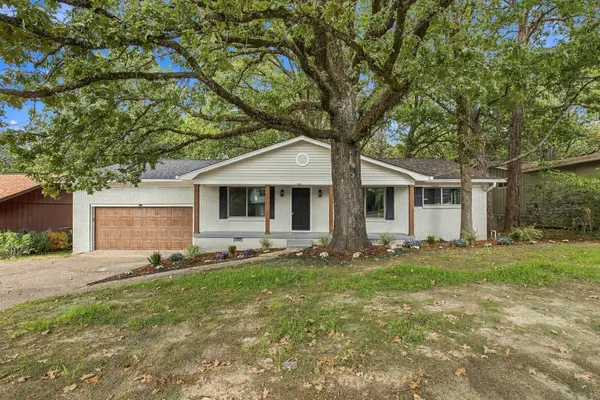 $365,000Active4 beds 3 baths2,292 sq. ft.
11780 Southridge Drive, Little Rock, AR 72212
MLS# 26038219Listed by: CAPITAL REAL ESTATE ADVISORS - New
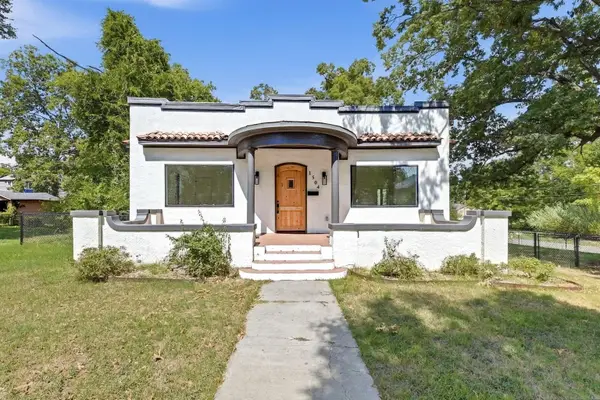 $368,000Active3 beds 2 baths1,876 sq. ft.
1504 W 22nd Street, Little Rock, AR 72202
MLS# 26038200Listed by: LOTUS REALTY - New
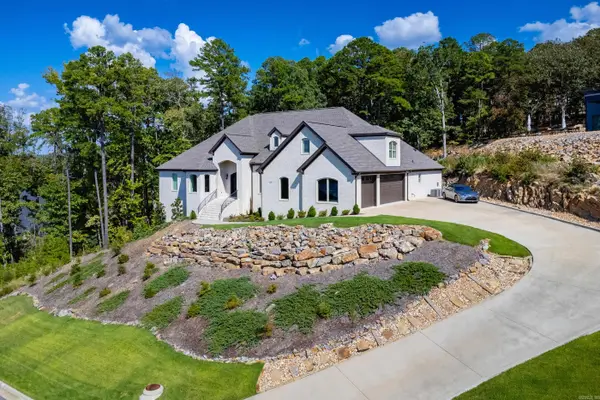 $825,000Active4 beds 4 baths3,655 sq. ft.
18 Falstone Drive, Little Rock, AR 72223
MLS# 26038176Listed by: ADKINS & ASSOCIATES REAL ESTATE - New
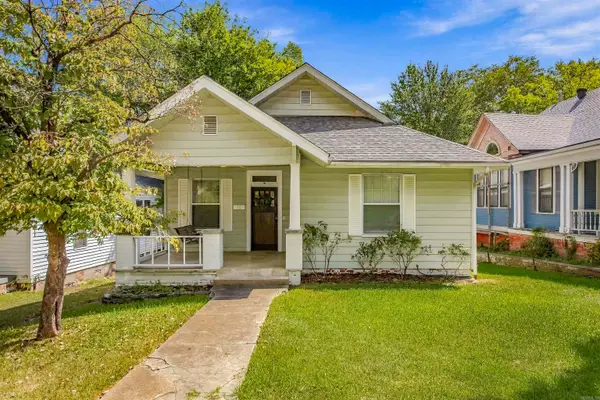 $350,000Active4 beds 3 baths2,888 sq. ft.
217 Rice St, Little Rock, AR 72205
MLS# 26038159Listed by: CHARLOTTE JOHN COMPANY (LITTLE ROCK) - New
 $79,900Active3 beds 2 baths1,512 sq. ft.
3622 Bowers Street, Little Rock, AR 72204
MLS# 26038110Listed by: LOTUS REALTY - New
 $549,000Active4 beds 3 baths2,763 sq. ft.
17114 Edinburgh Drive, Little Rock, AR 72210
MLS# 26038127Listed by: JOSEPH WALTER REALTY, LLC - New

 $130,000Active3 beds 1 baths945 sq. ft.
7 Bay Street, Little Rock, AR 72204
MLS# 26038128Listed by: CENTURY 21 PARKER & SCROGGINS REALTY - BENTON


Protect your home and budget from life's surprises with an Assurant Home Warranty, backed by a partner that supports you through every step of homeownership. Explore Plans.
©2026 Century 21 Real Estate LLC. All rights reserved. CENTURY 21®, the CENTURY 21 Logo and C21® are service marks owned by Century 21 Real Estate LLC. Century 21 Real Estate LLC fully supports the principles of the Fair Housing Act and the Equal Opportunity Act. Each office is independently owned and operated. Listing information is deemed reliable but not guaranteed accurate.