
78 Calion Court, Little Rock, AR 72223
Local realty services provided by:CENTURY 21 Perry Real Estate
78 Calion Court,Little Rock, AR 72223
$809,900
- 4 Beds
- 4 Baths
- 3,822 sq. ft.
- Single family
- Active
Listed by: brandy harp, richard harp
Office: jon underhill real estate
MLS#:26038252
Source:AR_CARMLS
Price summary
- Price:$809,900
- Price per sq. ft.:$211.9
- Monthly HOA dues:$65.58
About this home
Exceptional new construction in Chenal Valley's Calion Court, thoughtfully built with designer finishes and situated on a quiet cul-de-sac backing up to dedicated green space with mature trees. A light filled two-story foyer with fluted accent wall welcomes you into an open, refined interior. The main level features a private office with French doors (or formal dining room), guest powder bath, great room with fireplace, and sliding doors to a covered patio with wooden pine ceiling and scored concrete. The gourmet kitchen showcases honed quartzite countertops and backsplash, center island, stainless steel smart appliances, pot filler, and a culinary pantry with prep sink. The main level primary suite offers a spa inspired bathroom with soak tub, curbless shower, dual sinks, and custom walk-in closet with dedicated laundry service. Upstairs includes a den with dry bar, sitting area, two bedrooms with walk-in closets and shared hall bathroom, plus a private guest suite with ensuite bath and spacious walk-in closet. Foam insulation, sprinkler system, two-car garage, and convenient access to the neighborhood pool, basketball court, and playground complete this exceptional home....
Contact an agent
Home facts
- Year built:2026
- Subdivision & Development:CHENAL VALLEY CALION COURT
- Listing ID #:26038252
- Added:1 day(s) ago
- Updated:September 20, 2026 at 01:55 AM
Rooms and interior
- Bedrooms:4
- Total bathrooms:4
- Full bathrooms:3
- Half bathrooms:1
- Flooring:Luxury Vinyl, Tile
- Dining Description:Breakfast Bar, Eat-In Kitchen, Kitchen/Dining Combo, Living/Dining Combo
- Kitchen Description:Built-In Stove, Convection Oven, Dishwasher, Disposal, Electric Range, Microwave, Pantry, Wall Oven
- Bedroom Description:Guest Bedroom Apart, Primary Bedroom Apart, Primary Bedroom/Main Level
- Living area:3,822 sq. ft.
Heating and cooling
- Cooling:Central Cool-Electric, Zoned Units
- Heating:Central Heat-Electric, Zoned Units
Structure and exterior
- Roof:Architectural Shingle
- Year built:2026
- Building area:3,822 sq. ft.
- Lot area:0.16 Acres
- Lot Features:Cleared, Cul-de-sac, In Subdivision, Level, Wooded
- Architectural Style:Contemporary, Traditional
- Construction Materials:Brick
- Exterior Features:Covered Patio, Guttering, Lawn Sprinkler, Patio
- Foundation Description:Slab
- Levels:2 Stories
Schools
- High school:Joe T Robinson
- Elementary school:Robinson
Utilities
- Water:Water Heater-Electric, Water-Public
- Sewer:Sewer-Public
Finances and disclosures
- Price:$809,900
- Price per sq. ft.:$211.9
- Tax amount:$1,414 (2026)
Features and amenities
- Appliances:Built-In Stove, Dishwasher, Disposal, Electric Range, Microwave, Wall Oven
- Laundry features:Dryer Connection-Electric, Laundry Room, Washer Connection
- Amenities:Balcony/Loft, Built-Ins, Dry Bar, Fitness/Bike Trail, Floored Attic, Picnic Area, Playground, Sheet Rock, Smoke Detector(s), Walk-In Closet(s), Walk-in Shower
- Pool features:Swimming Pool(s)
Parking
- Parking description:Auto Door Opener, Garage, Two Car
New listings near 78 Calion Court
- Open Sun, 2 to 4pmNew
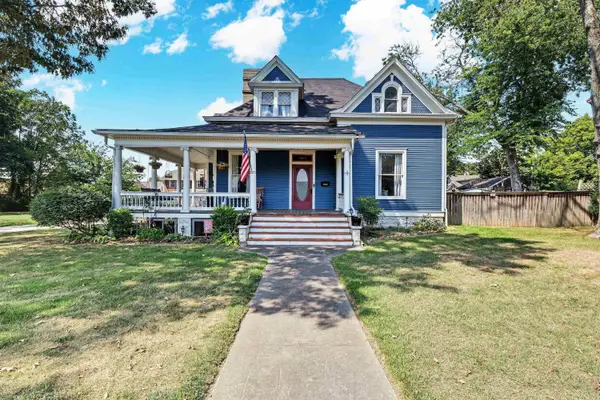 $549,000Active6 beds 3 baths4,000 sq. ft.
2000 S Battery Street, Little Rock, AR 72202
MLS# 26038284Listed by: EXP REALTY - New
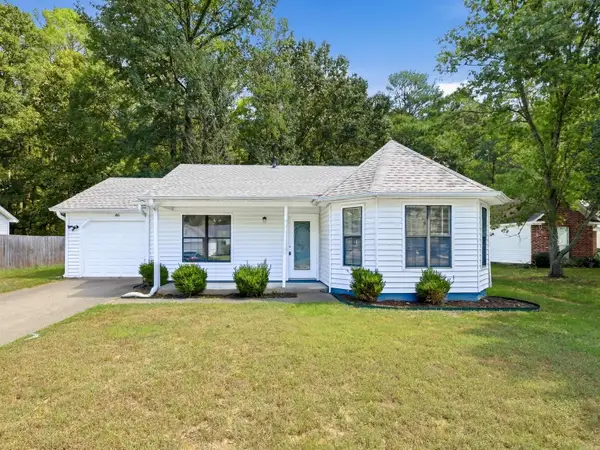 $159,000Active3 beds 2 baths1,180 sq. ft.
86 Pinedale Circle, Mabelvale, AR 72103
MLS# 26038285Listed by: LOTUS REALTY - New
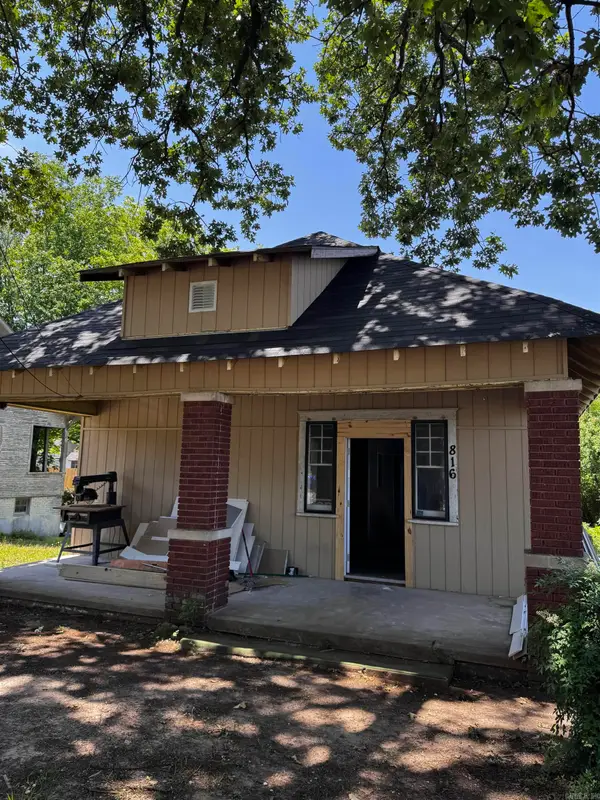 $135,000Active3 beds 2 baths1,526 sq. ft.
816 Dennison Street, Little Rock, AR 72202
MLS# 26038268Listed by: EXP REALTY - New
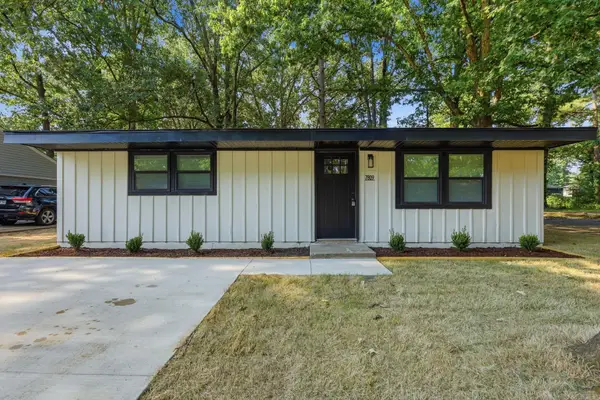 $137,500Active3 beds 2 baths1,073 sq. ft.
7809 Nolen Drive, Little Rock, AR 72209
MLS# 26038269Listed by: KELLER WILLIAMS REALTY - New
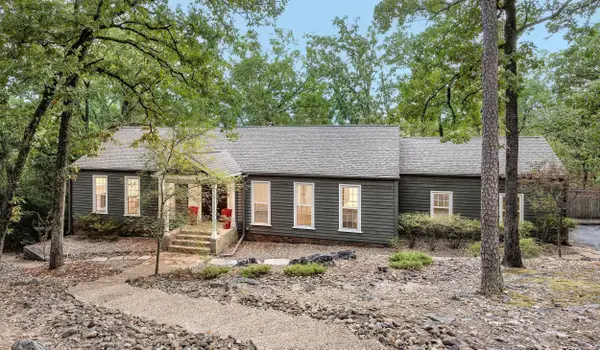 $539,900Active4 beds 3 baths3,176 sq. ft.
15 El Dorado Drive, Little Rock, AR 72212
MLS# 26038261Listed by: KELLER WILLIAMS REALTY - New
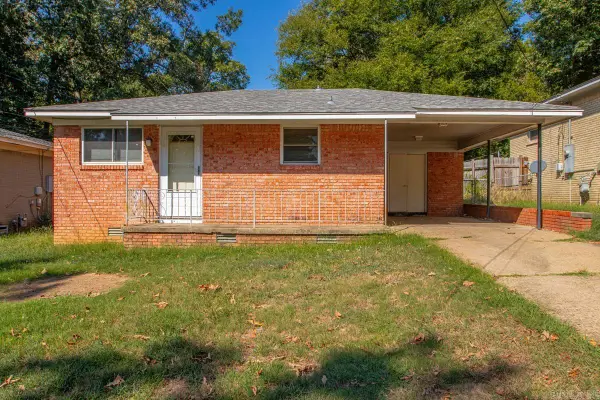 $84,900Active2 beds 1 baths775 sq. ft.
3214 Zion Street, Little Rock, AR 72204
MLS# 26038263Listed by: REAL BROKER - Open Sun, 2 to 4pmNew
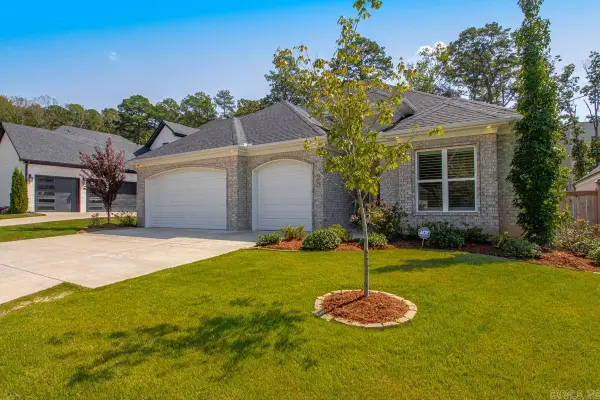 $699,000Active4 beds 3 baths2,279 sq. ft.
25 Mereville Place, Little Rock, AR 72223
MLS# 26038265Listed by: JH REALTY - New
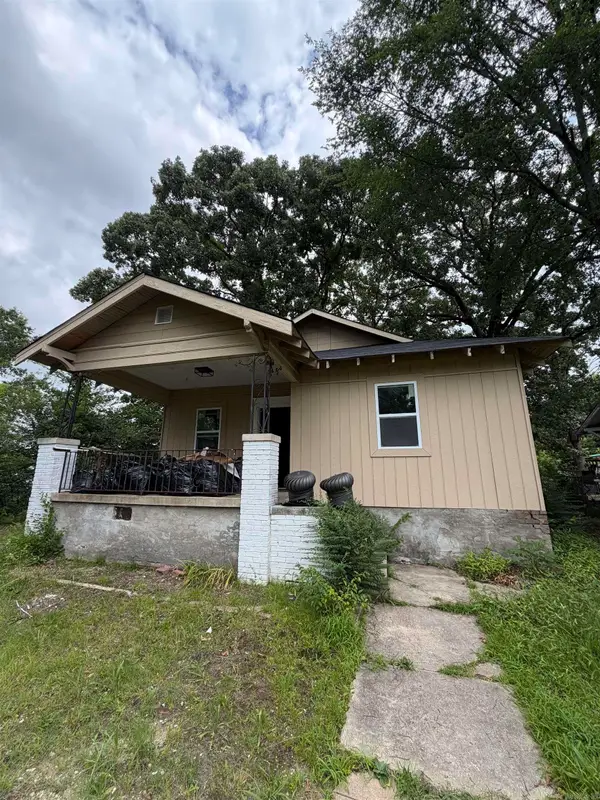 $125,000Active3 beds 1 baths1,174 sq. ft.
815 Dennison Street, Little Rock, AR 72202
MLS# 26038266Listed by: EXP REALTY - New
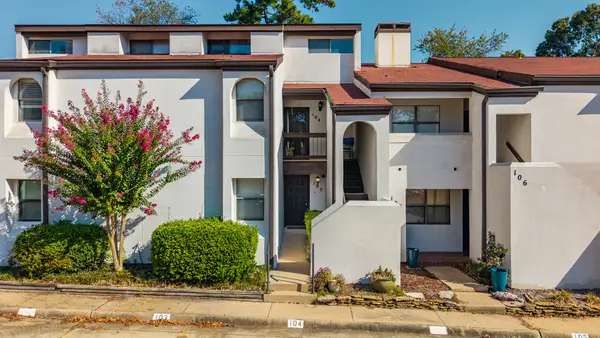 $115,000Active1 beds 1 baths844 sq. ft.
301 Kings Row #103 Drive, Little Rock, AR 72207
MLS# 26038248Listed by: CAPITAL SOTHEBY'S INTERNATIONAL REALTY


Protect your home and budget from life's surprises with an Assurant Home Warranty, backed by a partner that supports you through every step of homeownership. Explore Plans.
©2026 Century 21 Real Estate LLC. All rights reserved. CENTURY 21®, the CENTURY 21 Logo and C21® are service marks owned by Century 21 Real Estate LLC. Century 21 Real Estate LLC fully supports the principles of the Fair Housing Act and the Equal Opportunity Act. Each office is independently owned and operated. Listing information is deemed reliable but not guaranteed accurate.