
9 Taylor Park Loop, Little Rock, AR 72211
Local realty services provided by:CENTURY 21 PORTFOLIO
9 Taylor Park Loop,Little Rock, AR 72211
$289,900
- 3 Beds
- 2 Baths
- 1,480 sq. ft.
- Single family
- Active
Listed by: jane mclellan, stan mclellan
Office: mclellan & associates real estate group
MLS#:26027096
Source:AR_CARMLS
Price summary
- Price:$289,900
- Price per sq. ft.:$195.88
- Monthly HOA dues:$68
About this home
Welcome home to desirable Taylor Park, where low-maintenance living meets comfort and convenience. This well-designed 3-bedroom, 2-bath home features an inviting great room with a cozy gas fireplace that flows seamlessly into the open kitchen, complete with granite countertops, a breakfast bar, center island, and stainless steel appliances. A separate dining area provides the perfect space for everyday meals or entertaining. The split-bedroom floor plan offers privacy, with a spacious primary suite featuring double vanities, a walk-in shower, and a large walk-in closet. Two additional bedrooms share a hall bath with a jetted tub/shower combination. Enjoy outdoor living on the covered patio plus an additional open patio, ideal for relaxing or hosting guests. A rear-entry two-car garage adds convenience and curb appeal. The HOA provides lawn maintenance and sprinkler service, making it easy to enjoy a carefree lifestyle in one of the area’s most desirable neighborhoods.
Contact an agent
Home facts
- Year built:2007
- Listing ID #:26027096
- Added:1 day(s) ago
- Updated:July 06, 2026 at 05:14 PM
Rooms and interior
- Bedrooms:3
- Total bathrooms:2
- Full bathrooms:2
- Flooring:Tile, Wood
- Dining Description:Breakfast Bar, Separate Dining Room
- Kitchen Description:Dishwasher, Disposal, Electric Range, Free-Standing Stove, Ice Maker Connection, Microwave, Pantry
- Bedroom Description:3 Bedrooms Same Level, Primary Bedroom Apart
- Living area:1,480 sq. ft.
Heating and cooling
- Cooling:Central Cool-Electric, Central Cool-Gas
Structure and exterior
- Roof:Architectural Shingle
- Year built:2007
- Building area:1,480 sq. ft.
- Lot area:0.1 Acres
- Lot Features:In Subdivision, Level
- Architectural Style:Traditional
- Construction Materials:Brick, Metal/Vinyl Siding
- Exterior Features:Patio, Porch, Video Surveillance
- Foundation Description:Slab
- Levels:1 Story
Schools
- Middle school:Pinnacle View
- Elementary school:Terry
Utilities
- Water:Water Heater-Gas
- Sewer:Sewer-Public
Finances and disclosures
- Price:$289,900
- Price per sq. ft.:$195.88
- Tax amount:$2,477
Features and amenities
- Appliances:Dishwasher, Disposal, Electric Range, Free-Standing Stove, Ice Maker Connection, Microwave
- Laundry features:Dryer Connection-Gas, Laundry Room, Washer Connection
- Amenities:Floored Attic, Sheet Rock, Sheet Rock Ceiling, Smoke Detector(s), TV-Cable, Vault Ceiling, Walk-In Closet(s), Walk-in Shower, Window Treatments
Parking
- Parking description:Garage, Two Car
New listings near 9 Taylor Park Loop
- New
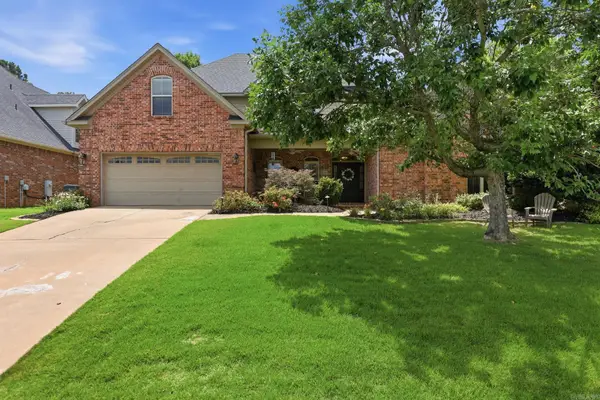 $550,000Active5 beds 4 baths3,490 sq. ft.
10 Epernay Circle, Little Rock, AR 72223
MLS# 26027135Listed by: REALTY ONE GROUP - PINNACLE - New
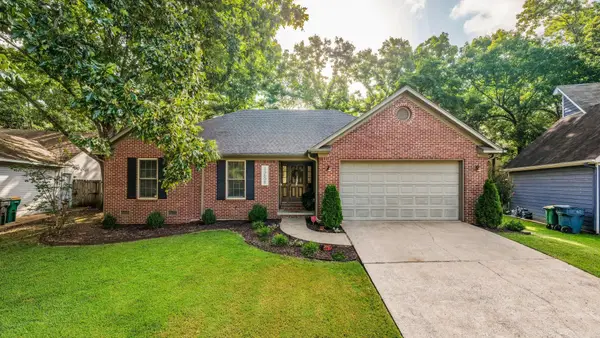 $265,000Active3 beds 2 baths1,570 sq. ft.
13606 Woodbrook Drive, Little Rock, AR 72211
MLS# 26027146Listed by: LPT REALTY - New
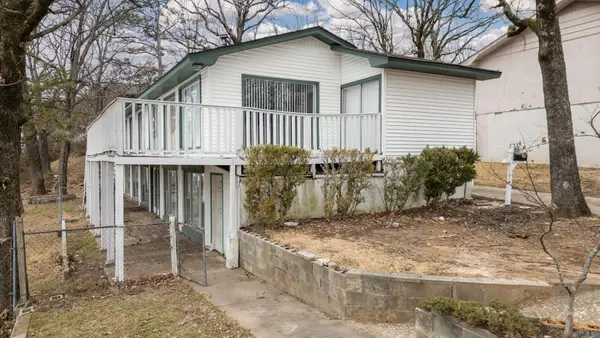 $175,000Active4 beds 3 baths2,194 sq. ft.
500 Nan Circle, Little Rock, AR 72211
MLS# 26027151Listed by: RACKLEY REALTY - New
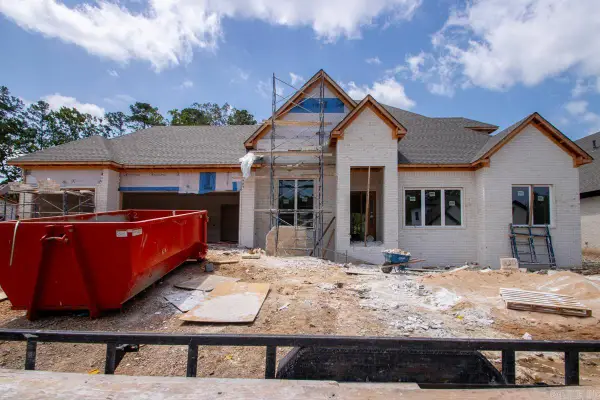 $723,905Active4 beds 4 baths3,367 sq. ft.
103 Carter Creek Cove, Little Rock, AR 72223
MLS# 26027109Listed by: IREALTY ARKANSAS - SHERWOOD - New
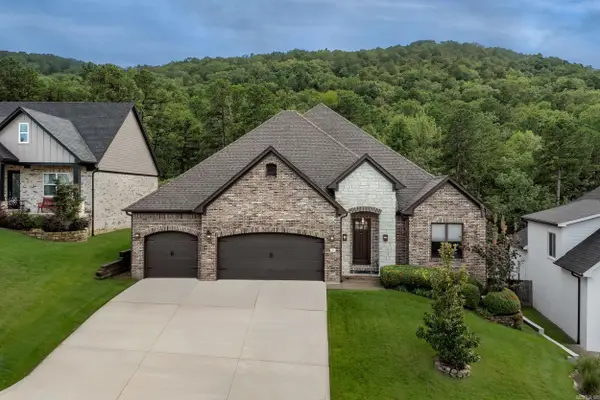 $570,000Active4 beds 3 baths2,813 sq. ft.
29 Rosans Court, Little Rock, AR 72223
MLS# 26027111Listed by: BERKSHIRE HATHAWAY HOMESERVICES ARKANSAS REALTY - New
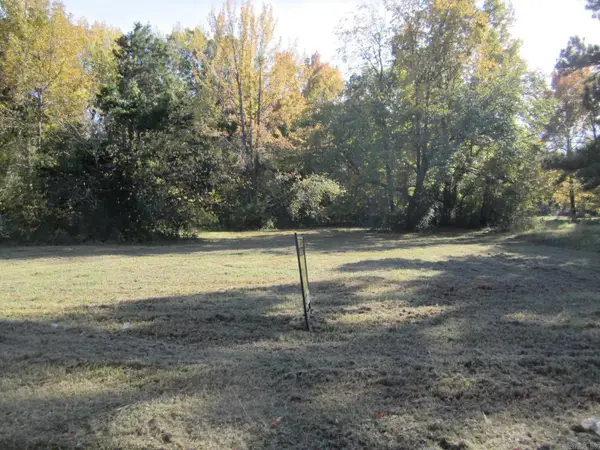 $99,900Active4.7 Acres
2001 Simpson Street, Little Rock, AR 72206
MLS# 26027113Listed by: UNITED REAL ESTATE - CENTRAL AR - New
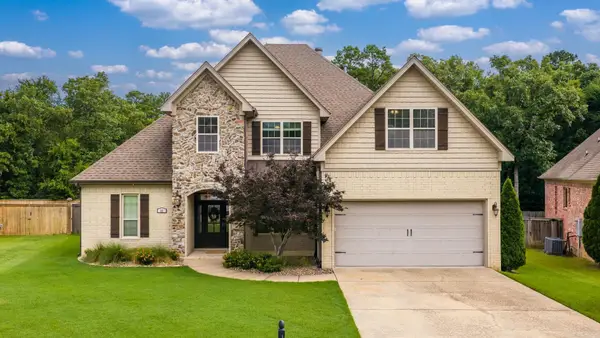 $550,000Active4 beds 3 baths3,147 sq. ft.
22 Tournay Circle, Little Rock, AR 72223
MLS# 26027116Listed by: LPT REALTY - New
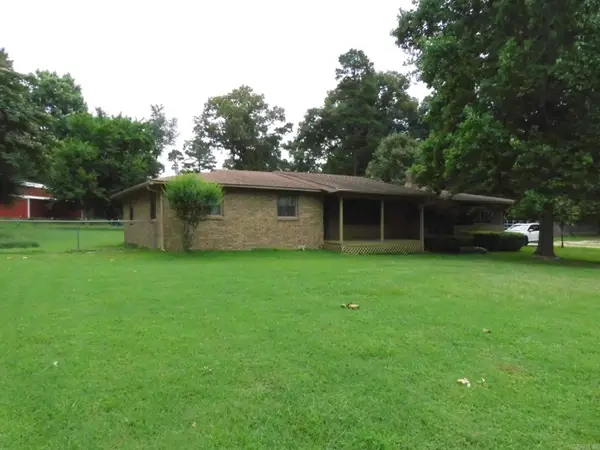 $159,000Active3 beds 1 baths1,530 sq. ft.
5218 Honeysuckle Road, Little Rock, AR 72206
MLS# 26027124Listed by: SUPERIOR REAL ESTATE, INC. - New
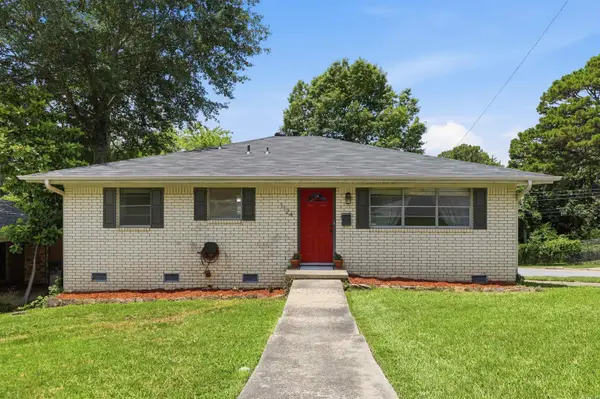 $267,500Active3 beds 2 baths1,660 sq. ft.
1124 Mellon Street, Little Rock, AR 72207
MLS# 26027106Listed by: ARKANSAS LAND & REALTY, INC. - New
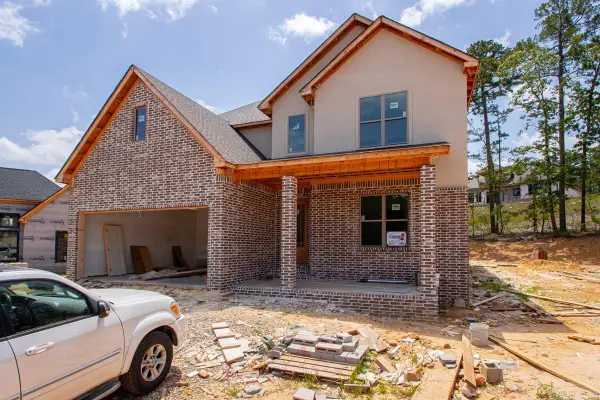 $738,955Active5 beds 5 baths3,437 sq. ft.
119 Carter Creek Cove, Little Rock, AR 72223
MLS# 26027108Listed by: IREALTY ARKANSAS - SHERWOOD


Protect your home and budget from life's surprises with an Assurant Home Warranty, backed by a partner that supports you through every step of homeownership. Explore Plans.
©2026 Century 21 Real Estate LLC. All rights reserved. CENTURY 21®, the CENTURY 21 Logo and C21® are service marks owned by Century 21 Real Estate LLC. Century 21 Real Estate LLC fully supports the principles of the Fair Housing Act and the Equal Opportunity Act. Each office is independently owned and operated. Listing information is deemed reliable but not guaranteed accurate.