
308 Frank T Bunton Street, Lonoke, AR 72086
Local realty services provided by:CENTURY 21 H.S.V. Realty
308 Frank T Bunton Street,Lonoke, AR 72086
$218,000
- 3 Beds
- 2 Baths
- 1,423 sq. ft.
- Single family
- Active
Listed by: krystle browning
Office: epique realty
MLS#:26030161
Source:AR_CARMLS
Price summary
- Price:$218,000
- Price per sq. ft.:$153.2
About this home
STUNNING MODERN LIVING IN LONOKE! PRICED TO SELL AT $218,000! Welcome to 308 Frank T. Bunton Rd, where small-town charm meets modern luxury! This gorgeous 3-bed, 2-bath, 1,423 sqft all-electric home is 100% move-in ready. Step inside to a bright, open floor plan built for easy living. The heart of the home is the dream kitchen, loaded with tons of cabinet space, premium granite countertops, an electric stove, and a massive island perfect for meal prep or casual morning coffee. Both bathrooms feature custom-tiled showers and tile floors, adding a high-end, luxury feel. Complete with a spacious 2-car garage, this home beautifully balances convenience and efficiency. THE LOCATION: Nestled in peaceful Lonoke, you are just a short drive from Little Rock and Cabot! Enjoy quiet, small-town living while being seconds away from local restaurants, the library, parks, and walking trails. This energy-efficient gem is priced to sell and won't last long. Schedule your private tour today!
Contact an agent
Home facts
- Year built:2024
- Subdivision & Development:OT Hicks & Reynolds
- Listing ID #:26030161
- Added:47 day(s) ago
- Updated:September 10, 2026 at 02:32 PM
Rooms and interior
- Bedrooms:3
- Total bathrooms:2
- Full bathrooms:2
- Flooring:Luxury Vinyl, Tile
- Dining Description:Breakfast Bar, Kitchen/Dining Combo
- Kitchen Description:Dishwasher, Electric Range, Microwave
- Bedroom Description:3 Bedrooms Same Level
- Living area:1,423 sq. ft.
Heating and cooling
- Cooling:Central Cool-Electric
- Heating:Central Heat-Electric
Structure and exterior
- Roof:Architectural Shingle
- Year built:2024
- Building area:1,423 sq. ft.
- Lot area:0.11 Acres
- Lot Features:Level
- Architectural Style:Traditional
- Construction Materials:Brick
- Foundation Description:Slab
- Levels:1 Story
Utilities
- Water:Water-Public
- Sewer:Sewer-Public
Finances and disclosures
- Price:$218,000
- Price per sq. ft.:$153.2
- Tax amount:$710 (2026)
Features and amenities
- Appliances:Dishwasher, Electric Range, Microwave
- Laundry features:Dryer Connection-Electric, Laundry Room, Washer Connection
- Amenities:Fitness/Bike Trail, Playground, Sheet Rock
Parking
- Parking description:Garage, Two Car
New listings near 308 Frank T Bunton Street
- New
 $250,000Active3 beds 2 baths1,472 sq. ft.
531 Bobwhite Hollow, Lonoke, AR 72086
MLS# 26036870Listed by: PORCHLIGHT REALTY - New
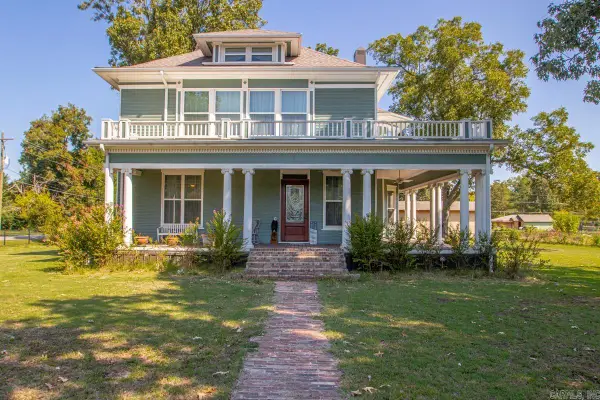 $475,000Active3 beds 2 baths3,656 sq. ft.
206 E Cherry, Lonoke, AR 72086
MLS# 26036702Listed by: REAL BROKER - New
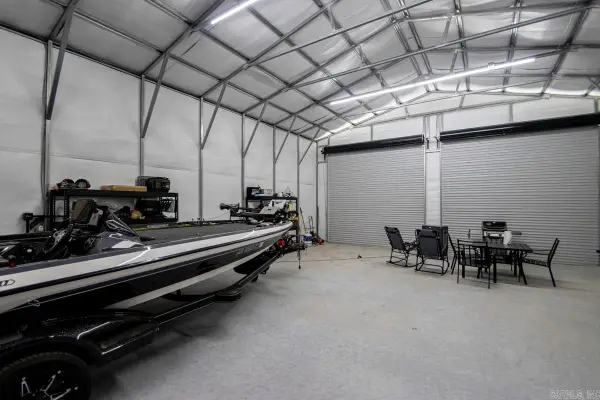 $239,999Active7 Acres
2986 S Kerr, Lonoke, AR 72086
MLS# 26036552Listed by: RE/MAX ENCORE - New
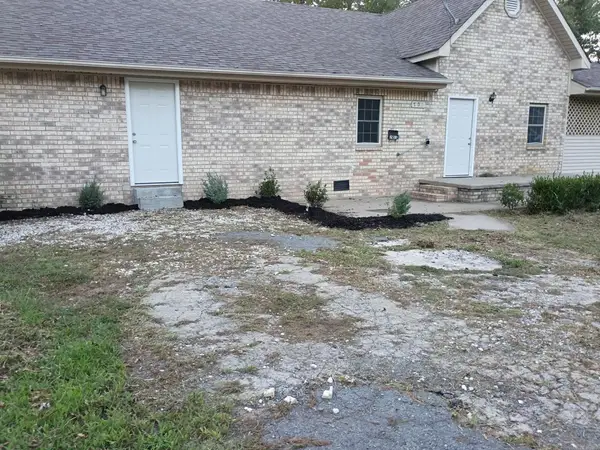 $225,000Active4 beds 3 baths2,312 sq. ft.
703 W 4th, Lonoke, AR 72086
MLS# 26036455Listed by: CENTURY 21 SANDSTONE REAL ESTATE GROUP - New
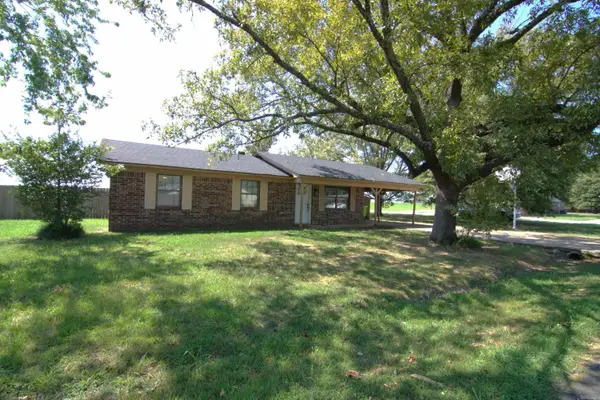 $125,000Active3 beds 1 baths1,211 sq. ft.
405 Plantation Drive, Lonoke, AR 72086
MLS# 26036310Listed by: DILL REAL ESTATE COMPANY - New
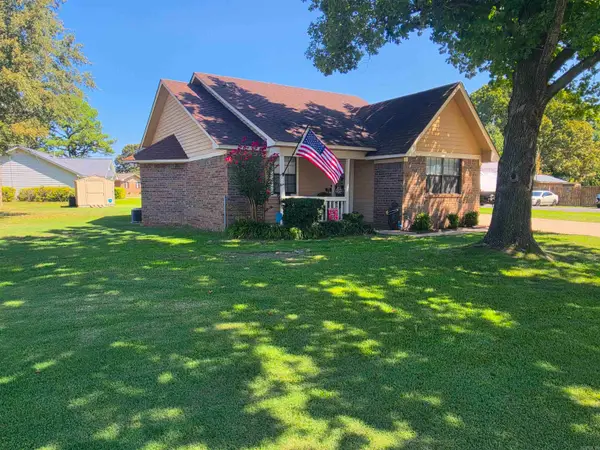 $149,000Active3 beds 2 baths1,216 sq. ft.
410 Lynn Ln, Lonoke, AR 72086
MLS# 26035569Listed by: ERA TEAM REAL ESTATE - New
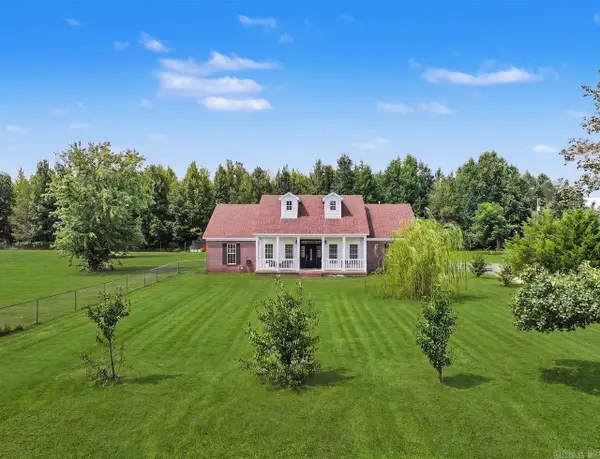 $367,000Active4 beds 3 baths2,184 sq. ft.
44 Bradley Lane, Lonoke, AR 72086
MLS# 26035502Listed by: D.R. HORTON REALTY OF ARKANSAS, LLC - New
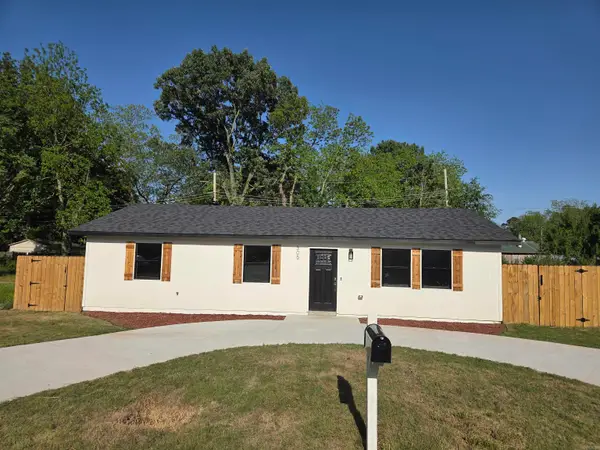 $169,000Active3 beds 2 baths1,293 sq. ft.
305 Thomas Circle, Lonoke, AR 72086
MLS# 26035355Listed by: IHP REAL ESTATE  $75,000Active5.02 Acres
00 89 Highway, Lonoke, AR 72086
MLS# 26035118Listed by: HOME DESIGN AND REALTY L.L.C. $215,000Active3 beds 2 baths2,087 sq. ft.
611 Fletcher, Lonoke, AR 72086
MLS# 26035090Listed by: VENTURE REALTY GROUP - CABOT


Protect your home and budget from life's surprises with an Assurant Home Warranty, backed by a partner that supports you through every step of homeownership. Explore Plans.
©2026 Century 21 Real Estate LLC. All rights reserved. CENTURY 21®, the CENTURY 21 Logo and C21® are service marks owned by Century 21 Real Estate LLC. Century 21 Real Estate LLC fully supports the principles of the Fair Housing Act and the Equal Opportunity Act. Each office is independently owned and operated. Listing information is deemed reliable but not guaranteed accurate.