
86 Jb Drive, Lonoke, AR 72086
Local realty services provided by:CENTURY 21 Combs & Associates Real Estate
86 Jb Drive,Lonoke, AR 72086
$195,000
- 3 Beds
- 2 Baths
- - sq. ft.
- Single family
- Sold
Listed by: terry keck, gina myers-gunderman
Office: michele phillips & company, realtors-cabot branch
MLS#:26029827
Source:AR_CARMLS
Sorry, we are unable to map this address
Price summary
- Price:$195,000
About this home
Super cute house sitting on almost one acre with huge fenced back yard. 3 bedroom, 2 bath with large living room and laundry room. Home backs up to woods in the back and on one side so lots of privacy. Roof is 5 years old and HVAC is 7 years old. Home is all electric and no carpet in the home. Garage door and septic pump will be repaired/replaced before closing with accepted offer. Don't pass up this great deal!! sq ft is approx, please measure See agent remarks
Contact an agent
Home facts
- Year built:2005
- Subdivision & Development:Pearl Stone Estates
- Listing ID #:26029827
- Added:51 day(s) ago
- Updated:September 13, 2026 at 06:29 AM
Rooms and interior
- Bedrooms:3
- Total bathrooms:2
- Full bathrooms:2
- Flooring:Laminate, Tile
- Dining Description:Breakfast Bar, Kitchen/Dining Combo
- Kitchen Description:Dishwasher, Electric Range, Free-Standing Stove, Ice Maker Connection, Microwave
- Bedroom Description:Primary Bedroom Apart
Heating and cooling
- Cooling:Central Cool-Electric
- Heating:Central Heat-Electric
Structure and exterior
- Roof:Architectural Shingle
- Year built:2005
- Lot Features:In Subdivision, Level
- Architectural Style:Traditional
- Construction Materials:Brick & Frame Combo
- Exterior Features:Patio, Porch
- Foundation Description:Slab
- Levels:1 Story
Utilities
- Water:Water Heater-Electric, Water-Public
- Sewer:Septic
Finances and disclosures
- Price:$195,000
- Tax amount:$1,094
Features and amenities
- Appliances:Dishwasher, Electric Range, Free-Standing Stove, Ice Maker Connection, Microwave
- Laundry features:Dryer Connection-Electric, Laundry Room, Washer Connection
- Amenities:Sheet Rock, Sheet Rock Ceiling, Smoke Detector(s), Tray Ceiling, Walk-In Closet(s), Walk-in Shower
Parking
- Parking description:Auto Door Opener, Garage, Two Car
New listings near 86 Jb Drive
- New
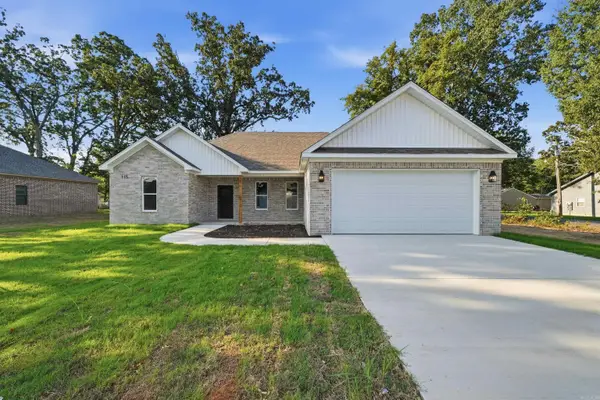 $299,700Active3 beds 2 baths1,620 sq. ft.
115 Kayla Lane, Lonoke, AR 72086
MLS# 26037300Listed by: HOMEWARD REALTY - New
 $299,700Active3 beds 2 baths1,620 sq. ft.
165 Kayla Lane, Lonoke, AR 72086
MLS# 26037301Listed by: HOMEWARD REALTY - New
 $289,900Active3 beds 2 baths1,880 sq. ft.
535 Triple J Drive, Lonoke, AR 72086
MLS# 26037304Listed by: KELLER WILLIAMS REALTY - New
 $179,000Active3 beds 1 baths1,016 sq. ft.
219 Washington Street, Lonoke, AR 72086
MLS# 26037201Listed by: DILL REAL ESTATE COMPANY - New
 $299,700Active3 beds 2 baths1,620 sq. ft.
110 Kayla Lane, Lonoke, AR 72086
MLS# 26037231Listed by: HOMEWARD REALTY - New
 $274,900Active4 beds 3 baths2,250 sq. ft.
910 Carson Bridge, Lonoke, AR 72086
MLS# 26036964Listed by: SIRIUS REAL ESTATE - New
 $250,000Active3 beds 2 baths1,472 sq. ft.
531 Bobwhite Hollow, Lonoke, AR 72086
MLS# 26036870Listed by: PORCHLIGHT REALTY - New
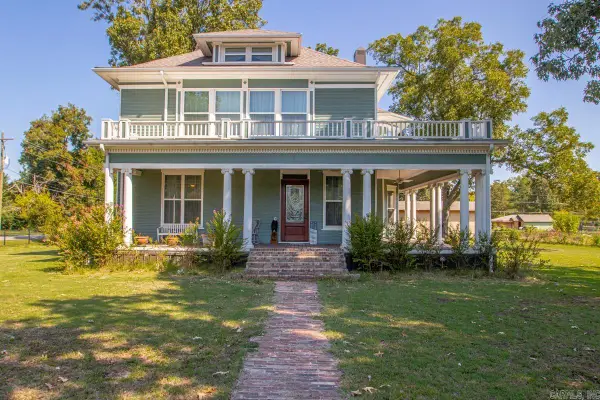 $475,000Active3 beds 2 baths3,656 sq. ft.
206 E Cherry, Lonoke, AR 72086
MLS# 26036702Listed by: REAL BROKER - New
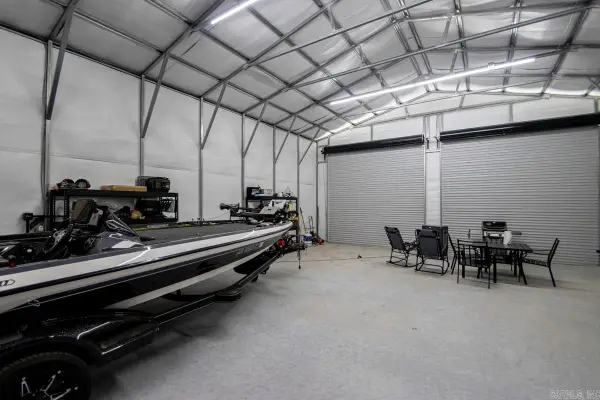 $239,999Active7 Acres
2986 S Kerr, Lonoke, AR 72086
MLS# 26036552Listed by: RE/MAX ENCORE - New
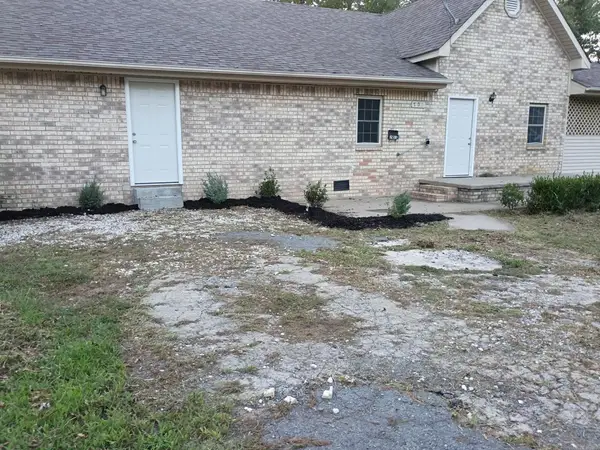 $225,000Active4 beds 3 baths2,312 sq. ft.
703 W 4th, Lonoke, AR 72086
MLS# 26036455Listed by: CENTURY 21 SANDSTONE REAL ESTATE GROUP


Protect your home and budget from life's surprises with an Assurant Home Warranty, backed by a partner that supports you through every step of homeownership. Explore Plans.
©2026 Century 21 Real Estate LLC. All rights reserved. CENTURY 21®, the CENTURY 21 Logo and C21® are service marks owned by Century 21 Real Estate LLC. Century 21 Real Estate LLC fully supports the principles of the Fair Housing Act and the Equal Opportunity Act. Each office is independently owned and operated. Listing information is deemed reliable but not guaranteed accurate.