430 W Mill Street, Malvern, AR 72104
Local realty services provided by:CENTURY 21 United
430 W Mill Street,Malvern, AR 72104
$75,000
- 3 Beds
- 2 Baths
- - sq. ft.
- Single family
- Sold
Listed by:
 Tyler Mosby(479) 806 - 2501CENTURY 21 Parker & Scroggins Realty
Office: century 21 parker & scroggins realty - hot springs
MLS#:26022906
Source:AR_CARMLS
Sorry, we are unable to map this address
Price summary
- Price:$75,000
About this home
This 3 bed, 2 bath home is back on the market with updated electrical, new water lines, and a new roof! The large, well-maintained corner lot hosts many parking options including 1 small garage, a multi-car drive way, and a back alley entrance to the fenced-in back yard for your trailer, camper, or boat. Store all of your tools, lawn care, and other items or establish your man-cave / she-shed in one of the two electrically equipped storage buildings in the back yard. While both have electricity hooked up and sitting on concrete slabs, one is a brick building that is 10'x8'6" and the other is a metal building that is 20' x 13'. Enjoy the serenity and peaceful neighborhood from the separate sunroom or convert it into a fourth bedroom. There are very few homes like this at this price, so schedule your showing today!
Contact an agent
Home facts
- Year built:1953
- Subdivision & Development:Meyer-Sullenberger
- Listing ID #:26022906
- Added:103 day(s) ago
- Updated:September 19, 2026 at 06:32 AM
Rooms and interior
- Bedrooms:3
- Total bathrooms:2
- Full bathrooms:2
- Flooring:Vinyl, Wood
- Dining Description:Kitchen/Dining Combo
- Kitchen Description:Electric Range, Gas Range, Refrigerator-Stays
- Bedroom Description:2 Bedrooms Same Level, Guest Bedroom Apart
Heating and cooling
- Cooling:Window Units
- Heating:Window Units
Structure and exterior
- Roof:Composition
- Year built:1953
- Lot Features:Corner Lot, Level, Sloped
- Architectural Style:Traditional
- Construction Materials:Composition, Frame
- Exterior Features:Patio
- Foundation Description:Slab/Crawl Combination
- Levels:1 Story, Split-Level
Utilities
- Water:Water-Public
- Sewer:Sewer-Public
Finances and disclosures
- Price:$75,000
- Tax amount:$165 (2023)
Features and amenities
- Appliances:Electric Range, Gas Range
- Laundry features:Dryer Connection-Electric, Laundry Room, Washer Connection
- Amenities:Paneling, Sheet Rock Ceiling
Parking
- Parking description:Garage
New listings near 430 W Mill Street
- New
 $330,000Active2 beds 2 baths2,400 sq. ft.
292 Easy Street, Malvern, AR 72104
MLS# 26037976Listed by: THE LEGACY TEAM - New
 $59,900Active3 beds 2 baths1,420 sq. ft.
903 Owen Street, Malvern, AR 72104
MLS# 26037883Listed by: VYLLA HOME - New

 $300,000Active3 beds 3 baths3,261 sq. ft.
11501 Highway 128, Malvern, AR 72104
MLS# 26037854Listed by: CENTURY 21 PARKER & SCROGGINS REALTY - HOT SPRINGS - New
 $149,999Active3 beds 2 baths1,322 sq. ft.
1528 Monroe & 1024 Roosevelt Street, Malvern, AR 72104
MLS# 26037563Listed by: CRYE*LEIKE PRO ELITE REALTY - New
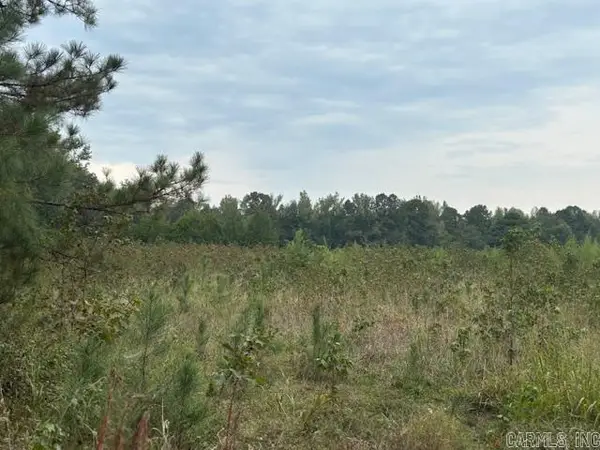 $105,000Active11.8 Acres
Clear Creek Rd, Malvern, AR 72104
MLS# 26037355Listed by: BERKSHIRE HATHAWAY HOMESERVICES ARKANSAS REALTY - New
 $89,000Active9.15 Acres
670 Mount Willow, Malvern, AR 72104
MLS# 26037154Listed by: STAFFORD REALTORS - New
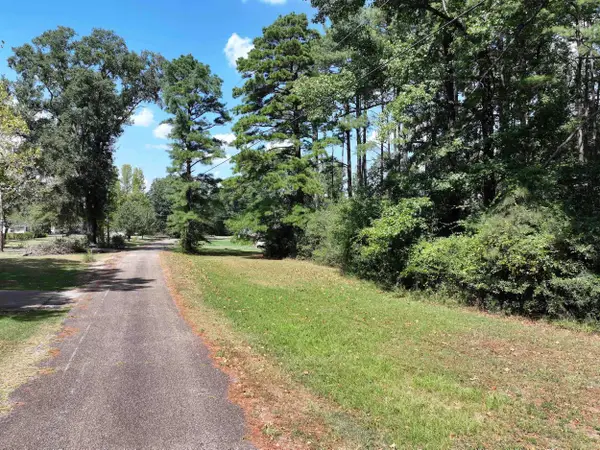 $20,000Active1.21 Acres
XXX Dooley Drive, Malvern, AR 72104
MLS# 26037115Listed by: LAKE HAMILTON REALTY, INC. - New
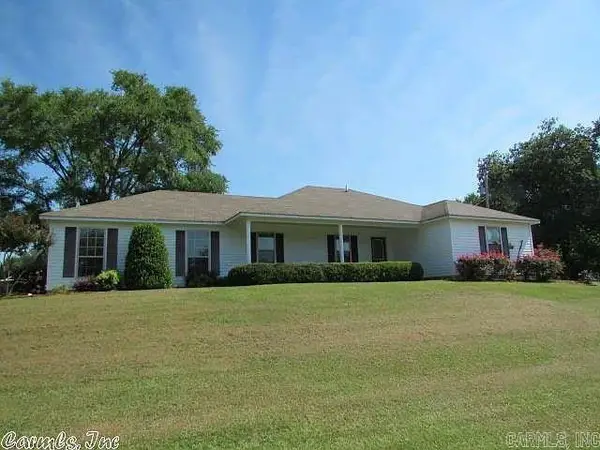 $225,000Active3 beds 2 baths1,530 sq. ft.
23708 Highway 84, Malvern, AR 72104
MLS# 26037051Listed by: AMERICA'S BEST REALTY - New
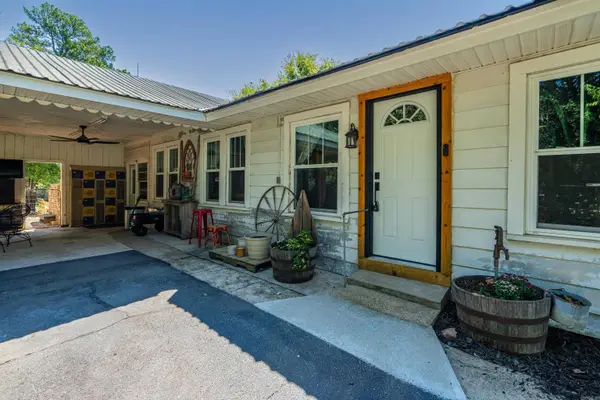 $370,000Active3 beds 1 baths2,212 sq. ft.
19520 Highway 51, Malvern, AR 72104
MLS# 26036671Listed by: CRYE-LEIKE REALTORS BENTON BRANCH - New
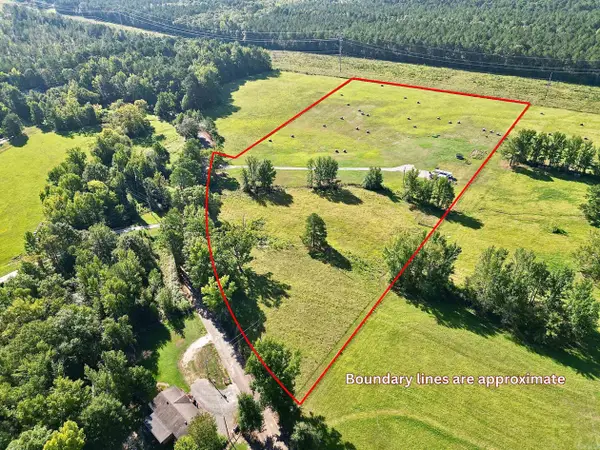 $135,000Active11.24 Acres
931 Glen Rose Road, Malvern, AR 72104
MLS# 26036658Listed by: CENTURY 21 PARKER & SCROGGINS REALTY - SHERIDAN


Protect your home and budget from life's surprises with an Assurant Home Warranty, backed by a partner that supports you through every step of homeownership. Explore Plans.
©2026 Century 21 Real Estate LLC. All rights reserved. CENTURY 21®, the CENTURY 21 Logo and C21® are service marks owned by Century 21 Real Estate LLC. Century 21 Real Estate LLC fully supports the principles of the Fair Housing Act and the Equal Opportunity Act. Each office is independently owned and operated. Listing information is deemed reliable but not guaranteed accurate.