
9 Sand Trap Drive, Maumelle, AR 72113
Local realty services provided by:CENTURY 21 PORTFOLIO
9 Sand Trap Drive,Maumelle, AR 72113
$359,000
- 3 Beds
- 3 Baths
- 2,768 sq. ft.
- Condominium
- Active
Listed by: denise cunningham
Office: anchor & oak realty group
MLS#:26038866
Source:AR_CARMLS
Price summary
- Price:$359,000
- Price per sq. ft.:$129.7
About this home
Condo is located on the 5th green of the Maumelle Country Club. Primary bedroom on main level. 2 bedrooms, office or playroom and one bathroom up stairs. Balcony overlooking living area. Fireplace, skylights, private patio and double garage are a few of the extra features. Don't miss this one!!!
Contact an agent
Home facts
- Year built:1985
- Subdivision & Development:FIRST FAIRWAY ADDN
- Listing ID #:26038866
- Added:1 day(s) ago
- Updated:September 25, 2026 at 12:12 AM
Rooms and interior
- Bedrooms:3
- Total bathrooms:3
- Full bathrooms:2
- Half bathrooms:1
- Flooring:Carpet, Laminate, Tile
- Dining Description:Breakfast Bar, Separate Dining Room
- Kitchen Description:Dishwasher, Disposal, Free-Standing Stove, Gas Range, Ice Maker Connection, Microwave, Pantry
- Bedroom Description:Primary Bedroom/Main Level
- Living area:2,768 sq. ft.
Heating and cooling
- Cooling:Central Cool-Electric
- Heating:Central Heat-Gas
Structure and exterior
- Roof:Composition
- Year built:1985
- Building area:2,768 sq. ft.
- Lot area:0.1 Acres
- Lot Features:Extra Landscaping, Golf Course Frontage, In Subdivision, Level
- Architectural Style:Traditional
- Construction Materials:Metal/Vinyl Siding, Rock & Frame
- Foundation Description:Slab
- Levels:2 Stories
Utilities
- Water:Water Heater-Gas, Water-Public
- Sewer:Sewer-Public
Finances and disclosures
- Price:$359,000
- Price per sq. ft.:$129.7
- Tax amount:$2,946 (2026)
Features and amenities
- Appliances:Dishwasher, Disposal, Free-Standing Stove, Gas Range, Ice Maker Connection, Microwave
- Laundry features:Dryer Connection-Electric, Washer Connection
- Amenities:Balcony/Loft, Clubhouse, Playground, Sheet Rock, Sheet Rock Ceiling, Tennis Court(s), Walk-In Closet(s), Walk-in Shower, Window Treatments
- Pool features:Swimming Pool(s)
Parking
- Parking description:Auto Door Opener, Garage, Two Car
New listings near 9 Sand Trap Drive
- New
 $379,900Active4 beds 2 baths2,438 sq. ft.
128 Mountain Valley Dr., Maumelle, AR 72113
MLS# 26038837Listed by: CRYE-LEIKE REALTORS MAUMELLE - New
 $199,900Active2 beds 3 baths1,448 sq. ft.
101 Venezia, Maumelle, AR 72113
MLS# 26038861Listed by: THE SUMBLES TEAM KELLER WILLIAMS REALTY - New
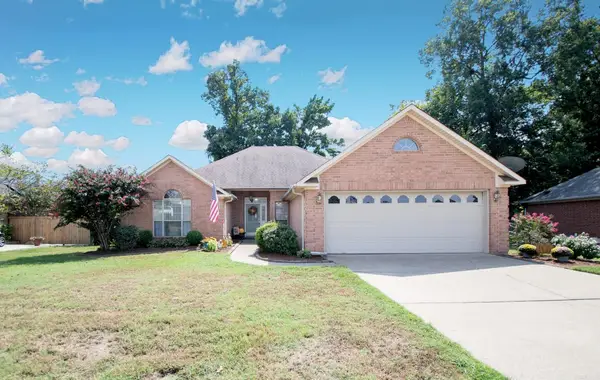 $328,000Active3 beds 2 baths2,122 sq. ft.
131 Deauville Drive, Maumelle, AR 72113
MLS# 26038630Listed by: CRYE-LEIKE REALTORS MAUMELLE - New
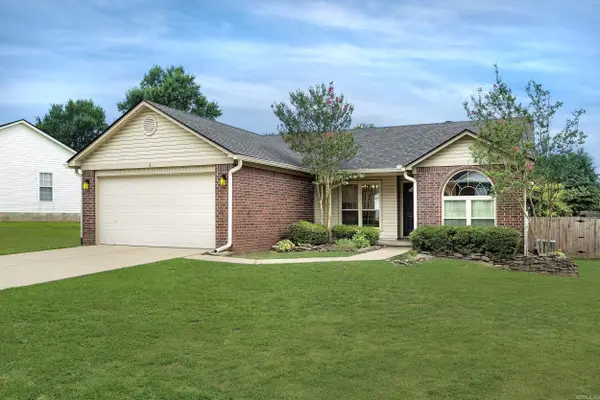 $250,000Active3 beds 2 baths1,418 sq. ft.
6 Meadow Ridge Loop, Maumelle, AR 72113
MLS# 26038597Listed by: BERKSHIRE HATHAWAY HOMESERVICES ARKANSAS REALTY - New
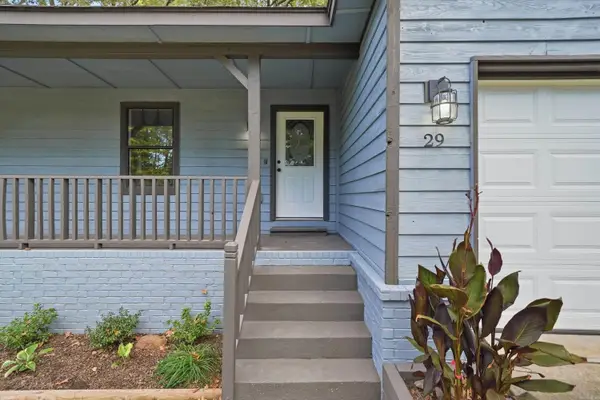 $230,000Active3 beds 2 baths1,500 sq. ft.
29 High Timber Dr, Maumelle, AR 72113
MLS# 26038552Listed by: IREALTY ARKANSAS - SHERWOOD - New
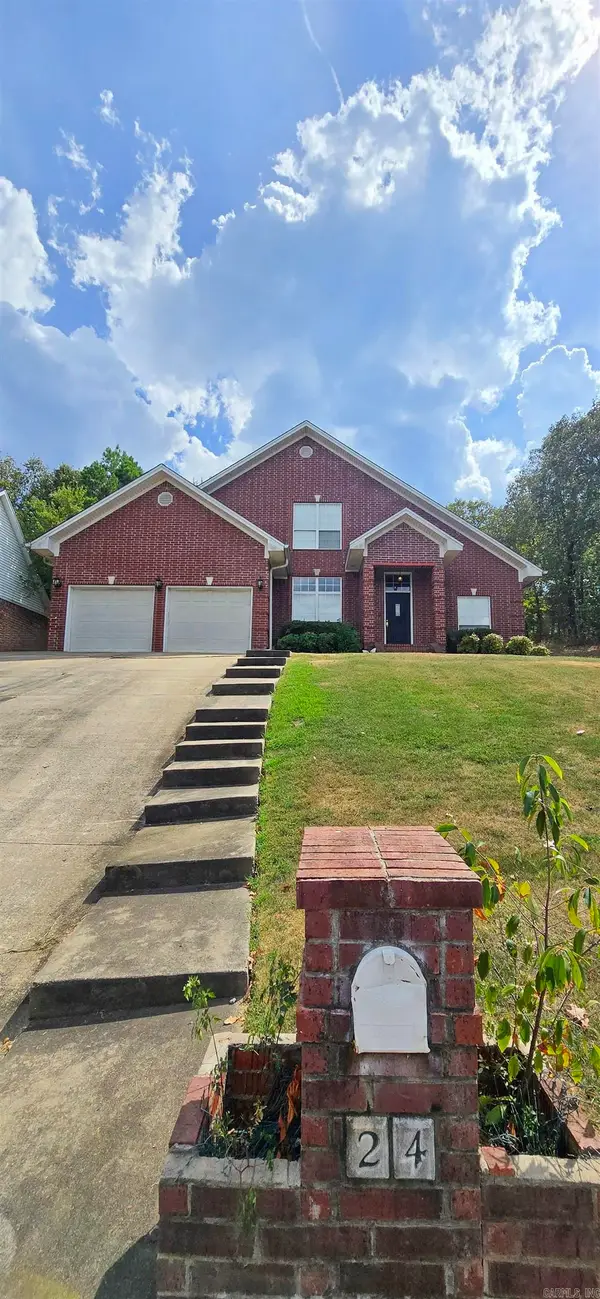 $399,900Active4 beds 4 baths2,889 sq. ft.
24 Norfork Drive, Maumelle, AR 72113
MLS# 26038502Listed by: BROKERS GUILD REAL ESTATE - New
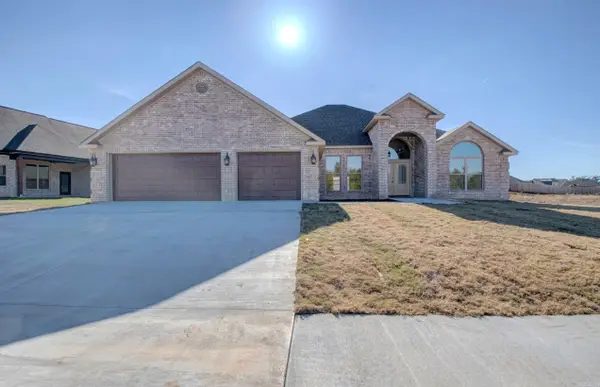 $510,000Active4 beds 2 baths2,650 sq. ft.
520 Corondelet Lane, Maumelle, AR 72113
MLS# 26038500Listed by: CBRPM MAUMELLE - New
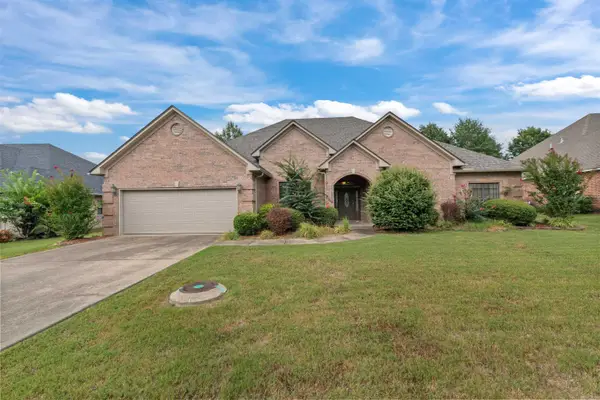 $405,000Active4 beds 3 baths2,662 sq. ft.
108 Bouriese Circle, Maumelle, AR 72113
MLS# 26038426Listed by: MICHELE PHILLIPS & CO. REALTORS - New
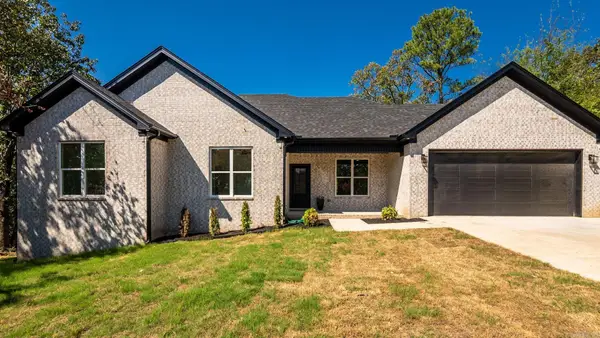 $335,900Active3 beds 2 baths1,807 sq. ft.
9 Idlewood Place, Maumelle, AR 72113
MLS# 26038286Listed by: LPT REALTY NLR


Protect your home and budget from life's surprises with an Assurant Home Warranty, backed by a partner that supports you through every step of homeownership. Explore Plans.
©2026 Century 21 Real Estate LLC. All rights reserved. CENTURY 21®, the CENTURY 21 Logo and C21® are service marks owned by Century 21 Real Estate LLC. Century 21 Real Estate LLC fully supports the principles of the Fair Housing Act and the Equal Opportunity Act. Each office is independently owned and operated. Listing information is deemed reliable but not guaranteed accurate.