
825 Cr 40, Mill, AR 72653
Local realty services provided by:CENTURY 21 H.S.V. Realty
825 Cr 40,Gamaliel, AR 72653
$1,275,000
- 3 Beds
- 3 Baths
- 3,112 sq. ft.
- Single family
- Active
Listed by: randi hall
Office: era doty real estate
MLS#:26030982
Source:AR_CARMLS
Price summary
- Price:$1,275,000
- Price per sq. ft.:$409.7
About this home
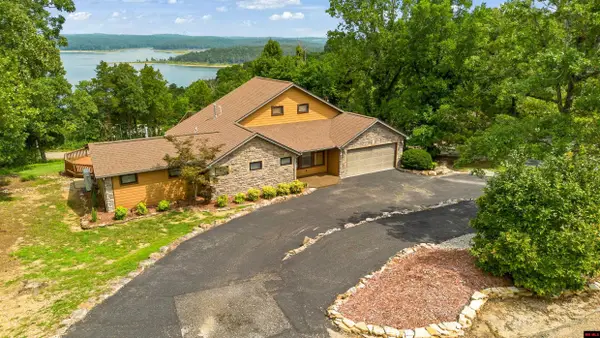
Privately tucked away on 48 breathtaking acres, this modern retreat captures an incredible
year-round lake view from nearly every angle. Whether you’re sipping co ee on the expansive
deck or relaxing inside, the scenery never gets old. The thoughtfully designed home o ers 2
bedrooms and 2 bathrooms, while the fully finished walk-out basement adds a private 1
bedroom, 1 bathroom suite that is perfect for guests or extended family. From the sleek
modern finishes and oversized garage to the peaceful drive through your own acreage, every
detail was designed to impress. Private. Luxurious. One-of-a-kind. & Somehow only minutes
from 101 Marina. Homes like this don’t come along often. They aren’t just purchased, they’re
experienced.
Contact an agent
Home facts
- Year built:2023
- Subdivision & Development:Not In List
- Listing ID #:26030982
- Added:13 day(s) ago
- Updated:August 08, 2026 at 02:39 PM
Rooms and interior
- Bedrooms:3
- Total bathrooms:3
- Full bathrooms:3
- Flooring:Vinyl
- Dining Description:Kitchen/Dining Combo
- Kitchen Description:Dishwasher, Double Oven, Electric Range, Microwave, Refrigerator-Stays, Water Softener
- Bedroom Description:Guest Bedroom Apart, Guest Bedroom on Main Level, Primary Bedroom/Main Level
- Basement Description:Basement, Cooled, Finished, Full, Heated, Outside Access/Walk-Out
- Living area:3,112 sq. ft.
Heating and cooling
- Cooling:Central Cool-Electric
- Heating:Central Heat-Electric
Structure and exterior
- Roof:Metal
- Year built:2023
- Building area:3,112 sq. ft.
- Lot area:48 Acres
- Lot Features:Cleared, Level, Not in Subdivision, Rural Property, Wooded
- Architectural Style:Contemporary
- Construction Materials:Metal/Vinyl Siding
- Exterior Features:Deck, Guttering, Video Surveillance
- Foundation Description:Crawl Space, Slab
- Levels:1 Story
Schools
- High school:MOUNTAIN HOME
- Middle school:MOUNTAIN HOME
- Elementary school:MOUNTAIN HOME
Utilities
- Water:Water Heater-Electric, Well
- Sewer:Septic
Finances and disclosures
- Price:$1,275,000
- Price per sq. ft.:$409.7
- Tax amount:$4,175 (2026)
Features and amenities
- Appliances:Dishwasher, Electric Range, Microwave
- Laundry features:Dryer Connection-Electric, Dryer-Stays, Laundry Room, Washer Connection, Washer-Stays
- Amenities:Smoke Detector(s), Walk-In Closet(s), Walk-in Shower
Parking
- Parking description:Detached, Garage, Side Entry, Two Car
New listings near 825 Cr 40
- New
 $425,000Active3 beds 4 baths1,900 sq. ft.
236 CRESTLINE DRIVE, Mountain Home, AR 72653
MLS# 134914Listed by: REMAX TWIN LAKES - New
 $649,900Active3 beds 3 baths4,500 sq. ft.
706 BLACKJACK TRAIL, Mountain Home, AR 72653
MLS# 134879Listed by: BAXTER REAL ESTATE COMPANY 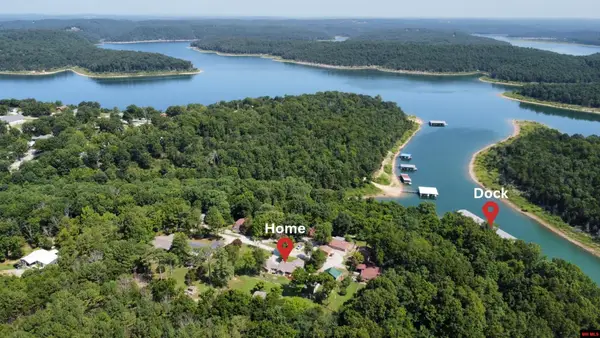 $359,900Active4 beds 2 baths2,250 sq. ft.
315 CR 835, Henderson, AR 72544
MLS# 134839Listed by: PEGLAR REAL ESTATE GROUP $335,000Pending3 beds 3 baths3,785 sq. ft.
17 County Road 830, Henderson, AR 72544
MLS# 1357143Listed by: BAXTER REAL ESTATE COMPANY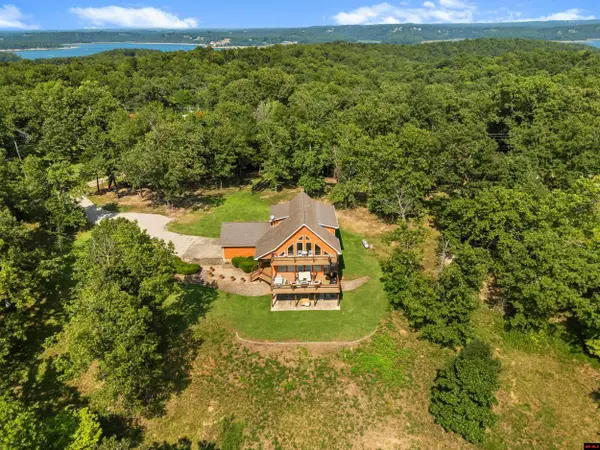 $599,900Active4 beds 4 baths3,500 sq. ft.
34 BUENA VISTA DRIVE, Mountain Home, AR 72653
MLS# 134815Listed by: ERA DOTY REAL ESTATE MOUNTAIN HOME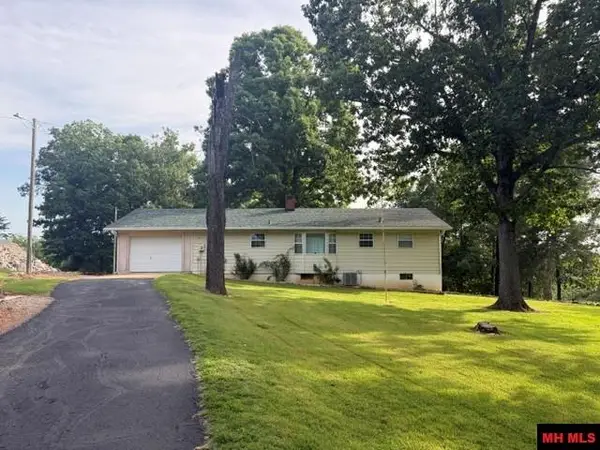 $199,900Active2 beds 1 baths1,300 sq. ft.
60 FOREST HILLS DRIVE, Mountain Home, AR 72653
MLS# 134797Listed by: WORLOW LAND COMPANY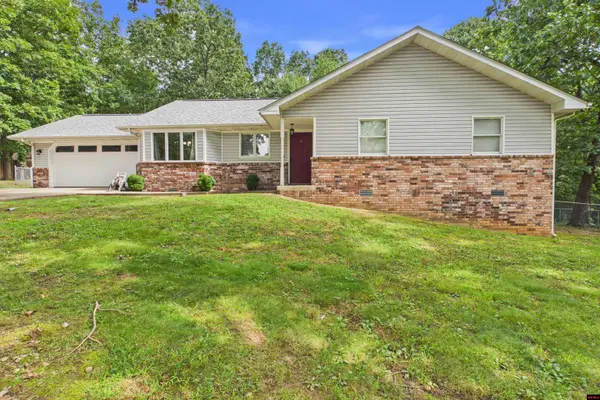 $264,900Active3 beds 2 baths1,500 sq. ft.
78 LORRAINE PLACE, Mountain Home, AR 72653
MLS# 134736Listed by: PEGLAR REAL ESTATE GROUP $349,900Active4 beds 2 baths2,250 sq. ft.
35 PINE CONE DRIVE, Mountain Home, AR 72653
MLS# 134715Listed by: ERA DOTY REAL ESTATE MOUNTAIN HOME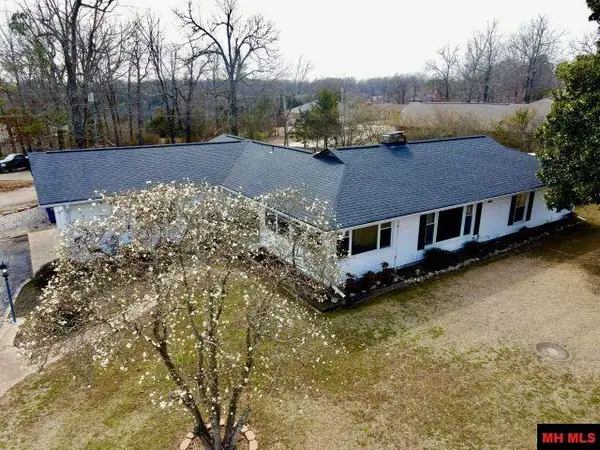 $375,000Active3 beds 2 baths2,250 sq. ft.
1549 MALLARD POINT ROAD, Mountain Home, AR 72653
MLS# 134710Listed by: BAXTER REAL ESTATE COMPANY


Protect your home and budget from life's surprises with an Assurant Home Warranty, backed by a partner that supports you through every step of homeownership. Explore Plans.
©2026 Century 21 Real Estate LLC. All rights reserved. CENTURY 21®, the CENTURY 21 Logo and C21® are service marks owned by Century 21 Real Estate LLC. Century 21 Real Estate LLC fully supports the principles of the Fair Housing Act and the Equal Opportunity Act. Each office is independently owned and operated. Listing information is deemed reliable but not guaranteed accurate.