103 Jennifer Lane, Mountain View, AR 72560
Local realty services provided by:CENTURY 21 Combs & Associates Real Estate
103 Jennifer Lane,Mountain View, AR 72560
$219,500
- 2 Beds
- 2 Baths
- 1,200 sq. ft.
- Single family
- Active
Listed by: derek ford, jason rhodes
Office: king-rhodes & associates, inc.
MLS#:26034183
Source:AR_CARMLS
Price summary
- Price:$219,500
- Price per sq. ft.:$182.92
About this home
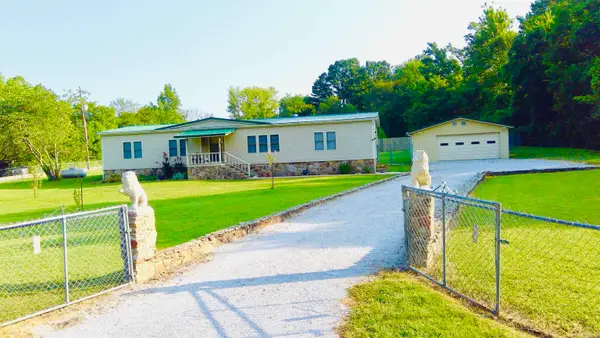
103 Jennifer Lane offers a 2-bed, 2-bath cabin on 3 +/- acres, nestled within a quiet cabin subdivision just outside the Mountain View city limits, where the setting delivers both privacy and convenience only minutes from the historic town square. This property features a rare natural advantage: from the front porch you can hear the steady flow of a year-round, crystal-clear mountain stream that runs alongside the subdivision, adding a sense of calm that is hard to find. Whether you are seeking a weekend retreat, an income-producing nightly rental, or a full-time home surrounded by peace and tranquility, this location provides an ideal blend of nature, comfort, and proximity to everything Mountain View has to offer.
Contact an agent
Home facts
- Year built:2007
- Subdivision & Development:BICKLES COVE
- Listing ID #:26034183
- Added:1 day(s) ago
- Updated:August 22, 2026 at 02:26 PM
Rooms and interior
- Bedrooms:2
- Total bathrooms:2
- Full bathrooms:2
- Flooring:Carpet, Laminate
- Kitchen Description:Dishwasher, Electric Range, Free-Standing Stove, Refrigerator-Stays
- Bedroom Description:Guest Bedroom on Main Level, Primary Bedroom/Main Level
- Living area:1,200 sq. ft.
Heating and cooling
- Cooling:Central Cool-Electric
- Heating:Central Heat-Electric
Structure and exterior
- Roof:Metal
- Year built:2007
- Building area:1,200 sq. ft.
- Lot area:3 Acres
- Lot Features:In Subdivision
- Architectural Style:Bungalow/Cottage
- Construction Materials:Wood
- Exterior Features:Deck, Screened Porch
- Foundation Description:Crawl Space
- Levels:1 Story
Schools
- High school:MOUNTAIN VIEW
- Middle school:MOUNTAIN VIEW
- Elementary school:MOUNTAIN VIEW
Utilities
- Water:Water-Public
- Sewer:Septic
Finances and disclosures
- Price:$219,500
- Price per sq. ft.:$182.92
- Tax amount:$768 (2025)
Features and amenities
- Appliances:Dishwasher, Electric Range, Free-Standing Stove
- Laundry features:Dryer Connection-Electric, Washer Connection
- Amenities:Fitness/Bike Trail, Picnic Area, Playground, Security, TV-Satellite Dish
Parking
- Parking description:Carport, Two Car
New listings near 103 Jennifer Lane
- New
 $225,000Active3 beds 2 baths1,848 sq. ft.
304 Evans Street, Mountain View, AR 72560
MLS# 26034317Listed by: RE/MAX EDGE REALTY - New
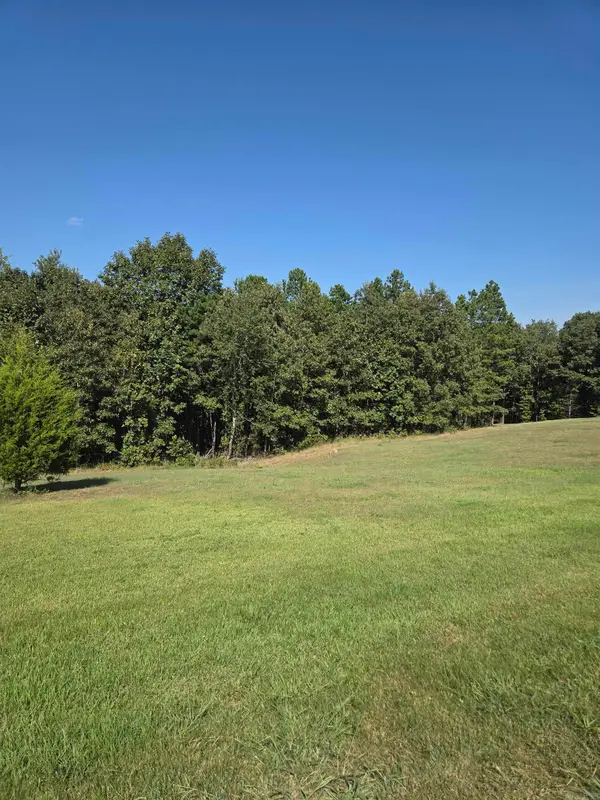 $29,500Active1.51 Acres
lot 37 lot 38 Tournament Drive, Mountain View, AR 72560
MLS# 26034251Listed by: RE/MAX EDGE REALTY - New
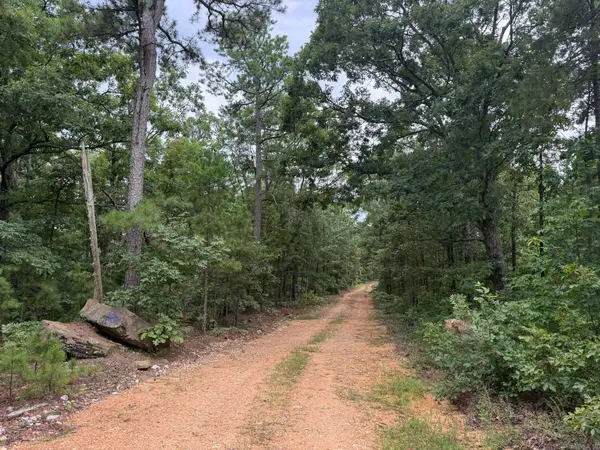 $165,000Active60 Acres
000 Na, Mountain View, AR 72560
MLS# 26034222Listed by: UNITED COUNTRY DIAMOND G REALTY - New
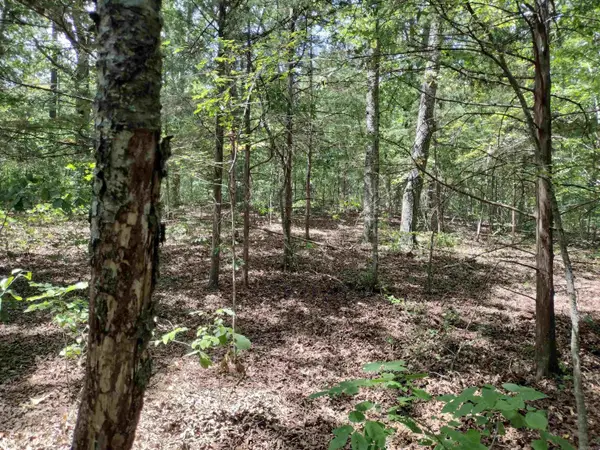 $24,900Active1.01 Acres
00 Hwy 9, Mountain View, AR 72560
MLS# 26033977Listed by: RE/MAX EDGE REALTY - New
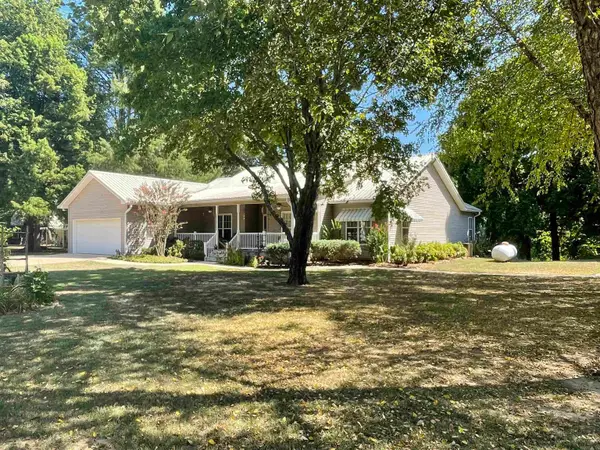 $525,000Active4 beds 3 baths2,194 sq. ft.
835 Sunset Valley Dr, Mountain View, AR 72560
MLS# 26033900Listed by: RE/MAX EDGE REALTY - New
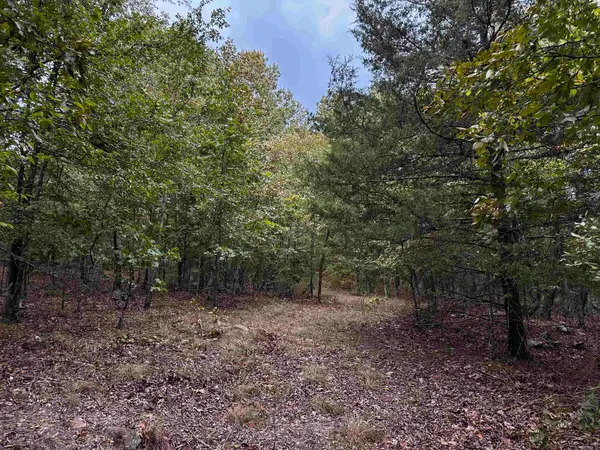 $39,000Active10 Acres
000 S 5 Highway, Mountain View, AR 72560
MLS# 26033626Listed by: RE/MAX EDGE REALTY - New
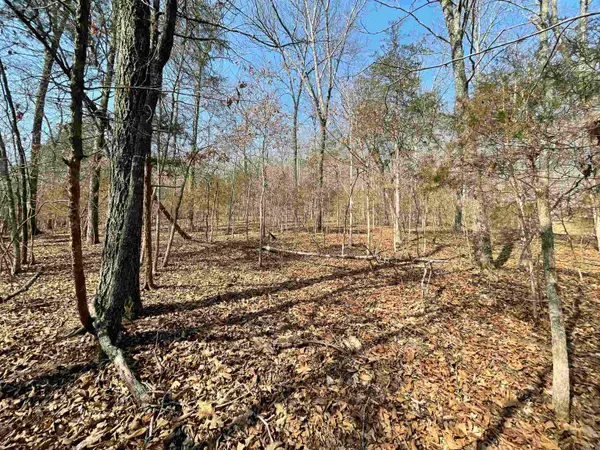 $29,900Active1.37 Acres
0000 Peace Mountain Road, Mountain View, AR 72560
MLS# 26033627Listed by: RE/MAX EDGE REALTY - New
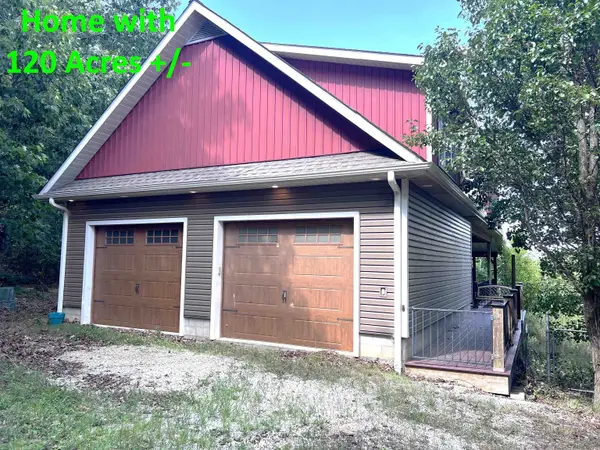
 $525,000Active3 beds 3 baths1,720 sq. ft.
522 Haywood Lane, Mountain View, AR 72560
MLS# 26033439Listed by: CENTURY 21 MIDDLETON - New
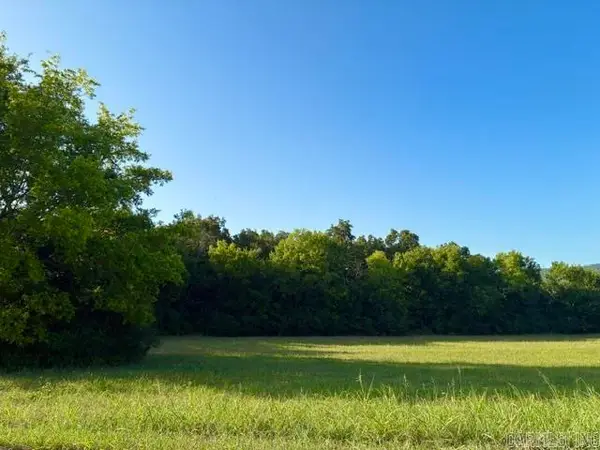 $39,000Active1.18 Acres
131 Osage Avenue, Mountain View, AR 72560
MLS# 26033401Listed by: RE/MAX EDGE REALTY


Protect your home and budget from life's surprises with an Assurant Home Warranty, backed by a partner that supports you through every step of homeownership. Explore Plans.
©2026 Century 21 Real Estate LLC. All rights reserved. CENTURY 21®, the CENTURY 21 Logo and C21® are service marks owned by Century 21 Real Estate LLC. Century 21 Real Estate LLC fully supports the principles of the Fair Housing Act and the Equal Opportunity Act. Each office is independently owned and operated. Listing information is deemed reliable but not guaranteed accurate.