2731 Holmes Road, Mountain View, AR 72560
Local realty services provided by:CENTURY 21 Perry Real Estate
2731 Holmes Road,Mountain View, AR 72560
$325,000
- 2 Beds
- 1 Baths
- 1,708 sq. ft.
- Single family
- Active
Listed by:
 Georgie Church(870) 213 - 6209CENTURY 21 Middleton
Office: century 21 middleton
MLS#:26020891
Source:AR_CARMLS
Price summary
- Price:$325,000
- Price per sq. ft.:$190.28
About this home
Country Log Home on 10 Acres with Massive Shop! Enjoy peaceful country living on this beautiful 10-acre property, with abundant wildlife, usable land, and room for your hobbies, livestock, or equipment. This 1512 sq. ft. log home features 2 bedrooms, 1 bath, a spacious great room with propane fireplace, and comfortable country charm throughout. Propane HVAC and propane kitchen range provide added peace of mind during power outages. Bonus space includes a 196 sq. ft. basement room with both inside and outside access: ideal for storage, office, hobby room, or storm shelter use. Relax on the front and back decks or enjoy the outdoors from the attached carport/sitting area. Outside improvements include a fenced pasture area, 30x30 implement shed or hay barn, and the standout feature - a 40x50 semi-truck height shop complete with power and half bath. Perfect for mechanics, truck owners, equipment storage, workshop space, or large-scale hobbies. Hard-to-find combination of country privacy, wildlife, log home appeal, and outstanding shop space! **$325,000**...
Contact an agent
Home facts
- Year built:2000
- Subdivision & Development:Metes & Bounds
- Listing ID #:26020891
- Added:150 day(s) ago
- Updated:October 21, 2026 at 02:35 PM
Rooms and interior
- Bedrooms:2
- Total bathrooms:1
- Full bathrooms:1
- Flooring:Carpet, Tile
- Dining Description:Kitchen/Dining Combo
- Kitchen Description:Dishwasher, Gas Range, Refrigerator-Stays
- Bedroom Description:2 Bedrooms Same Level
- Basement Description:Basement, Inside Access, Outside Access/Walk-Out, Unfinished
- Living area:1,708 sq. ft.
Structure and exterior
- Roof:Metal
- Year built:2000
- Building area:1,708 sq. ft.
- Lot area:10.02 Acres
- Lot Features:Rural Property
- Architectural Style:Log, Ranch
- Construction Materials:Log
- Exterior Features:Deck
- Foundation Description:Slab/Crawl Combination
- Levels:1 Story
Utilities
- Water:Water Heater-Gas, Water-Public
- Sewer:Septic
Finances and disclosures
- Price:$325,000
- Price per sq. ft.:$190.28
- Tax amount:$1,017 (2026)
Features and amenities
- Appliances:Dishwasher, Gas Range
- Laundry features:Dryer Connection-Electric, Washer Connection
- Amenities:Sheet Rock
Parking
- Parking description:Carport, Two Car
New listings near 2731 Holmes Road
- New
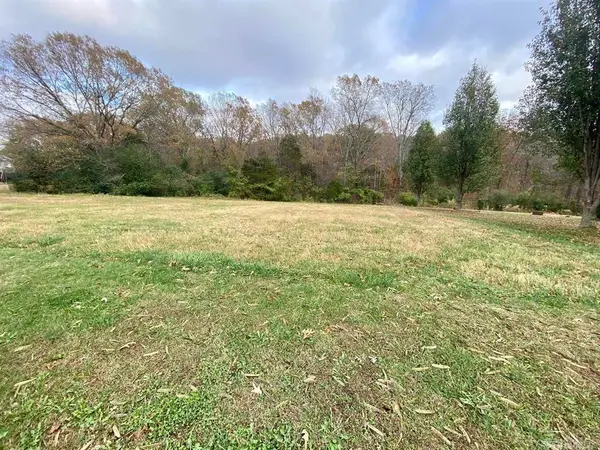 $23,900Active1.35 Acres
000 Vista Drive, Mountain View, AR 72560
MLS# 26042387Listed by: RE/MAX EDGE REALTY - New
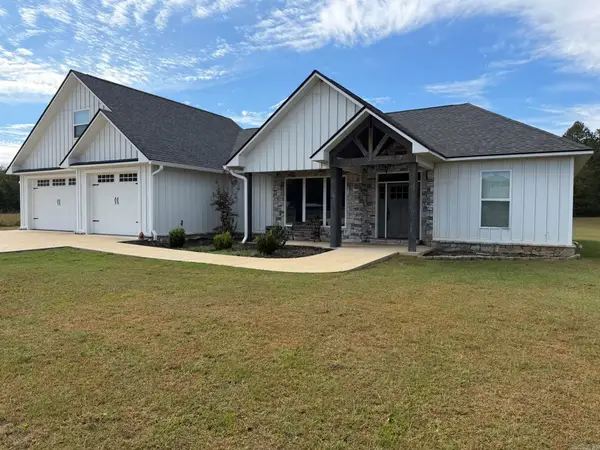 $578,000Active6 beds 4 baths4,000 sq. ft.
525 Harding Blvd, Mountain View, AR 72560
MLS# 26042373Listed by: RE/MAX EDGE REALTY - New
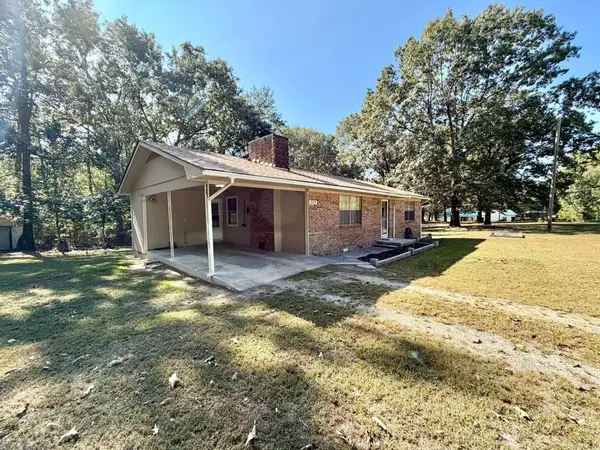 $149,500Active3 beds 1 baths1,124 sq. ft.
209 Eagle Circle, Mountain View, AR 72560
MLS# 26042328Listed by: RE/MAX EDGE REALTY - New
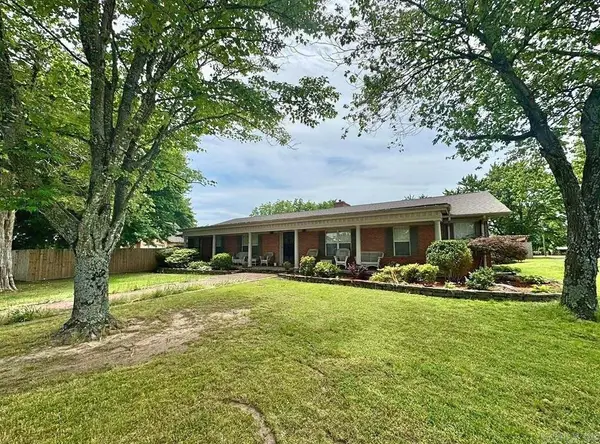 $499,900Active4 beds 3 baths3,552 sq. ft.
211 Service Street, Mountain View, AR 72560
MLS# 26041937Listed by: RE/MAX EDGE REALTY - New
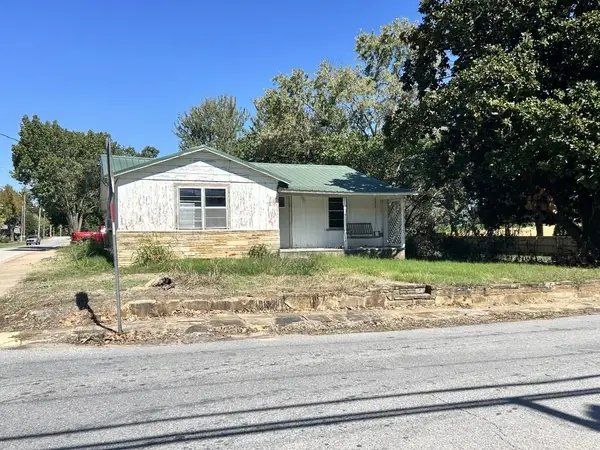
 $100,000Active-- beds -- baths1,264 sq. ft.
325 W Washington Street, Mountain View, AR 72560
MLS# 26041613Listed by: CENTURY 21 MIDDLETON - New
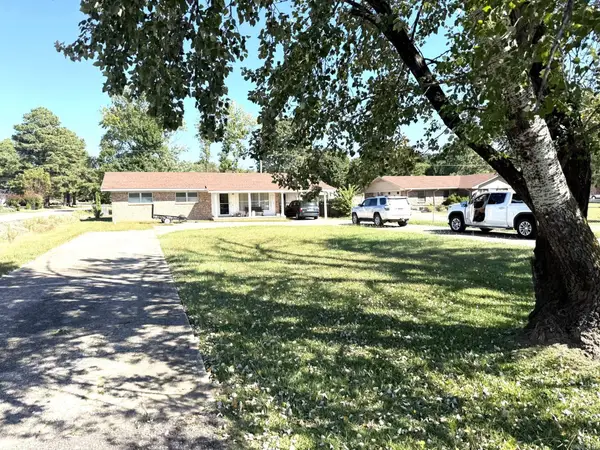 $125,000Active3 beds 2 baths1,277 sq. ft.
1602 E Main Street, Mountain View, AR 72560
MLS# 26041463Listed by: UNITED COUNTRY DIAMOND G REALTY - New
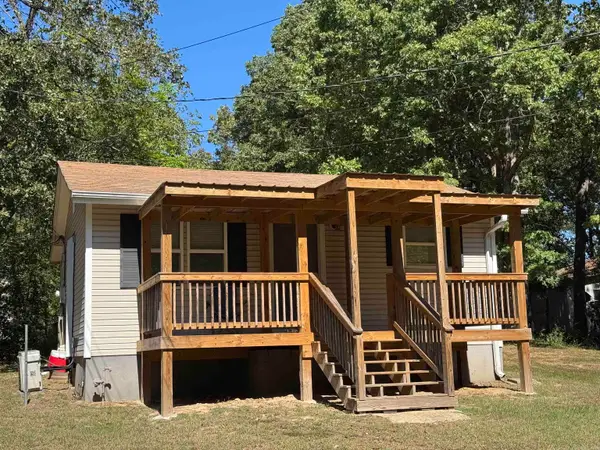 $86,500Active2 beds 1 baths580 sq. ft.
2204 Town & Country Street, Mountain View, AR 72560
MLS# 26041420Listed by: RE/MAX EDGE REALTY 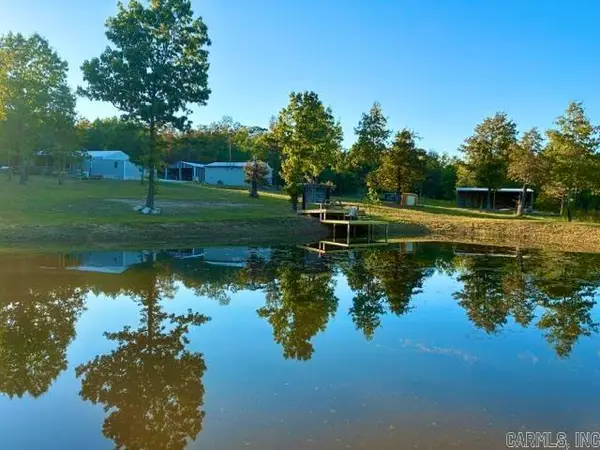 $265,000Active3 beds 1 baths1,008 sq. ft.
10000 Hwy 263, Mountain View, AR 72560
MLS# 26041056Listed by: RE/MAX EDGE REALTY $169,900Active1 beds 1 baths640 sq. ft.
261 Mitchell Road, Mountain View, AR 72560
MLS# 26040938Listed by: RE/MAX EDGE REALTY $329,000Active2 beds 2 baths1,508 sq. ft.
105 Tollie Kay Lane, Mountain View, AR 72560
MLS# 26040915Listed by: SWAFFORD REALTY AND AUCTION


Protect your home and budget from life's surprises with an Assurant Home Warranty, backed by a partner that supports you through every step of homeownership. Explore Plans.
©2026 Century 21 Real Estate LLC. All rights reserved. CENTURY 21®, the CENTURY 21 Logo and C21® are service marks owned by Century 21 Real Estate LLC. Century 21 Real Estate LLC fully supports the principles of the Fair Housing Act and the Equal Opportunity Act. Each office is independently owned and operated. Listing information is deemed reliable but not guaranteed accurate.