407 S Peabody Avenue, Mountain View, AR 72560
Local realty services provided by:CENTURY 21 United
407 S Peabody Avenue,Mountain View, AR 72560
$109,000
- 2 Beds
- 2 Baths
- - sq. ft.
- Single family
- Sold
Listed by:
 Georgie Church(870) 213 - 6209CENTURY 21 Middleton
Office: century 21 middleton
MLS#:26034337
Source:AR_CARMLS
Sorry, we are unable to map this address
Price summary
- Price:$109,000
About this home
Charming In-Town Home – $99,500! Looking for an affordable home within easy walking distance of the courthouse square? This older 2-bedroom, 2-bath home offers 1,698 square feet of living space on approximately .40 acre of flat, convenient in-town property. Inside you’ll find a large galley kitchen, dining room, living room, bonus area, and a spacious recreation room complete with a hot tub and pool table—perfect for entertaining or relaxing. The laundry room is located in a detached building just behind the home. Outside, there is a double carport plus a separate single carport, along with a small storage building for added convenience. All city utilities are available. The property is being sold AS IS with all furnishings conveying, making this an excellent opportunity for a full-time residence, weekend getaway, investment property, or potential nightly rental. Great location, plenty of usable space, and a price that makes this one worth a look! $99,500.
Contact an agent
Home facts
- Subdivision & Development:Metes & Bounds
- Listing ID #:26034337
- Added:59 day(s) ago
- Updated:October 21, 2026 at 06:46 AM
Rooms and interior
- Bedrooms:2
- Total bathrooms:2
- Full bathrooms:2
- Flooring:Carpet, Vinyl
- Dining Description:Separate Dining Room
- Kitchen Description:Dishwasher, Gas Range, Refrigerator-Stays
- Bedroom Description:2 Bedrooms Same Level
Structure and exterior
- Roof:Metal
- Lot Features:Level
- Architectural Style:Bungalow/Cottage
- Construction Materials:Metal/Vinyl Siding
- Exterior Features:Porch
- Foundation Description:Crawl Space, Slab
- Levels:1 Story
Utilities
- Water:Water-Public
- Sewer:Sewer-Public
Finances and disclosures
- Price:$109,000
- Tax amount:$199 (2026)
Features and amenities
- Appliances:Dishwasher, Gas Range
- Amenities:Fitness/Bike Trail, Golf Course, Picnic Area, Playground, Telephone-Private, Tennis Court(s)
- Pool features:Swimming Pool(s)
Parking
- Parking description:Carport, Two Car
New listings near 407 S Peabody Avenue
- New
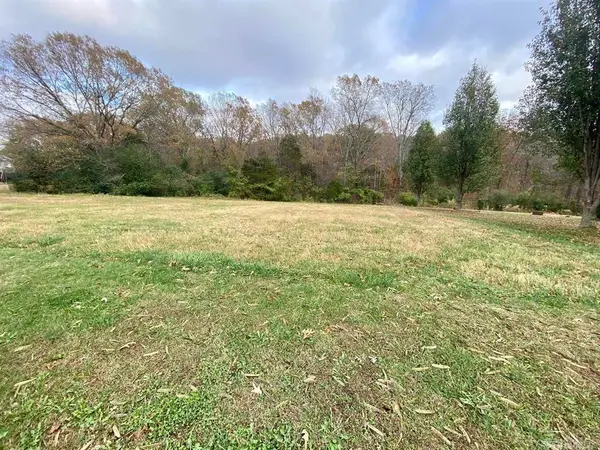 $23,900Active1.35 Acres
000 Vista Drive, Mountain View, AR 72560
MLS# 26042387Listed by: RE/MAX EDGE REALTY - New
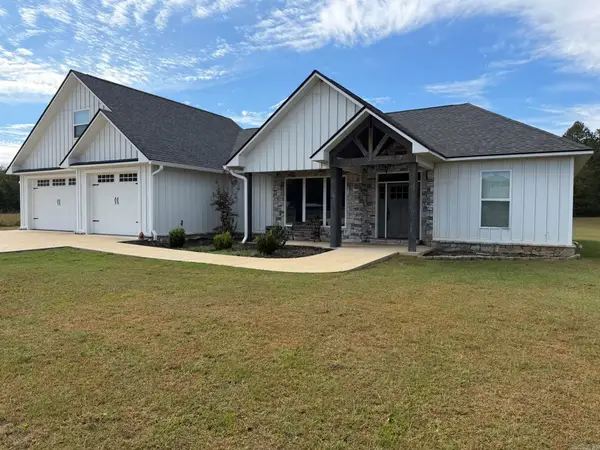 $578,000Active6 beds 4 baths4,000 sq. ft.
525 Harding Blvd, Mountain View, AR 72560
MLS# 26042373Listed by: RE/MAX EDGE REALTY - New
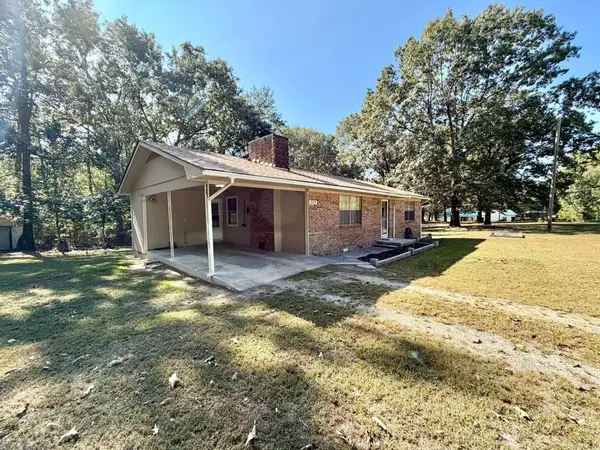 $149,500Active3 beds 1 baths1,124 sq. ft.
209 Eagle Circle, Mountain View, AR 72560
MLS# 26042328Listed by: RE/MAX EDGE REALTY - New
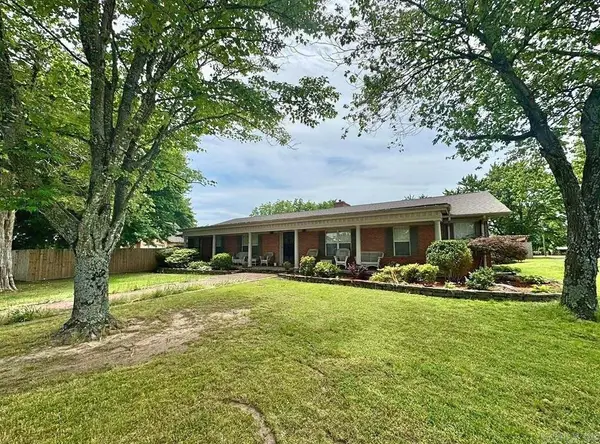 $499,900Active4 beds 3 baths3,552 sq. ft.
211 Service Street, Mountain View, AR 72560
MLS# 26041937Listed by: RE/MAX EDGE REALTY - New
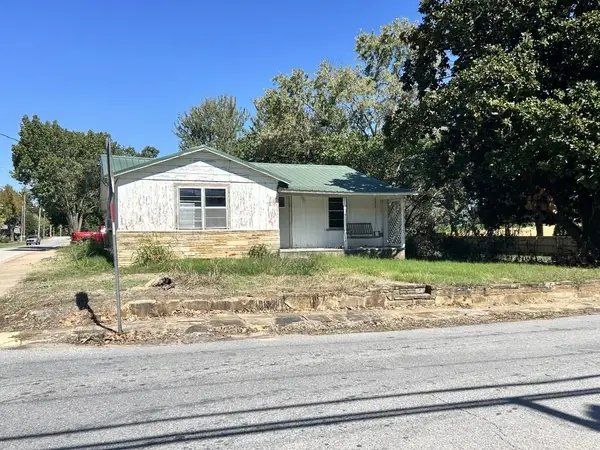
 $100,000Active-- beds -- baths1,264 sq. ft.
325 W Washington Street, Mountain View, AR 72560
MLS# 26041613Listed by: CENTURY 21 MIDDLETON - New
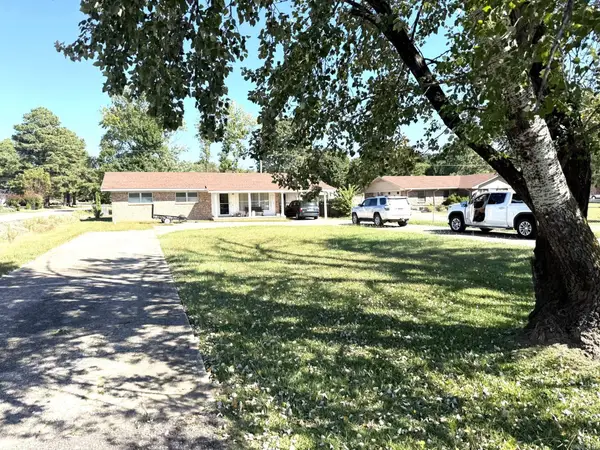 $125,000Active3 beds 2 baths1,277 sq. ft.
1602 E Main Street, Mountain View, AR 72560
MLS# 26041463Listed by: UNITED COUNTRY DIAMOND G REALTY - New
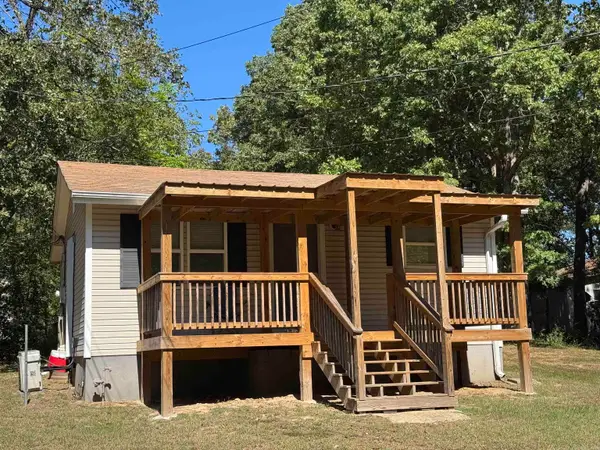 $86,500Active2 beds 1 baths580 sq. ft.
2204 Town & Country Street, Mountain View, AR 72560
MLS# 26041420Listed by: RE/MAX EDGE REALTY 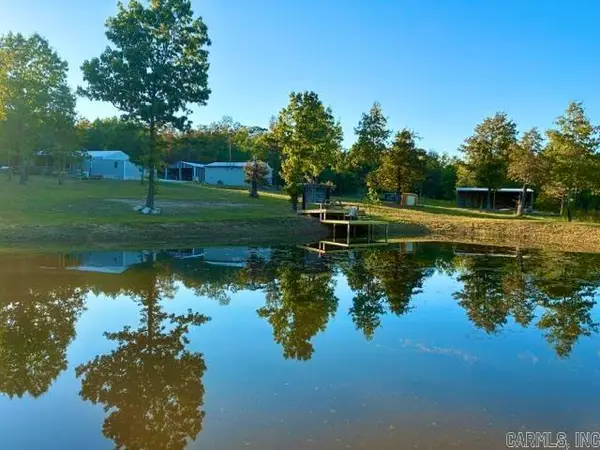 $265,000Active3 beds 1 baths1,008 sq. ft.
10000 Hwy 263, Mountain View, AR 72560
MLS# 26041056Listed by: RE/MAX EDGE REALTY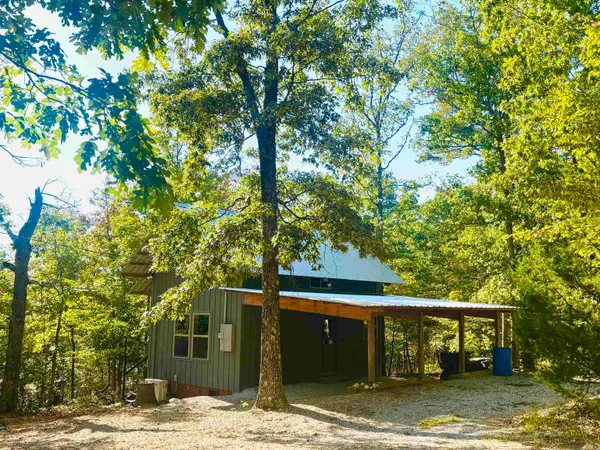 $169,900Active1 beds 1 baths640 sq. ft.
261 Mitchell Road, Mountain View, AR 72560
MLS# 26040938Listed by: RE/MAX EDGE REALTY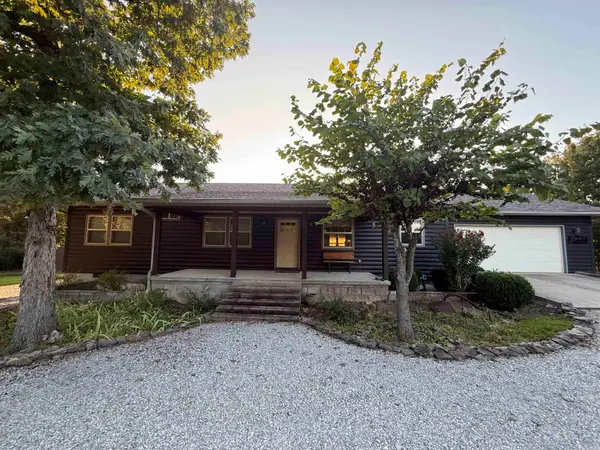 $329,000Active2 beds 2 baths1,508 sq. ft.
105 Tollie Kay Lane, Mountain View, AR 72560
MLS# 26040915Listed by: SWAFFORD REALTY AND AUCTION


Protect your home and budget from life's surprises with an Assurant Home Warranty, backed by a partner that supports you through every step of homeownership. Explore Plans.
©2026 Century 21 Real Estate LLC. All rights reserved. CENTURY 21®, the CENTURY 21 Logo and C21® are service marks owned by Century 21 Real Estate LLC. Century 21 Real Estate LLC fully supports the principles of the Fair Housing Act and the Equal Opportunity Act. Each office is independently owned and operated. Listing information is deemed reliable but not guaranteed accurate.