
232 N Pine Street Street, Mount Ida, AR 71957
Local realty services provided by:CENTURY 21 Combs & Associates Real Estate
232 N Pine Street Street,Mount Ida, AR 71957
$349,700
- 3 Beds
- 2 Baths
- 1,944 sq. ft.
- Single family
- Active
Upcoming open houses
- Sat, Nov 0701:00 pm - 03:00 pm
Listed by: heather spangler
Office: keller williams realty mena
MLS#:26043901
Source:AR_CARMLS
Price summary
- Price:$349,700
- Price per sq. ft.:$179.89
About this home
Open Nov 7th 1-3pm. One of a kind! Well cared for home on 2.91 Acres w/a seasonal creek running thru the backyard. Fully paved driveway, separate single garage/shop building & paved RV Parking Pad (w/hookups & septic system to use). The front porch welcomes you into a large sized living room w/wood stove and neat brick feature wall. Then thru to the fully enclosed sun room overlooking your manicured back yard with trees and large deck. Check out the large creek bed flowing in Winter/Spring. The kitchen and dining room w/butlers pantry are just off of the living room. Primary bedroom is large and also opens to the sun porch and has a en-suite bathroom with a single sink and extra vanity, updated shower & large walk-in closet w/built-ins. Down the hall is a large linen closet and two other nice sized bedrooms w/a second bathroom that has a walk-in tub. Utility Room has a sink and plenty of built-in storage doubling as extra pantry space. Location is stellar, super quiet road just blocks to the grocery store and other Mt Ida shopping and dining options and 10 miles to two different Lake Ouachita Access points! This could be your next full-time, airbnb or part-time vacation home....
Contact an agent
Home facts
- Year built:1987
- Subdivision & Development:COUNTY
- Listing ID #:26043901
- Added:3 day(s) ago
- Updated:November 04, 2026 at 04:49 PM
Rooms and interior
- Bedrooms:3
- Total bathrooms:2
- Full bathrooms:2
- Flooring:Carpet, Tile, Wood
- Dining Description:Kitchen/Dining Combo
- Kitchen Description:Built-In Stove, Dishwasher, Electric Range, Ice Maker Connection
- Bedroom Description:3 Bedrooms Same Level, Guest Bedroom on Main Level, Primary Bedroom/Main Level
- Living area:1,944 sq. ft.
Structure and exterior
- Roof:Metal
- Year built:1987
- Building area:1,944 sq. ft.
- Lot area:2.91 Acres
- Lot Features:Creek, Cul-de-sac, Level, River/Lake Area
- Architectural Style:Country, Ranch
- Construction Materials:Wood
- Exterior Features:Covered Patio, Deck, Guttering, Porch
- Foundation Description:Crawl Space
- Levels:1 Story
Utilities
- Water:Water Heater-Electric, Water-Public
- Sewer:Septic
Finances and disclosures
- Price:$349,700
- Price per sq. ft.:$179.89
- Tax amount:$1,474
Features and amenities
- Appliances:Built-In Stove, Dishwasher, Electric Range, Ice Maker Connection
- Laundry features:Dryer Connection-Electric, Laundry Room, Washer Connection
- Amenities:Built-Ins, Sheet Rock, TV-Satellite Dish, Walk-In Closet(s), Window Treatments
Parking
- Parking description:Detached, Four Car or More, Garage, Parking Pads, RV Parking
New listings near 232 N Pine Street Street
- New
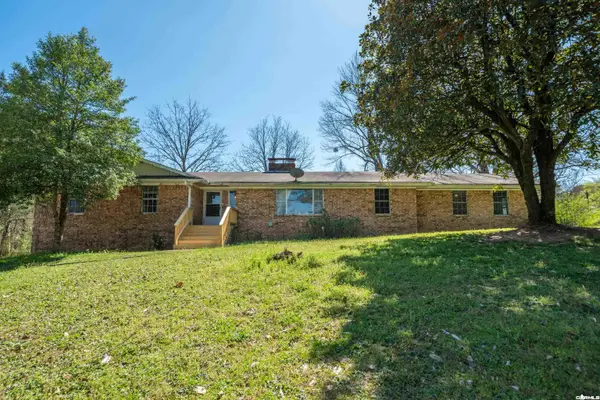 $210,000Active3 beds 3 baths2,681 sq. ft.
225 Watkins, Mount Ida, AR 71957
MLS# 26044374Listed by: LPT REALTY - New
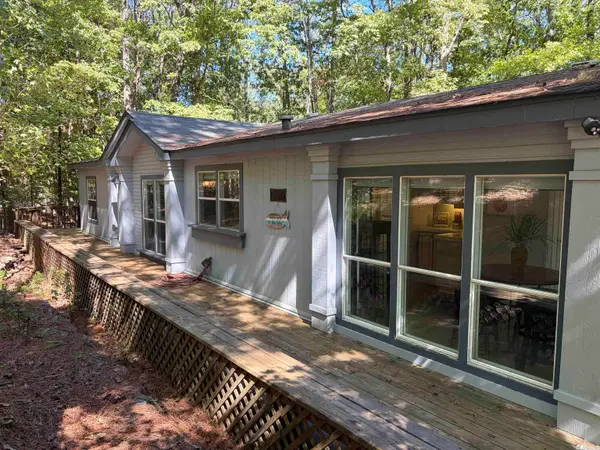 $380,000Active3 beds 2 baths1,568 sq. ft.
16 Loblolly Circle, Mount Ida, AR 71957
MLS# 26044086Listed by: PRIDE HOMES & MOUNTAIN LAKE REAL ESTATE - New
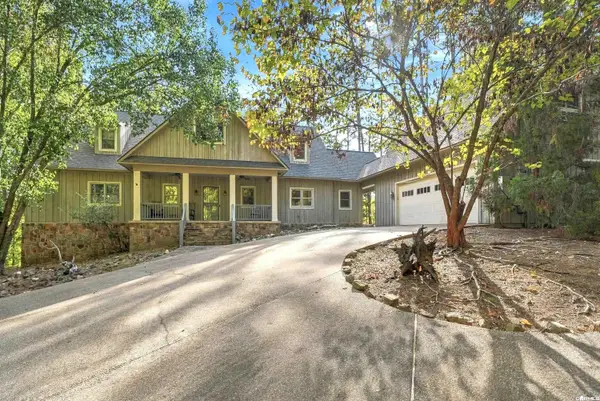 $1,275,000Active5 beds 5 baths3,800 sq. ft.
139 Ouachita Drive, Mount Ida, AR 71957
MLS# 26043549Listed by: CHARLOTTE JOHN COMPANY (LITTLE ROCK) - New
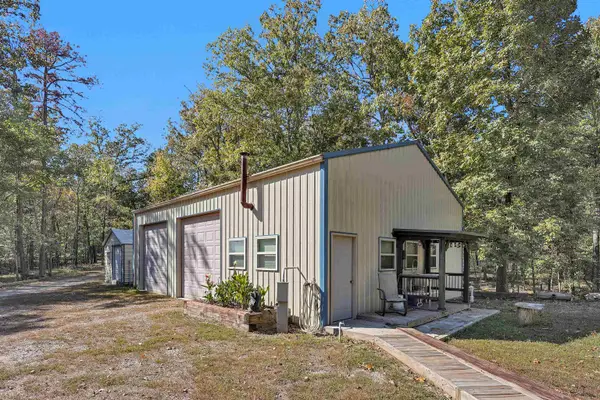 $430,000Active1 beds 2 baths42 sq. ft.
46 Crestwood Drive, Mount Ida, AR 71957
MLS# 26043152Listed by: CADDO RIVER REALTY, INC. BRANCH OFFICE 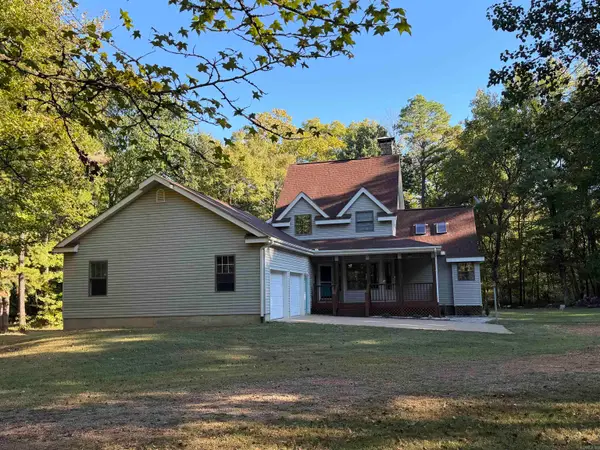 $400,000Active3 beds 3 baths2,409 sq. ft.
72 Midnight Drive, Mount Ida, AR 71957
MLS# 26042846Listed by: PRIDE HOMES & MOUNTAIN LAKE REAL ESTATE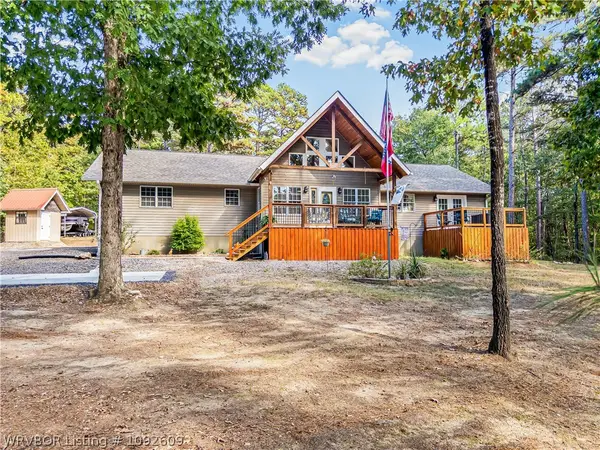 $415,000Active2 beds 2 baths1,765 sq. ft.
54 Silver Hills Road, Mount Ida, AR 71957
MLS# 1092609Listed by: THE HERITAGE GROUP REAL ESTATE - BARLING $1,200,000Active4 beds 5 baths3,740 sq. ft.
9 Lakeview Terrace, Mount Ida, AR 71957
MLS# 1092210Listed by: CHUCK FAWCETT REALTY FSM $525,000Active3 beds 2 baths2,367 sq. ft.
165 Crestwood Drive, Mount Ida, AR 71957
MLS# 26039964Listed by: OUACHITA REAL ESTATE $495,000Active2 beds 2 baths1,958 sq. ft.
96B Peninsula Drive #6B, Mount Ida, AR 71957
MLS# 26039083Listed by: PRIDE HOMES & MOUNTAIN LAKE REAL ESTATE


Protect your home and budget from life's surprises with an Assurant Home Warranty, backed by a partner that supports you through every step of homeownership. Explore Plans.
©2026 Century 21 Real Estate LLC. All rights reserved. CENTURY 21®, the CENTURY 21 Logo and C21® are service marks owned by Century 21 Real Estate LLC. Century 21 Real Estate LLC fully supports the principles of the Fair Housing Act and the Equal Opportunity Act. Each office is independently owned and operated. Listing information is deemed reliable but not guaranteed accurate.