
3600 Johnson, Newport, AR 72112
Local realty services provided by:CENTURY 21 Perry Real Estate
3600 Johnson,Newport, AR 72112
$680,000
- - Beds
- - Baths
- 6,000 sq. ft.
- Multi-family
- Active
Listed by: selina reithemeyer
Office: image realty
MLS#:26031371
Source:AR_CARMLS
Price summary
- Price:$680,000
- Price per sq. ft.:$113.33
About this home
Turnkey income-producing multifamily opportunity in Newport, AR (Jackson County). 16 one-bedroom studio units, fully leased. Cinder block exterior and metal roof - durable, low-maintenance construction that minimizes long-term repair and replacement costs compared to wood-frame/shingle multifamily stock. There are 3 buildings which consists of Building #1-4 units, Building #2 & #3 -6 units each. Cash flowing opportunity from the first day of ownership.
Contact an agent
Home facts
- Year built:1980
- Subdivision & Development:Wilson
- Listing ID #:26031371
- Added:53 day(s) ago
- Updated:September 24, 2026 at 02:36 PM
Rooms and interior
- Flooring:Vinyl
- Living area:6,000 sq. ft.
Heating and cooling
- Cooling:Window Units
- Heating:Window Units
Structure and exterior
- Roof:Metal
- Year built:1980
- Building area:6,000 sq. ft.
- Lot area:0.47 Acres
- Lot Features:In Subdivision, Level
- Architectural Style:Traditional
- Construction Materials:Block
- Foundation Description:Slab
- Levels:1 Story
Schools
- High school:Newport
- Elementary school:Newport
Utilities
- Water:Hot Water Heater-Electric, Water-Public
- Sewer:Sewer-Public
Finances and disclosures
- Price:$680,000
- Price per sq. ft.:$113.33
- Tax amount:$1,709 (2025)
Parking
- Parking description:Two Car
New listings near 3600 Johnson
- New
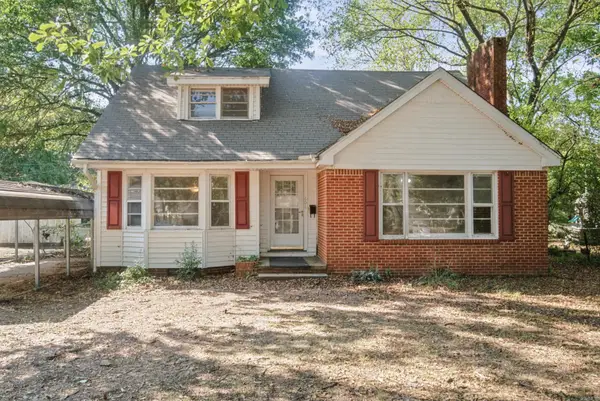 $127,500Active3 beds 2 baths1,855 sq. ft.
606 Josephine Street, Newport, AR 72112
MLS# 26038148Listed by: RE/MAX ADVANTAGE  $319,900Pending4 beds 3 baths2,811 sq. ft.
2005 Eastern, Newport, AR 72112
MLS# 10132311Listed by: BRATCHER REAL ESTATE $91,900Pending2 beds 1 baths1,599 sq. ft.
725 Holden Avenue, Newport, AR 72112
MLS# 10132243Listed by: CRYE-LEIKE, REALTORS JONESBORO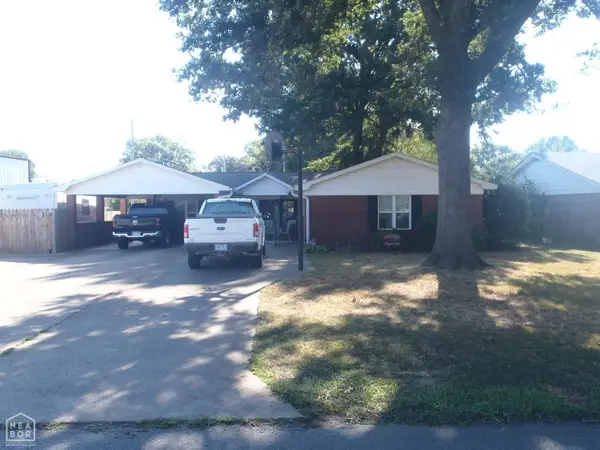 $250,000Active3 beds 4 baths2,350 sq. ft.
1400 Graceland Drive, Newport, AR 72112
MLS# 10132011Listed by: BRATCHER REAL ESTATE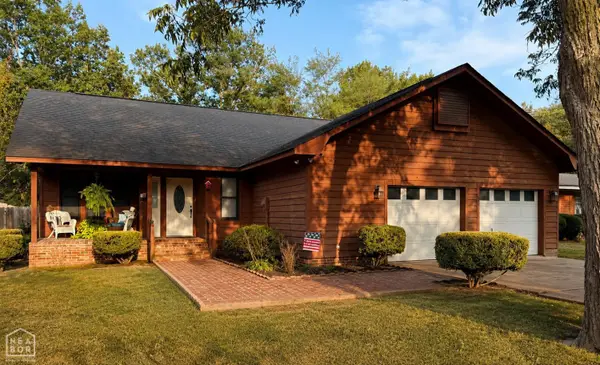 $189,900Active3 beds 2 baths1,506 sq. ft.
306 Forrest, Newport, AR 72112
MLS# 10131928Listed by: BRATCHER REAL ESTATE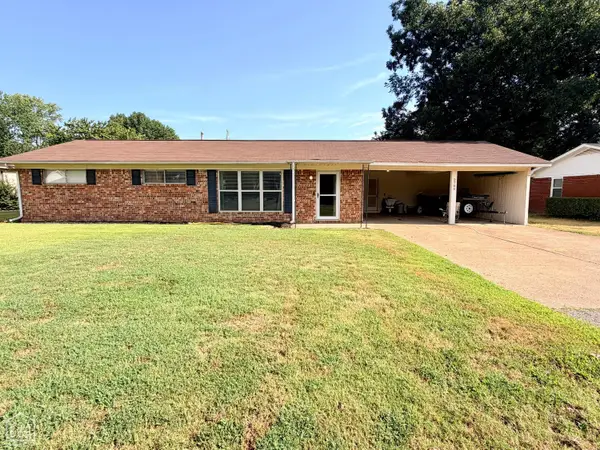 $149,900Pending3 beds 1 baths1,344 sq. ft.
2709 Dowel Street, Newport, AR 72112
MLS# 10131918Listed by: BRATCHER REAL ESTATE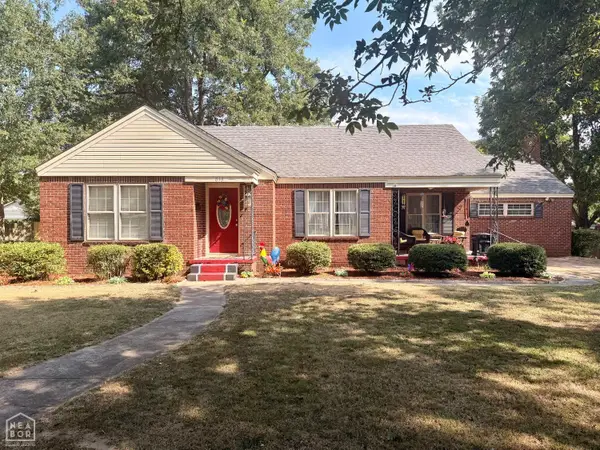 $139,900Pending3 beds 2 baths1,960 sq. ft.
813 Mclain, Newport, AR 72112
MLS# 10131796Listed by: BRATCHER REAL ESTATE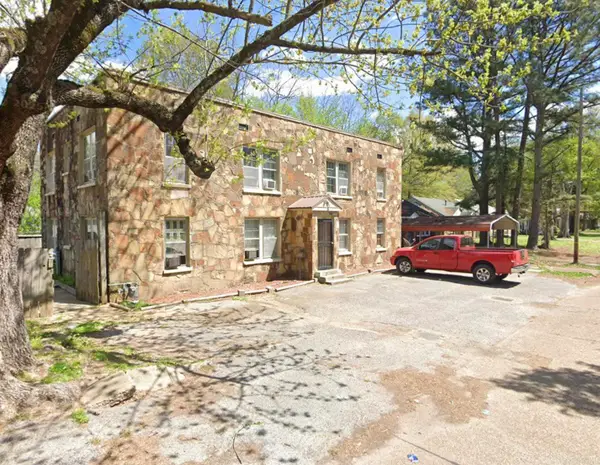 $199,900Active-- beds -- baths2,656 sq. ft.
1000 Walnut, Newport, AR 72112
MLS# 26033861Listed by: EXP REALTY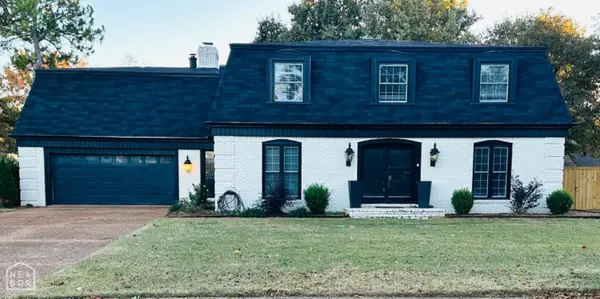 $259,900Active5 beds 3 baths2,916 sq. ft.
2900 Dowell, Newport, AR 72112
MLS# 10131564Listed by: BRATCHER REAL ESTATE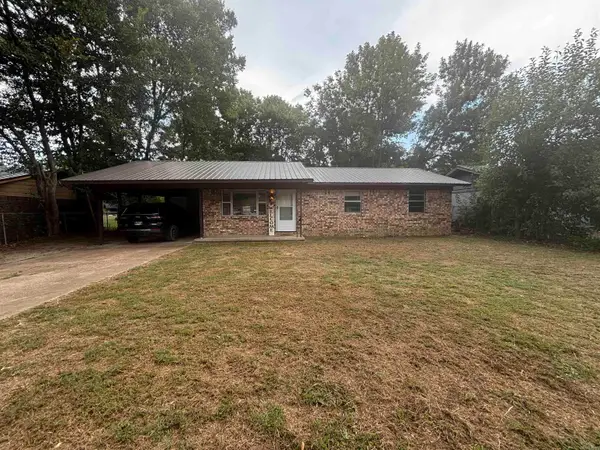 $124,999Active3 beds 1 baths1,120 sq. ft.
404 Logan Street, Newport, AR 72112
MLS# 26032358Listed by: DALRYMPLE


Protect your home and budget from life's surprises with an Assurant Home Warranty, backed by a partner that supports you through every step of homeownership. Explore Plans.
©2026 Century 21 Real Estate LLC. All rights reserved. CENTURY 21®, the CENTURY 21 Logo and C21® are service marks owned by Century 21 Real Estate LLC. Century 21 Real Estate LLC fully supports the principles of the Fair Housing Act and the Equal Opportunity Act. Each office is independently owned and operated. Listing information is deemed reliable but not guaranteed accurate.