
107 Dexter Avenue, North Little Rock, AR 72116
Local realty services provided by:CENTURY 21 Perry Real Estate
107 Dexter Avenue,North Little Rock, AR 72116
$264,900
- 3 Beds
- 3 Baths
- 2,036 sq. ft.
- Single family
- Active
Listed by: joel tvedten
Office: river rock realty company
MLS#:26036578
Source:AR_CARMLS
Price summary
- Price:$264,900
- Price per sq. ft.:$130.11
About this home
FRESH PAINT! NEW FLOORING! Beautifully updated 3-bedroom, 2.5 bath home in the desirable Park Hill neighborhood! Enjoy two living areas, all-tile floors, custom oak kitchen cabinetry, and numerous upgrades throughout. The spacious primary suite features a large walk-in closet with direct access to the primary bathroom. Recent improvements include a new deck, HVAC system replaced in 2018 (A/C, furnace, evaporator coil, and pad), windows replaced in 2007, and a water heater only 2 years old. The refrigerator, washer, dryer, Vivint alarm panel, and Nest thermostat all convey. A dedicated internet line runs from the house to the detached studio/workshop, which has its own router—perfect for remote work, hobbies, crafts, or a man cave. Additional features include a fixed gun-safe closet and an *interior basement provides excellent additional space.The new deck, detached studio, and basement provide substantial usable space beyond the home’s listed square footage. Conveniently located near shopping, restaurants, and interstate access, this move-in-ready home offers comfort, flexibility, and value in one of North Little Rock’s most sought-after neighborhoods. *AGENTS SEE REMARKS...
Contact an agent
Home facts
- Year built:1943
- Subdivision & Development:PARK HILL
- Listing ID #:26036578
- Added:1 day(s) ago
- Updated:September 09, 2026 at 03:05 PM
Rooms and interior
- Bedrooms:3
- Total bathrooms:3
- Full bathrooms:2
- Half bathrooms:1
- Flooring:Carpet, Tile, Wood
- Dining Description:Living/Dining Combo, Separate Breakfast Room, Separate Dining Room
- Kitchen Description:Dishwasher, Free-Standing Stove, Gas Range, Microwave, Pantry
- Bedroom Description:3 Bedrooms Same Level, Guest Bedroom Apart, Guest Bedroom on Main Level, Primary Bedroom Apart, Primary Bedroom/Main Level
- Basement Description:Basement, Cooled, Full, Heated, Inside Access, Partially Finished
- Living area:2,036 sq. ft.
Heating and cooling
- Cooling:Central Cool-Electric
- Heating:Central Heat-Gas
Structure and exterior
- Roof:Architectural Shingle
- Year built:1943
- Building area:2,036 sq. ft.
- Lot area:0.22 Acres
- Lot Features:In Subdivision, Level, Sloped
- Architectural Style:Traditional
- Construction Materials:Brick, Brick & Frame Combo
- Exterior Features:Deck, Guttering
- Foundation Description:Slab/Crawl Combination
- Levels:1 Story
Utilities
- Water:Water Heater-Gas, Water-Public
- Sewer:Sewer-Public
Finances and disclosures
- Price:$264,900
- Price per sq. ft.:$130.11
- Tax amount:$2,958
Features and amenities
- Appliances:Dishwasher, Free-Standing Stove, Gas Range, Microwave
- Laundry features:Dryer Connection-Electric, Laundry Room, Washer Connection
- Amenities:Built-Ins, Sheet Rock, Walk-In Closet(s), Wired for Highspeed Inter
Parking
- Parking description:Carport
New listings near 107 Dexter Avenue
- New
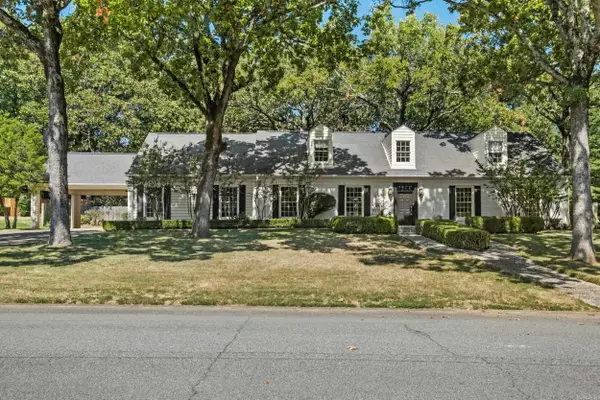 $475,000Active5 beds 3 baths4,085 sq. ft.
2905 Justin Matthews Dr, North Little Rock, AR 72116
MLS# 26036710Listed by: CRYE-LEIKE REALTORS NLR BRANCH - New
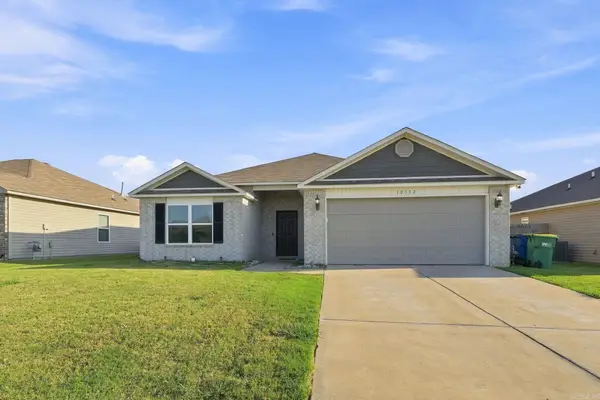 $270,000Active4 beds 2 baths1,868 sq. ft.
10312 Brandi Kay Drive, North Little Rock, AR 72113
MLS# 26036713Listed by: EPIQUE REALTY - New
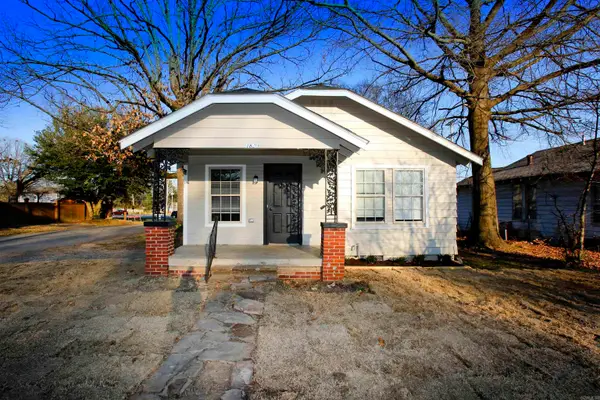 $182,000Active2 beds 1 baths1,050 sq. ft.
1820 Moss Street, North Little Rock, AR 72114
MLS# 26036679Listed by: RIVER ROCK REALTY COMPANY - New
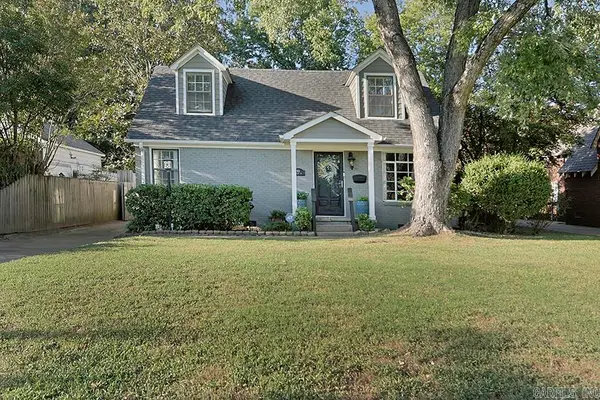 $264,900Active3 beds 2 baths1,710 sq. ft.
915 Skyline Drive, North Little Rock, AR 72116
MLS# 26036580Listed by: JANET JONES COMPANY - New
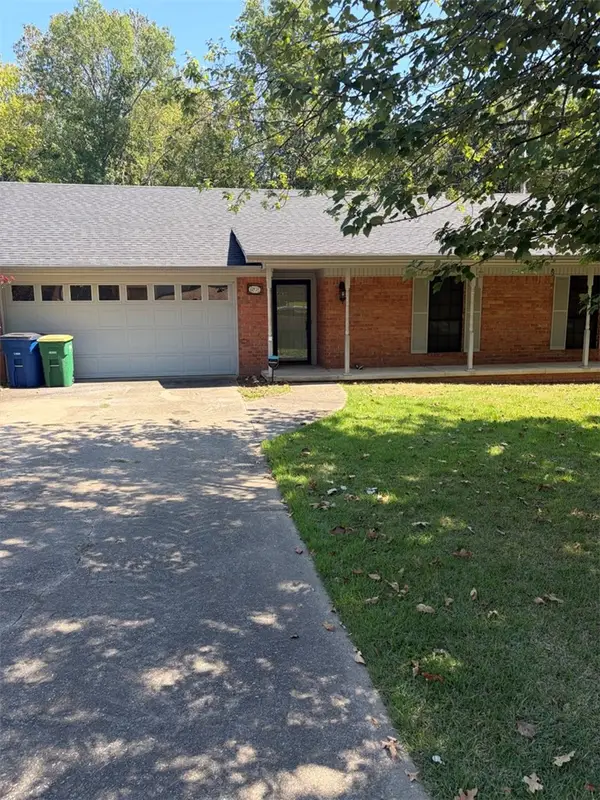 $179,900Active3 beds 2 baths1,362 sq. ft.
6208 Allwood Drive, , AR 72118
MLS# 1361394Listed by: ALL AROUND REAL ESTATE DOVER - New
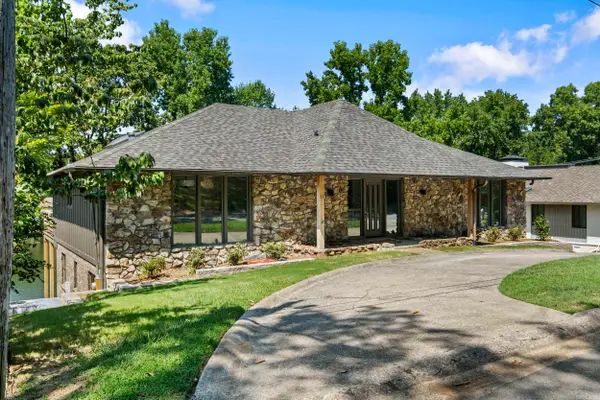 $630,000Active4 beds 4 baths4,111 sq. ft.
21 E Lake Drive, North Little Rock, AR 72116
MLS# 26036510Listed by: MICHELE PHILLIPS & COMPANY, REALTORS-CABOT BRANCH - New
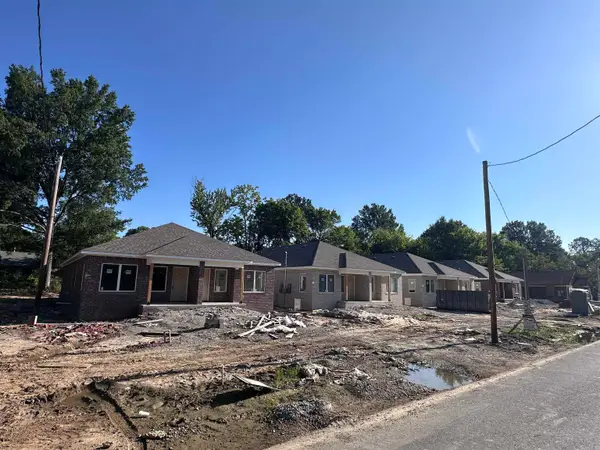 $369,900Active-- beds -- baths2,560 sq. ft.
701 W 22nd Street, North Little Rock, AR 72114
MLS# 26036482Listed by: RIVERWALK REAL ESTATE - New
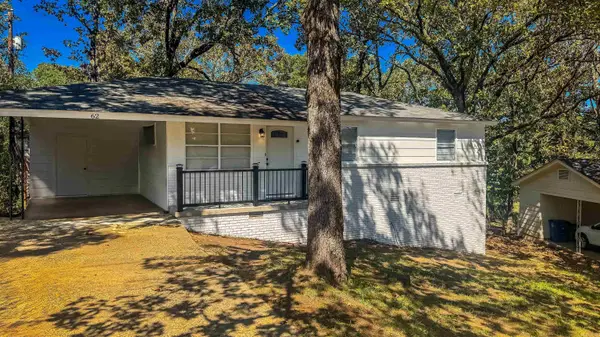 $139,000Active3 beds 1 baths1,189 sq. ft.
62 Somerset, North Little Rock, AR 72118
MLS# 26036398Listed by: REMAX ULTIMATE - New
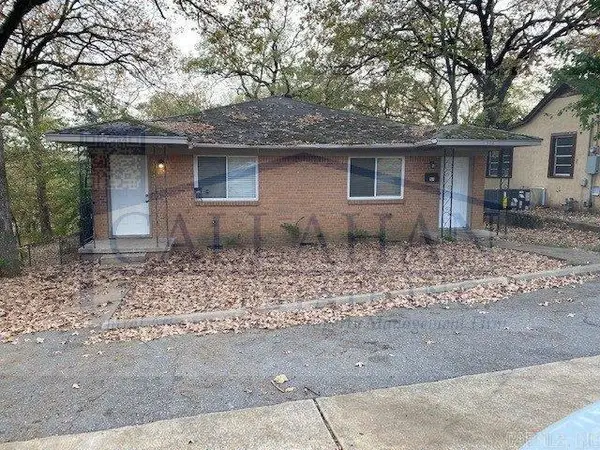 $139,900Active-- beds -- baths1,666 sq. ft.
903 & 904 W 45th Street, North Little Rock, AR 72118
MLS# 26036480Listed by: PORCHLIGHT REALTY - NLR


Protect your home and budget from life's surprises with an Assurant Home Warranty, backed by a partner that supports you through every step of homeownership. Explore Plans.
©2026 Century 21 Real Estate LLC. All rights reserved. CENTURY 21®, the CENTURY 21 Logo and C21® are service marks owned by Century 21 Real Estate LLC. Century 21 Real Estate LLC fully supports the principles of the Fair Housing Act and the Equal Opportunity Act. Each office is independently owned and operated. Listing information is deemed reliable but not guaranteed accurate.