
6208 Allwood Drive, North Little Rock, AR 72118
Local realty services provided by:CENTURY 21 Action Realty
Listed by: loyd miller
Office: all around real estate dover
MLS#:1361394
Source:AR_NWAR
Price summary
- Price:$179,900
- Price per sq. ft.:$132.09
About this home
Come check out this stunning and Beautiful 3 bed 2 bath house that sits in the central part of North Little Rock. With so many different things to do within walking distance makes it great for all the family! With a big back yard fenced in you can have a place for the pets to play and roam or having a covered back porch host parties and dinners of all kinds. Just minutes from the Air Force Base and easy access to the interstate the ideas for this house are limitless! Come by today and give it a look.
Contact an agent
Home facts
- Year built:1985
- Subdivision & Development:Green Hills
- Listing ID #:1361394
- Added:1 day(s) ago
- Updated:September 09, 2026 at 03:03 PM
Rooms and interior
- Bedrooms:3
- Total bathrooms:2
- Full bathrooms:2
- Flooring:Laminate
- Kitchen Description:Dishwasher, Gas Water Heater, Pantry
- Living area:1,362 sq. ft.
Heating and cooling
- Cooling:Central Air, Window Units
- Heating:Central
- Central air:Yes
Structure and exterior
- Roof:Architectural, Shingle
- Year built:1985
- Building area:1,362 sq. ft.
- Lot area:0.19 Acres
- Lot Features:Cleared, Near Park, Subdivision
- Construction Materials:Brick
- Exterior Features:Covered, Porch
- Foundation Description:Slab
- Levels:1 Story
Utilities
- Water:Public, Water Available
- Sewer:Sewer Available
Finances and disclosures
- Price:$179,900
- Price per sq. ft.:$132.09
- Tax amount:$2,370
Features and amenities
- Appliances:Dishwasher, Gas Water Heater
- Amenities:Ceiling Fans, Pantry, Security System
Parking
- Parking description:Attached, Concrete Driveway, Garage
- Garage:Yes
New listings near 6208 Allwood Drive
- New
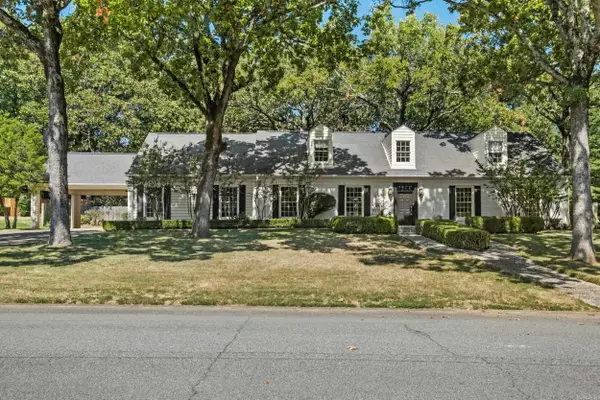 $475,000Active5 beds 3 baths4,085 sq. ft.
2905 Justin Matthews Dr, North Little Rock, AR 72116
MLS# 26036710Listed by: CRYE-LEIKE REALTORS NLR BRANCH - New
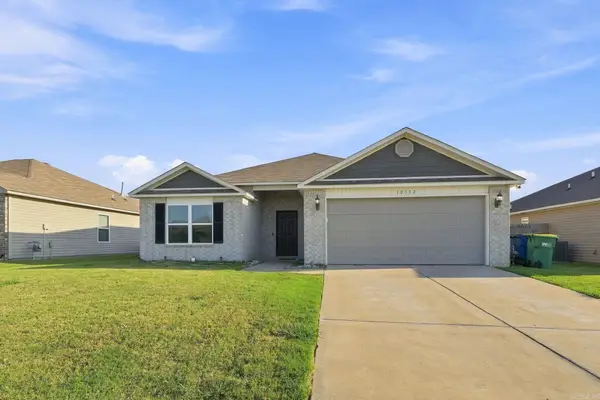 $270,000Active4 beds 2 baths1,868 sq. ft.
10312 Brandi Kay Drive, North Little Rock, AR 72113
MLS# 26036713Listed by: EPIQUE REALTY - New
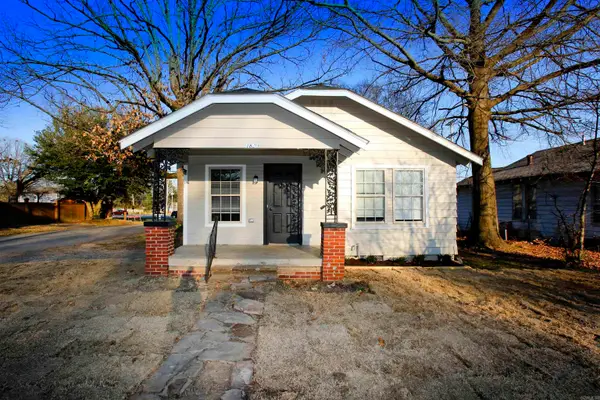 $182,000Active2 beds 1 baths1,050 sq. ft.
1820 Moss Street, North Little Rock, AR 72114
MLS# 26036679Listed by: RIVER ROCK REALTY COMPANY - New
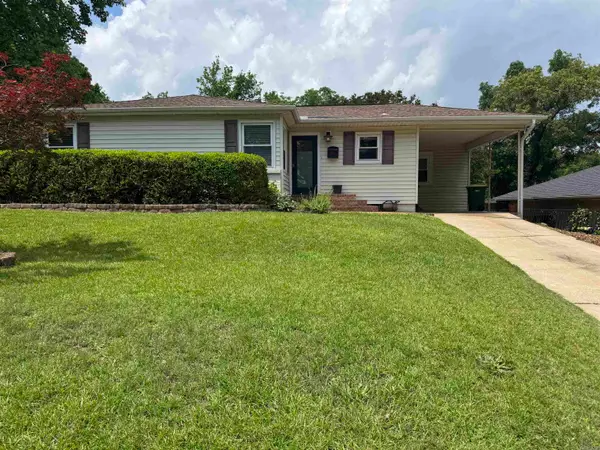 $264,900Active3 beds 3 baths2,036 sq. ft.
107 Dexter Avenue, North Little Rock, AR 72116
MLS# 26036578Listed by: RIVER ROCK REALTY COMPANY - New
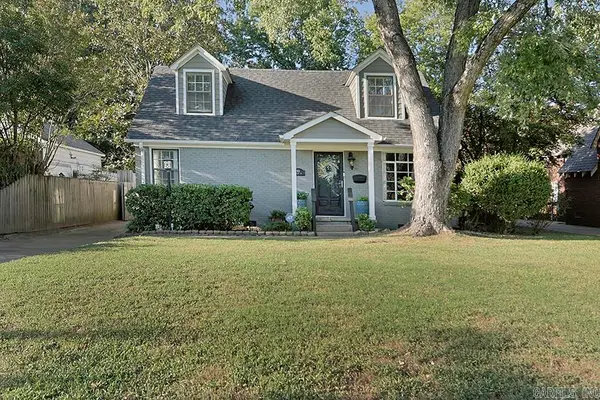 $264,900Active3 beds 2 baths1,710 sq. ft.
915 Skyline Drive, North Little Rock, AR 72116
MLS# 26036580Listed by: JANET JONES COMPANY - New
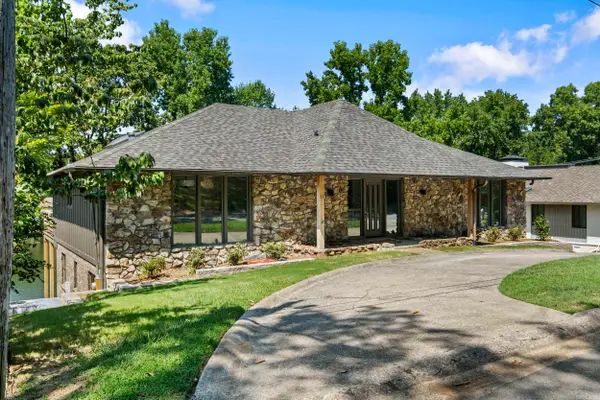 $630,000Active4 beds 4 baths4,111 sq. ft.
21 E Lake Drive, North Little Rock, AR 72116
MLS# 26036510Listed by: MICHELE PHILLIPS & COMPANY, REALTORS-CABOT BRANCH - New
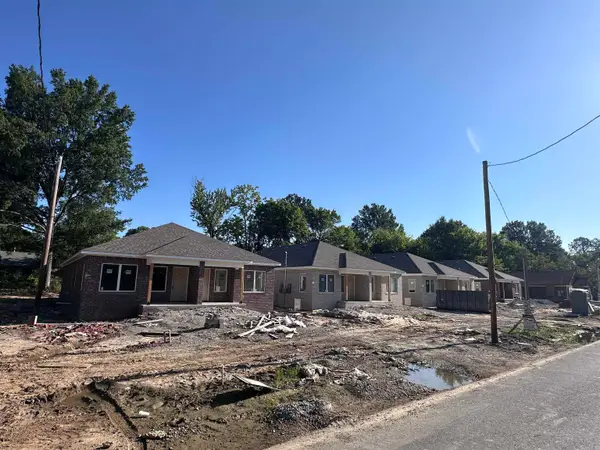 $369,900Active-- beds -- baths2,560 sq. ft.
701 W 22nd Street, North Little Rock, AR 72114
MLS# 26036482Listed by: RIVERWALK REAL ESTATE - New
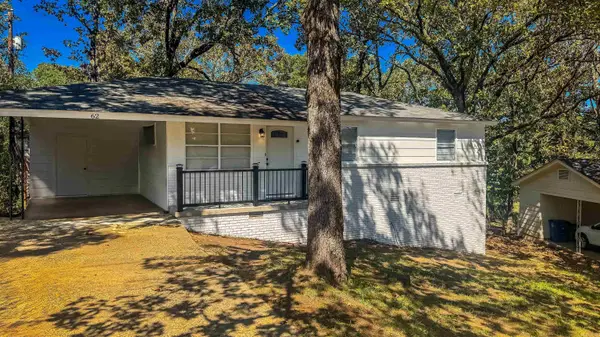 $139,000Active3 beds 1 baths1,189 sq. ft.
62 Somerset, North Little Rock, AR 72118
MLS# 26036398Listed by: REMAX ULTIMATE - New
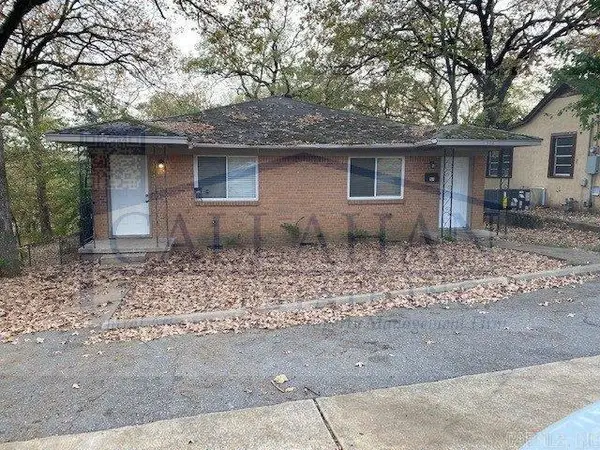 $139,900Active-- beds -- baths1,666 sq. ft.
903 & 904 W 45th Street, North Little Rock, AR 72118
MLS# 26036480Listed by: PORCHLIGHT REALTY - NLR


Protect your home and budget from life's surprises with an Assurant Home Warranty, backed by a partner that supports you through every step of homeownership. Explore Plans.
©2026 Century 21 Real Estate LLC. All rights reserved. CENTURY 21®, the CENTURY 21 Logo and C21® are service marks owned by Century 21 Real Estate LLC. Century 21 Real Estate LLC fully supports the principles of the Fair Housing Act and the Equal Opportunity Act. Each office is independently owned and operated. Listing information is deemed reliable but not guaranteed accurate.