183 Sunset Drive, North Little Rock, AR 72118
Local realty services provided by:CENTURY 21 Perry Real Estate
183 Sunset Drive,North Little Rock, AR 72118
$260,000
- 3 Beds
- 3 Baths
- 1,766 sq. ft.
- Single family
- Active
Listed by: langston carr, armenthia carr
Office: keller williams realty
MLS#:26041213
Source:AR_CARMLS
Price summary
- Price:$260,000
- Price per sq. ft.:$147.23
About this home
A rare combination of modern design and natural privacy defines this exceptional property. This 3 bedroom, 2.5 bath home welcomes you with an airy layout centered around a fully remodeled kitchen. High end quartz countertops, sleek custom cabinets, and premium stainless steel appliances create a sophisticated cooking space. The adjacent living room features striking vaulted ceilings, a cozy statement fireplace, and massive windows that flood the interior with light. Retreat to the primary suite, which boasts an updated bathroom with a custom walk in shower, dual vanities, and its own private balcony. The secondary bedrooms provide great size and versatility for a home office or guest rooms. Outside, the elevated deck delivers a peaceful escape, overlooking a protected tree lined view with absolutely no rear neighbors. A quiet street setting gives this home wonderful curb appeal, while the two car garage is future proofed with a level two electric vehicle charging outlet. Move in ready and priced sharply for today's market, this unique property is ready for its next chapter....
Contact an agent
Home facts
- Year built:1987
- Subdivision & Development:Metes & Bounds
- Listing ID #:26041213
- Added:1 day(s) ago
- Updated:October 12, 2026 at 02:58 AM
Rooms and interior
- Bedrooms:3
- Total bathrooms:3
- Full bathrooms:2
- Half bathrooms:1
- Flooring:Carpet, Tile
- Dining Description:Breakfast Bar, Eat-In Kitchen
- Kitchen Description:Dishwasher, Disposal, Free-Standing Stove, Microwave, Pantry
- Bedroom Description:3 Bedrooms Same Level, All Bedrooms Up
- Living area:1,766 sq. ft.
Structure and exterior
- Roof:3 Tab Shingles
- Year built:1987
- Building area:1,766 sq. ft.
- Lot area:0.36 Acres
- Lot Features:Cul-de-sac, Down Slope, Level, Not in Subdivision
- Architectural Style:Traditional
- Construction Materials:Brick, Metal/Vinyl Siding
- Exterior Features:Deck, Guttering, Porch
- Foundation Description:Crawl Space
- Levels:Tri-Level
Utilities
- Water:Water Heater-Gas, Water-Public
- Sewer:Sewer-Public
Finances and disclosures
- Price:$260,000
- Price per sq. ft.:$147.23
- Tax amount:$1,966 (2025)
Features and amenities
- Appliances:Dishwasher, Disposal, Free-Standing Stove, Microwave
- Laundry features:Dryer Connection-Electric, Laundry Room, Washer Connection
- Amenities:Built-Ins, Smoke Detector(s), Walk-In Closet(s), Walk-in Shower
Parking
- Parking description:Auto Door Opener, Garage, Two Car
New listings near 183 Sunset Drive
- New
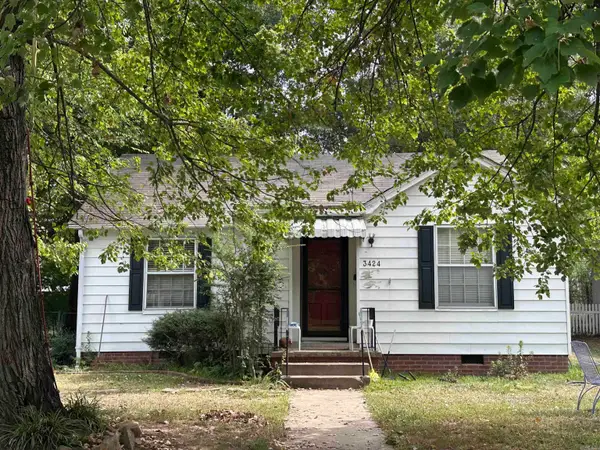 $145,000Active2 beds 1 baths1,124 sq. ft.
3424 N Olive Street, North Little Rock, AR 72116
MLS# 26041208Listed by: KELLER WILLIAMS REALTY - New
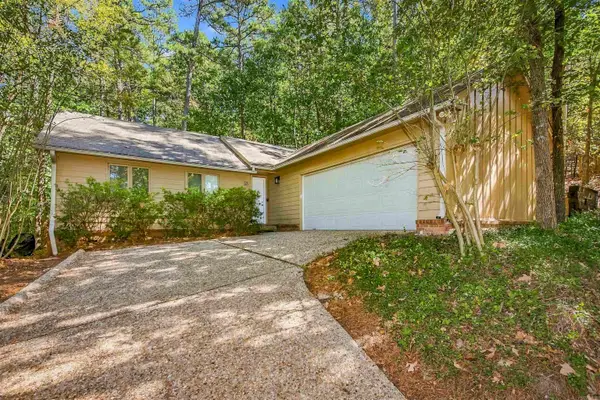 $199,900Active3 beds 2 baths1,349 sq. ft.
53 Prospect Trail, North Little Rock, AR 72118
MLS# 26041119Listed by: CHARLOTTE JOHN COMPANY (LITTLE ROCK) - New
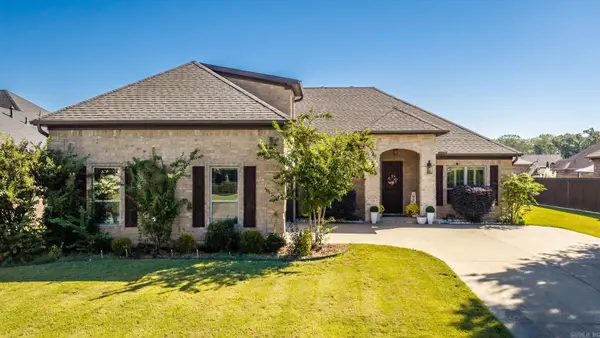 $439,000Active3 beds 2 baths2,601 sq. ft.
104 Marie Jeanne Drive, Maumelle, AR 72113
MLS# 26041113Listed by: LPT REALTY - New
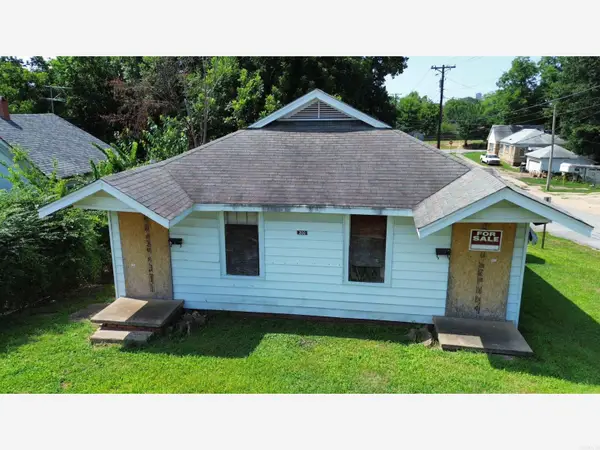
 $40,000Active-- beds -- baths1,680 sq. ft.
200 E 22nd Street, North Little Rock, AR 72114
MLS# 26041114Listed by: CENTURY 21 PARKER & SCROGGINS REALTY - BENTON - New
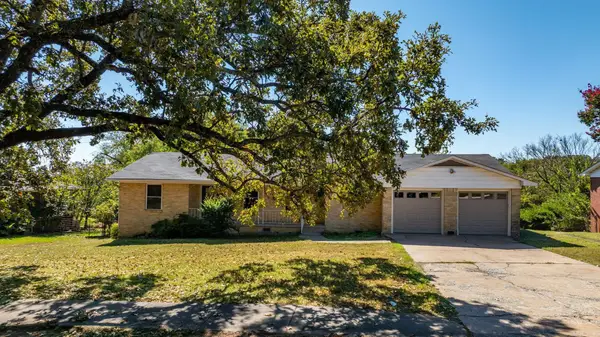 $204,900Active3 beds 3 baths2,476 sq. ft.
200 W Scenic Drive, North Little Rock, AR 72118
MLS# 26041074Listed by: THE LEGACY TEAM - New
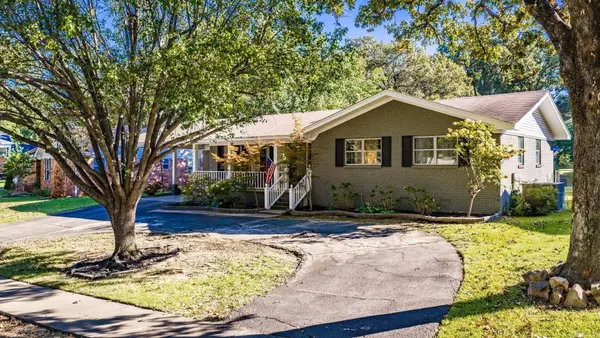 $369,000Active4 beds 3 baths2,580 sq. ft.
3808 Pope Avenue, North Little Rock, AR 72116
MLS# 26041078Listed by: THE PROPERTY GROUP - New
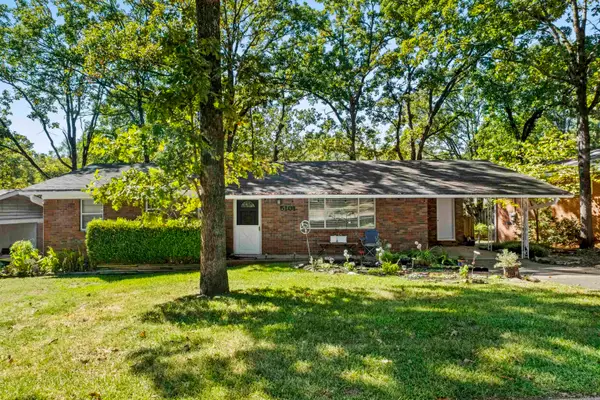 $205,000Active3 beds 2 baths1,204 sq. ft.
5101 Oaklawn Drive, North Little Rock, AR 72116
MLS# 26041027Listed by: BIG LITTLE BROKERAGE - New
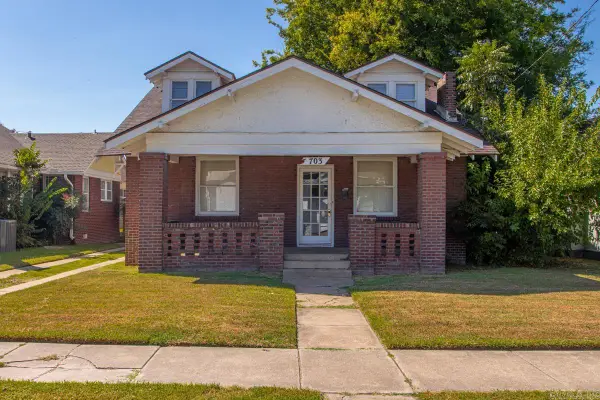 $225,000Active2 beds 2 baths1,248 sq. ft.
703 Willow St, North Little Rock, AR 72114
MLS# 26040900Listed by: BAILEY & COMPANY REAL ESTATE - New
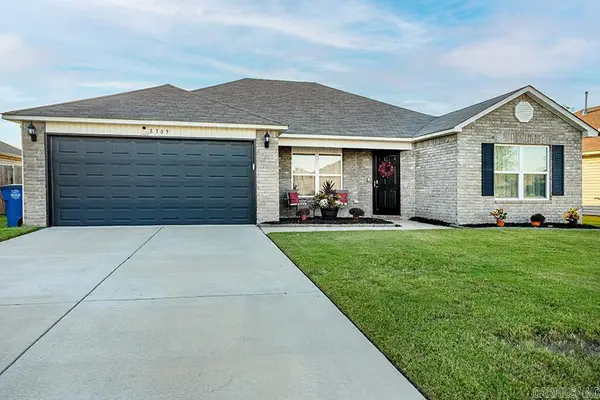 $249,000Active4 beds 2 baths1,593 sq. ft.
8309 Donna Drive, North Little Rock, AR 72113
MLS# 26040837Listed by: JANET JONES COMPANY


Protect your home and budget from life's surprises with an Assurant Home Warranty, backed by a partner that supports you through every step of homeownership. Explore Plans.
©2026 Century 21 Real Estate LLC. All rights reserved. CENTURY 21®, the CENTURY 21 Logo and C21® are service marks owned by Century 21 Real Estate LLC. Century 21 Real Estate LLC fully supports the principles of the Fair Housing Act and the Equal Opportunity Act. Each office is independently owned and operated. Listing information is deemed reliable but not guaranteed accurate.