
323 Parker Street, North Little Rock, AR 72114
Local realty services provided by:CENTURY 21 Perry Real Estate
Listed by: ryan stephens
Office: engel & volkers
MLS#:26041494
Source:AR_CARMLS
Price summary
- Price:$335,000
- Price per sq. ft.:$194.2
About this home
The Porches at Rockwater sits steps from the Arkansas River Trail and moments from the Argenta Arts District and both downtowns. Mornings mean a bike ride. Evenings mean dinner, a Travs game, or a river sunset. This pocket neighborhood is ideal for people who’d rather live their weekends than maintain them. Homes face a shared community courtyard where conversation is a wave away. The hhome’s screened front porch is where the day starts or ends without the bugs. Out back, a rear-access two-car garage and extra parking add privacy. Inside, detailed trim work adds depth and character throughout. A stacked-stone fireplace framed by built-ins anchors the living room, and the kitchen’s large island and farmhouse sink make hosting easy, with a powder room for guests. Upstairs, the light-filled primary suite sits at the front of the home with a tiled walk-in shower and two walk-in closet with custom built-ins. Two guest bedrooms share a full bath. The HOA handles lawn care, fencing and the fire pit, and there’s a dog park for your pups. Low maintenance. High living. Follow your dream, home to 323 Parker....
Contact an agent
Home facts
- Year built:2018
- Subdivision & Development:Rockwater Village
- Listing ID #:26041494
- Added:1 day(s) ago
- Updated:October 14, 2026 at 02:56 AM
Rooms and interior
- Bedrooms:3
- Total bathrooms:3
- Full bathrooms:2
- Half bathrooms:1
- Flooring:Luxury Vinyl, Wood
- Dining Description:Breakfast Bar, Eat-In Kitchen, Living/Dining Combo
- Kitchen Description:Built-In Stove, Dishwasher, Disposal, Gas Range, Ice Maker Connection, Microwave, Pantry
- Bedroom Description:3 Bedrooms Same Level, All Bedrooms Up, Primary Bedroom Apart
- Living area:1,725 sq. ft.
Structure and exterior
- Roof:Architectural Shingle
- Year built:2018
- Building area:1,725 sq. ft.
- Lot area:0.05 Acres
- Lot Features:Cleared, In Subdivision, Level, River/Lake Area
- Architectural Style:Craftsman
- Construction Materials:Masonite
- Exterior Features:Guttering, Lawn Sprinkler, Screened Porch
- Foundation Description:Slab
- Levels:2 Stories
Utilities
- Water:Water Heater-Gas, Water-Public
- Sewer:Sewer-Public
Finances and disclosures
- Price:$335,000
- Price per sq. ft.:$194.2
- Tax amount:$3,875 (2025)
Features and amenities
- Appliances:Built-In Stove, Dishwasher, Disposal, Gas Range, Ice Maker Connection, Microwave
- Laundry features:Dryer Connection-Gas, Laundry Room, Washer Connection
- Amenities:Built-Ins, Fitness/Bike Trail, Marina, Security System, Sheet Rock, Sheet Rock Ceiling, Smoke Detector(s), TV-Cable, Walk-In Closet(s), Walk-in Shower, Wallpaper
Parking
- Parking description:Auto Door Opener, Rear Entry, Two Car
New listings near 323 Parker Street
- New
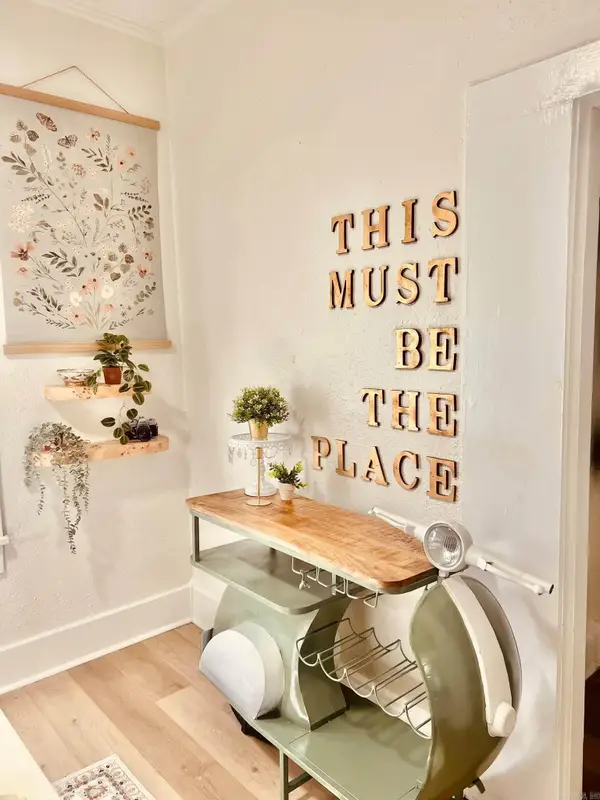 $289,000Active4 beds 2 baths1,905 sq. ft.
2209 W Long 17th Street, North Little Rock, AR 72114
MLS# 26041511Listed by: KELLER WILLIAMS REALTY - New
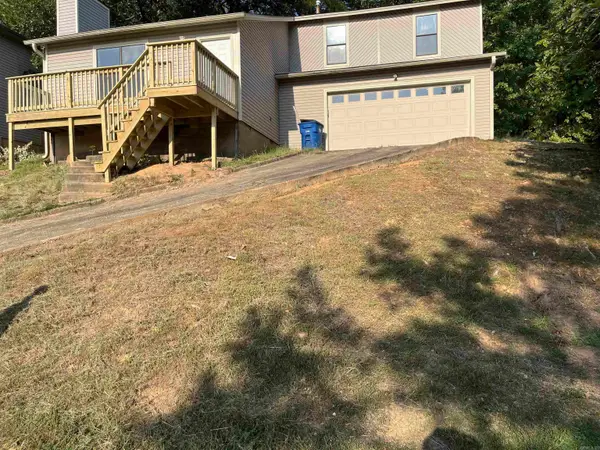 $194,500Active3 beds 2 baths9,800 sq. ft.
Address Withheld By Seller, North Little Rock, AR 72118
MLS# 26041476Listed by: CAPITAL REAL ESTATE ADVISORS - New
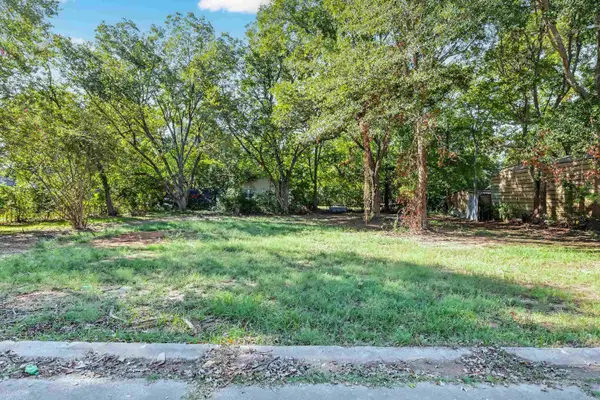 $18,000Active0.32 Acres
10 Neal Place, North Little Rock, AR 72117
MLS# 26041408Listed by: KELLER WILLIAMS REALTY - New
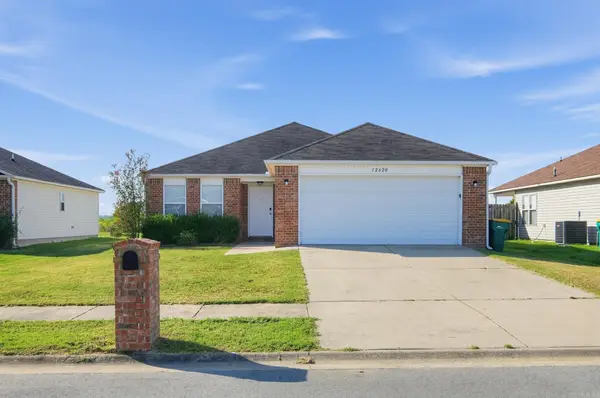 $190,000Active3 beds 2 baths1,365 sq. ft.
Address Withheld By Seller, North Little Rock, AR 72117
MLS# 26041367Listed by: KW MARKET PRO REALTY - New
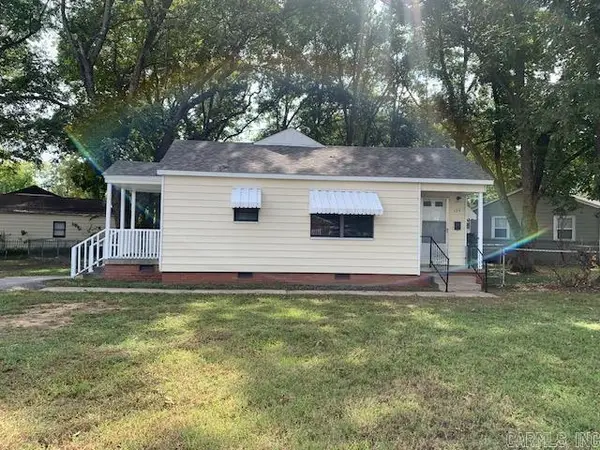 $119,900Active3 beds 1 baths1,000 sq. ft.
125 Saunders Drive, North Little Rock, AR 72117
MLS# 26041350Listed by: CBRPM MAUMELLE - New
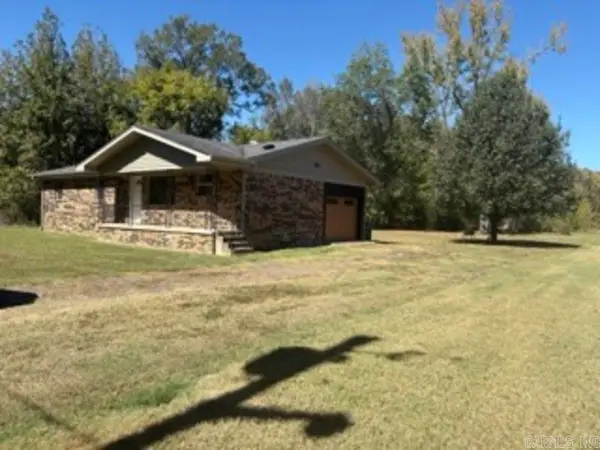 $224,850Active3 beds 2 baths1,239 sq. ft.
7610 Marche Lateral Road, North Little Rock, AR 72118
MLS# 26041415Listed by: TRELORA REALTY, INC. - New
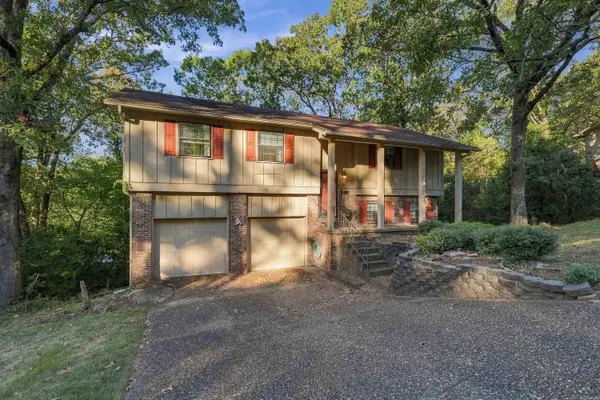 $255,000Active3 beds 3 baths2,268 sq. ft.
Address Withheld By Seller, North Little Rock, AR 72116
MLS# 26041288Listed by: REAL BROKER - New
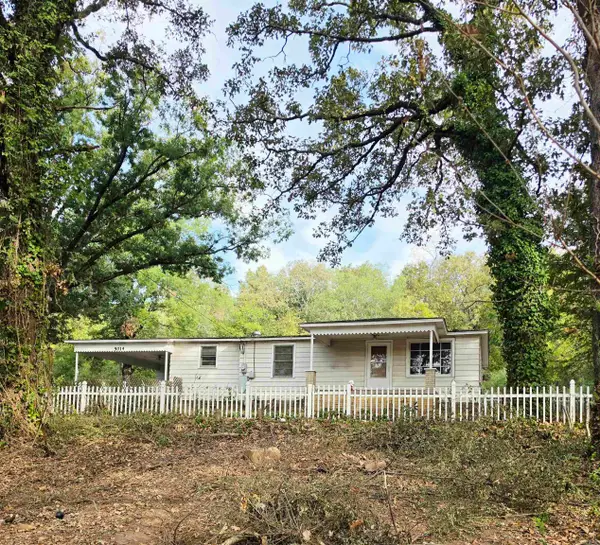 $135,000Active3 beds 1 baths1,414 sq. ft.
5014 Crystal Hill, North Little Rock, AR 72118
MLS# 26041268Listed by: CRYE-LEIKE REALTORS NLR BRANCH - New
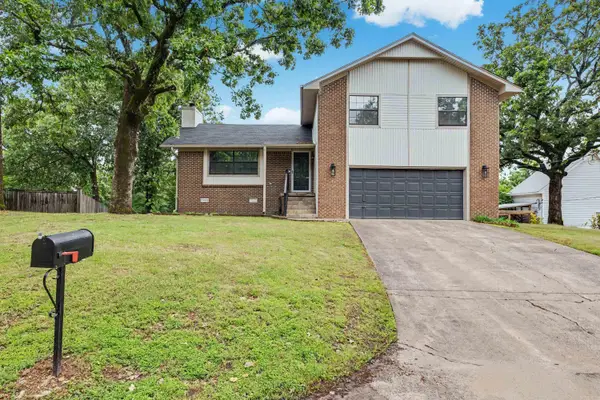 $260,000Active3 beds 3 baths1,766 sq. ft.
183 Sunset Drive, North Little Rock, AR 72118
MLS# 26041213Listed by: KELLER WILLIAMS REALTY


Protect your home and budget from life's surprises with an Assurant Home Warranty, backed by a partner that supports you through every step of homeownership. Explore Plans.
©2026 Century 21 Real Estate LLC. All rights reserved. CENTURY 21®, the CENTURY 21 Logo and C21® are service marks owned by Century 21 Real Estate LLC. Century 21 Real Estate LLC fully supports the principles of the Fair Housing Act and the Equal Opportunity Act. Each office is independently owned and operated. Listing information is deemed reliable but not guaranteed accurate.