
7610 Marche Lateral Road, North Little Rock, AR 72118
Local realty services provided by:CENTURY 21 United
7610 Marche Lateral Road,North Little Rock, AR 72118
$224,850
- 3 Beds
- 2 Baths
- 1,239 sq. ft.
- Single family
- Active
Listed by: melbatine hunter
Office: trelora realty, inc.
MLS#:26041415
Source:AR_CARMLS
Price summary
- Price:$224,850
- Price per sq. ft.:$181.48
About this home
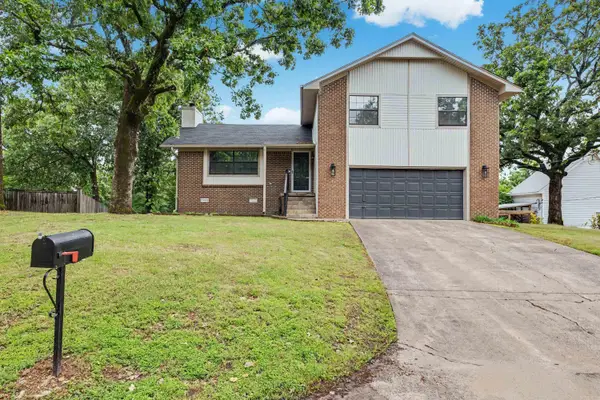
Newly renovated home in the Historic Marche area. Located on 1 acre of land, the home is 1,221 SQFT with new HVAC system and stainless steel appliances. The rear portion of the land has electricity, water and gas for someone interested in building a small cottage or shop.
Contact an agent
Home facts
- Year built:1973
- Subdivision & Development:Metes & Bounds
- Listing ID #:26041415
- Added:1 day(s) ago
- Updated:October 14, 2026 at 02:56 AM
Rooms and interior
- Bedrooms:3
- Total bathrooms:2
- Full bathrooms:2
- Flooring:Wood
- Dining Description:Living/Dining Combo
- Kitchen Description:Convection Oven, Dishwasher, Disposal, Electric Range
- Bedroom Description:All Bedrooms Down, Primary Bedroom/Main Level
- Living area:1,239 sq. ft.
Structure and exterior
- Roof:Architectural Shingle
- Year built:1973
- Building area:1,239 sq. ft.
- Lot area:1 Acres
- Lot Features:Level
- Architectural Style:Ranch
- Construction Materials:Brick & Frame Combo
- Foundation Description:Slab
- Levels:1 Story
Schools
- High school:MAUMELLE
- Middle school:Maumelle
- Elementary school:Oak Grove
Utilities
- Water:Water Heater-Electric, Water-Public
- Sewer:Septic
Finances and disclosures
- Price:$224,850
- Price per sq. ft.:$181.48
- Tax amount:$317 (2025)
Features and amenities
- Appliances:Dishwasher, Disposal, Electric Range
- Laundry features:Dryer Connection-Electric, Washer Connection
- Amenities:Smoke Detector(s), TV-Cable
Parking
- Parking description:Auto Door Opener
New listings near 7610 Marche Lateral Road
- New
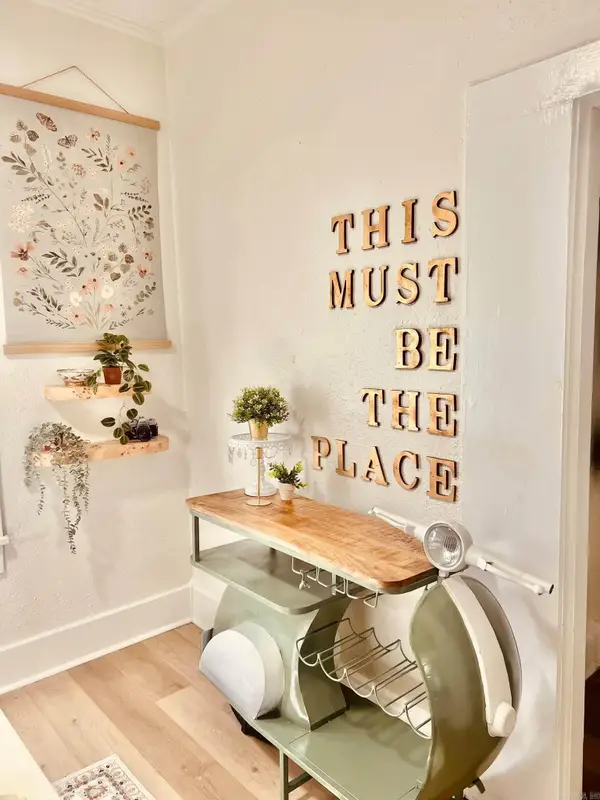 $289,000Active4 beds 2 baths1,905 sq. ft.
2209 W Long 17th Street, North Little Rock, AR 72114
MLS# 26041511Listed by: KELLER WILLIAMS REALTY - New
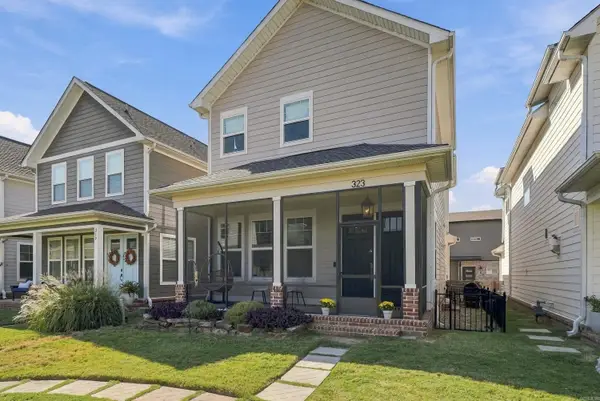 $335,000Active3 beds 3 baths1,725 sq. ft.
323 Parker Street, North Little Rock, AR 72114
MLS# 26041494Listed by: ENGEL & VOLKERS - New
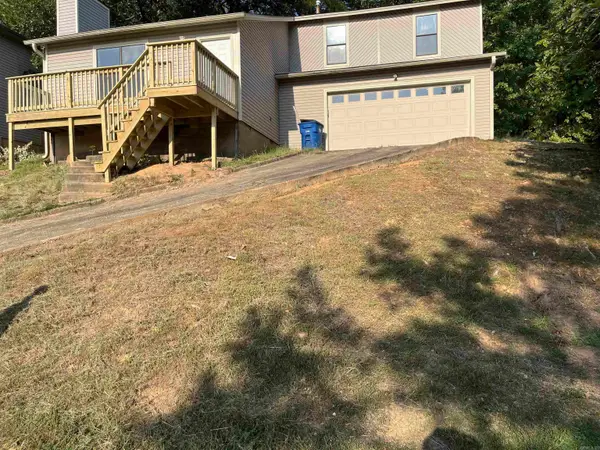 $194,500Active3 beds 2 baths9,800 sq. ft.
Address Withheld By Seller, North Little Rock, AR 72118
MLS# 26041476Listed by: CAPITAL REAL ESTATE ADVISORS - New
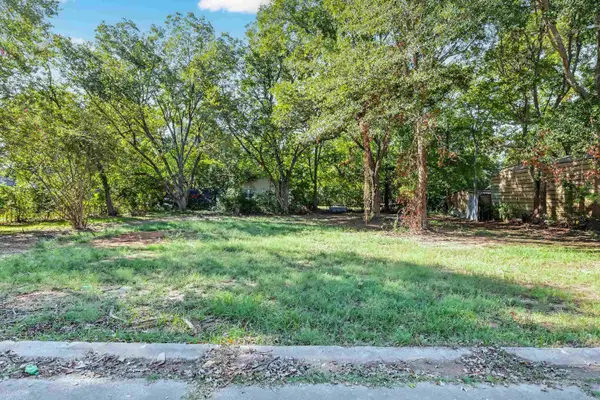 $18,000Active0.32 Acres
10 Neal Place, North Little Rock, AR 72117
MLS# 26041408Listed by: KELLER WILLIAMS REALTY - New
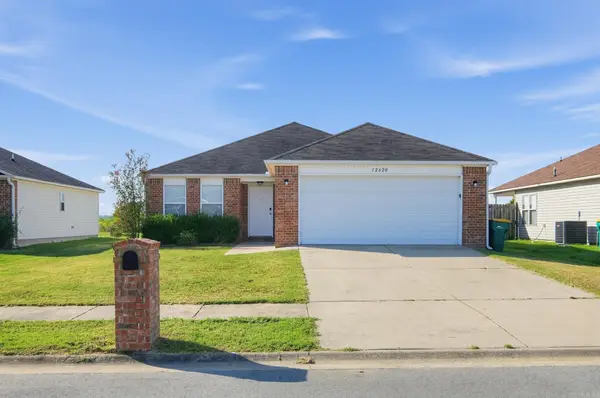 $190,000Active3 beds 2 baths1,365 sq. ft.
Address Withheld By Seller, North Little Rock, AR 72117
MLS# 26041367Listed by: KW MARKET PRO REALTY - New
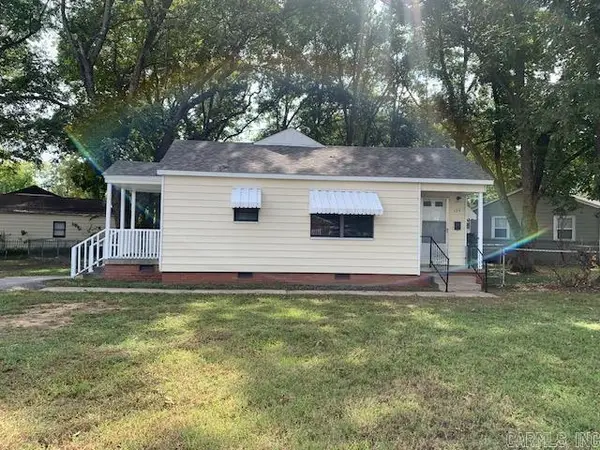 $119,900Active3 beds 1 baths1,000 sq. ft.
125 Saunders Drive, North Little Rock, AR 72117
MLS# 26041350Listed by: CBRPM MAUMELLE - New
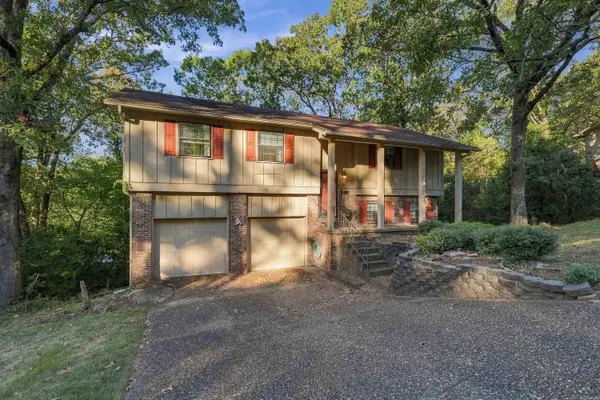 $255,000Active3 beds 3 baths2,268 sq. ft.
Address Withheld By Seller, North Little Rock, AR 72116
MLS# 26041288Listed by: REAL BROKER - New
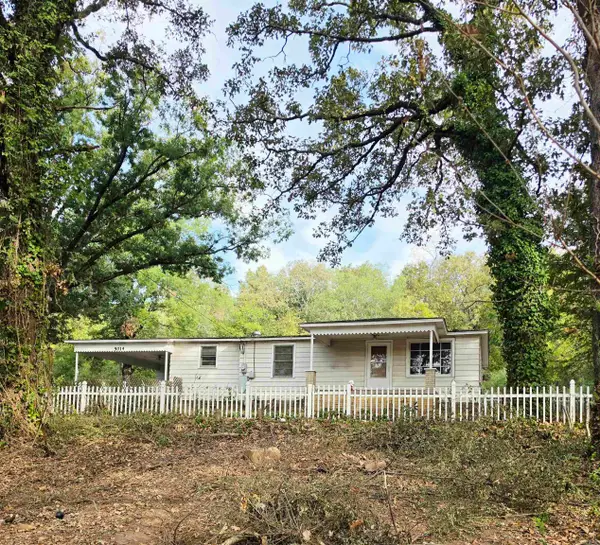 $135,000Active3 beds 1 baths1,414 sq. ft.
5014 Crystal Hill, North Little Rock, AR 72118
MLS# 26041268Listed by: CRYE-LEIKE REALTORS NLR BRANCH - New
 $260,000Active3 beds 3 baths1,766 sq. ft.
183 Sunset Drive, North Little Rock, AR 72118
MLS# 26041213Listed by: KELLER WILLIAMS REALTY


Protect your home and budget from life's surprises with an Assurant Home Warranty, backed by a partner that supports you through every step of homeownership. Explore Plans.
©2026 Century 21 Real Estate LLC. All rights reserved. CENTURY 21®, the CENTURY 21 Logo and C21® are service marks owned by Century 21 Real Estate LLC. Century 21 Real Estate LLC fully supports the principles of the Fair Housing Act and the Equal Opportunity Act. Each office is independently owned and operated. Listing information is deemed reliable but not guaranteed accurate.