Address Withheld By Seller, North Little Rock, AR 72117
Local realty services provided by:CENTURY 21 PORTFOLIO
Address Withheld By Seller,North Little Rock, AR 72117
$190,000
- 3 Beds
- 2 Baths
- 1,365 sq. ft.
- Single family
- Active
Listed by: brian curtis
Office: kw market pro realty
MLS#:26041367
Source:AR_CARMLS
Sorry, we are unable to map this address
Price summary
- Price:$190,000
- Price per sq. ft.:$139.19
- Monthly HOA dues:$10
About this home
Welcome to this charming single-family home located at 12820 Bell Flower Drive, North Little Rock, AR 72117. Built in 2015, this inviting, move-in-ready property offers a comfortable and functional layout featuring 3 bedrooms, 2 bathrooms, and 1,365 square feet of bright living space. The interior highlights a welcoming eat-in kitchen complete with a full appliance suite, a spacious primary suite boasting a generous walk-in closet, and convenient washer/dryer hookups. Designed for effortless modern living, the exterior includes a paved driveway and an attached 2-car garage for secure parking and extra storage. Nestled in a desirable and convenient North Little Rock neighborhood, this pet-friendly home blends high-quality construction with everyday comfort, making it the perfect place to settle down.
Contact an agent
Home facts
- Year built:2015
- Subdivision & Development:Faulkner Crossing
- Listing ID #:26041367
- Added:1 day(s) ago
- Updated:October 13, 2026 at 01:58 AM
Rooms and interior
- Bedrooms:3
- Total bathrooms:2
- Full bathrooms:2
- Flooring:Carpet, Tile
- Dining Description:Kitchen/Dining Combo
- Kitchen Description:Dishwasher, Disposal, Electric Range, Microwave, Refrigerator-Stays
- Bedroom Description:3 Bedrooms Same Level
- Living area:1,365 sq. ft.
Structure and exterior
- Roof:Architectural Shingle
- Year built:2015
- Building area:1,365 sq. ft.
- Lot area:0.16 Acres
- Lot Features:Level
- Architectural Style:Traditional
- Construction Materials:Brick
- Foundation Description:Slab
- Levels:1 Story
Utilities
- Water:Water-Public
- Sewer:Sewer-Public
Finances and disclosures
- Price:$190,000
- Price per sq. ft.:$139.19
- Tax amount:$1,732
Features and amenities
- Appliances:Dishwasher, Disposal, Electric Range, Microwave
- Laundry features:Laundry Room
Parking
- Parking description:Garage
New listings near 72117
- New
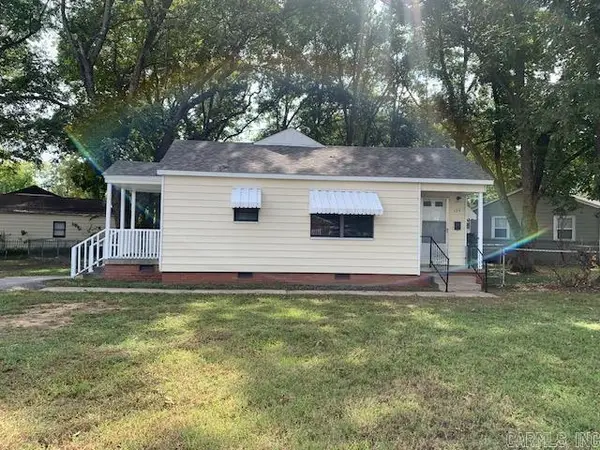 $119,900Active3 beds 1 baths1,000 sq. ft.
125 Saunders Drive, North Little Rock, AR 72117
MLS# 26041350Listed by: CBRPM MAUMELLE - New
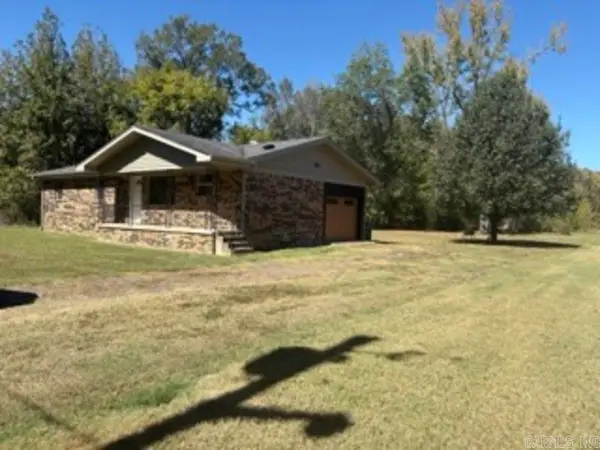 $224,850Active3 beds 2 baths1,239 sq. ft.
7610 Marche Lateral Road, North Little Rock, AR 72118
MLS# 26041308Listed by: TRELORA REALTY, INC. - New
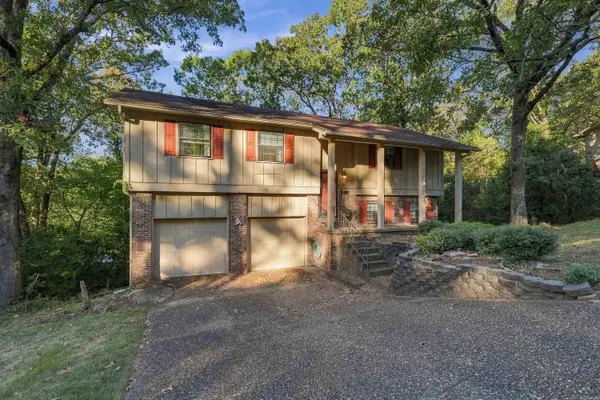 $255,000Active3 beds 3 baths2,268 sq. ft.
Address Withheld By Seller, North Little Rock, AR 72116
MLS# 26041288Listed by: REAL BROKER - New
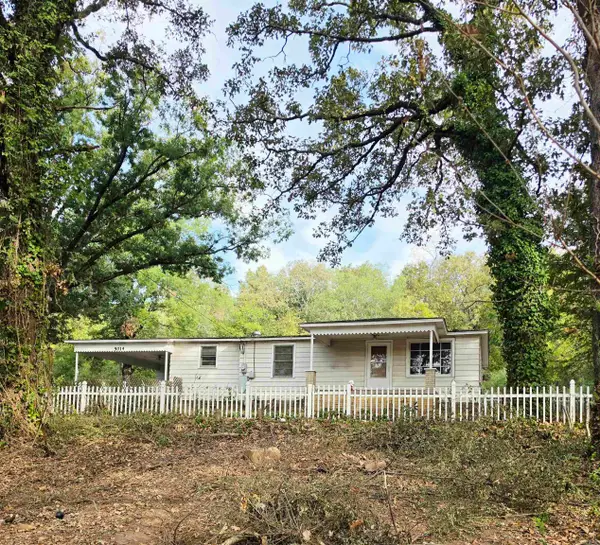 $135,000Active3 beds 1 baths1,414 sq. ft.
5014 Crystal Hill, North Little Rock, AR 72118
MLS# 26041268Listed by: CRYE-LEIKE REALTORS NLR BRANCH - New
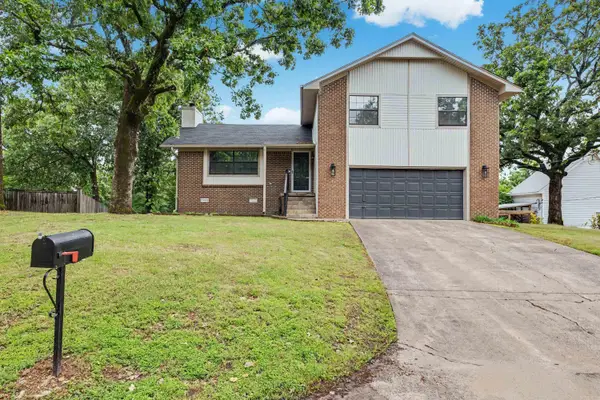 $260,000Active3 beds 3 baths1,766 sq. ft.
183 Sunset Drive, North Little Rock, AR 72118
MLS# 26041213Listed by: KELLER WILLIAMS REALTY - New
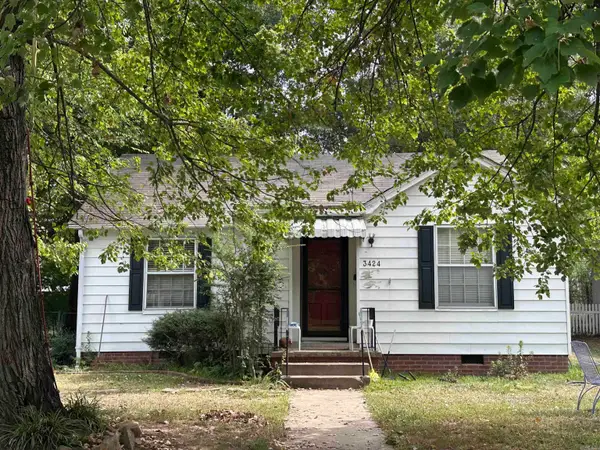 $145,000Active2 beds 1 baths1,124 sq. ft.
3424 N Olive Street, North Little Rock, AR 72116
MLS# 26041208Listed by: KELLER WILLIAMS REALTY - New
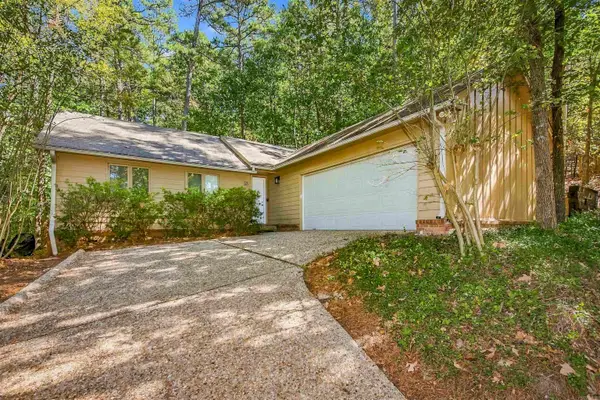 $199,900Active3 beds 2 baths1,349 sq. ft.
53 Prospect Trail, North Little Rock, AR 72118
MLS# 26041119Listed by: CHARLOTTE JOHN COMPANY (LITTLE ROCK) - New
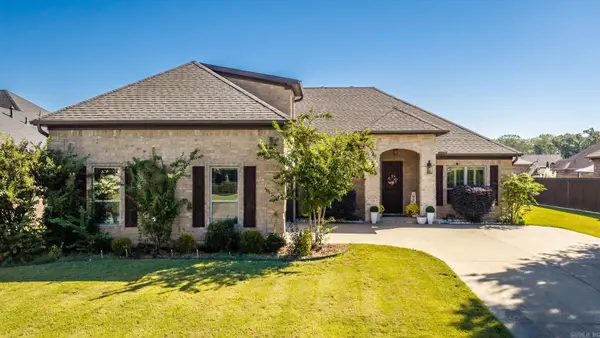 $439,000Active3 beds 2 baths2,601 sq. ft.
104 Marie Jeanne Drive, Maumelle, AR 72113
MLS# 26041113Listed by: LPT REALTY - New
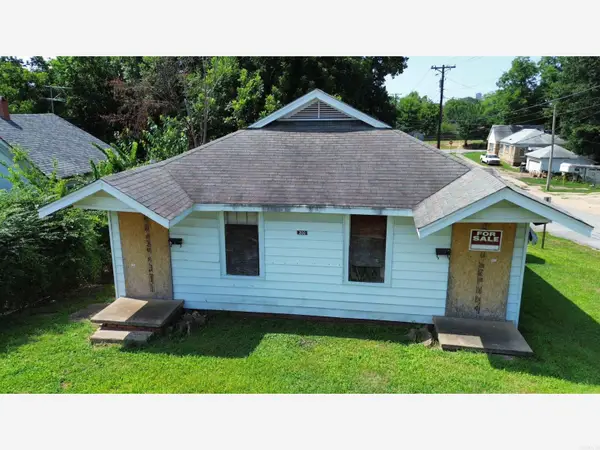
 $40,000Active-- beds -- baths1,680 sq. ft.
200 E 22nd Street, North Little Rock, AR 72114
MLS# 26041114Listed by: CENTURY 21 PARKER & SCROGGINS REALTY - BENTON


Protect your home and budget from life's surprises with an Assurant Home Warranty, backed by a partner that supports you through every step of homeownership. Explore Plans.
©2026 Century 21 Real Estate LLC. All rights reserved. CENTURY 21®, the CENTURY 21 Logo and C21® are service marks owned by Century 21 Real Estate LLC. Century 21 Real Estate LLC fully supports the principles of the Fair Housing Act and the Equal Opportunity Act. Each office is independently owned and operated. Listing information is deemed reliable but not guaranteed accurate.