
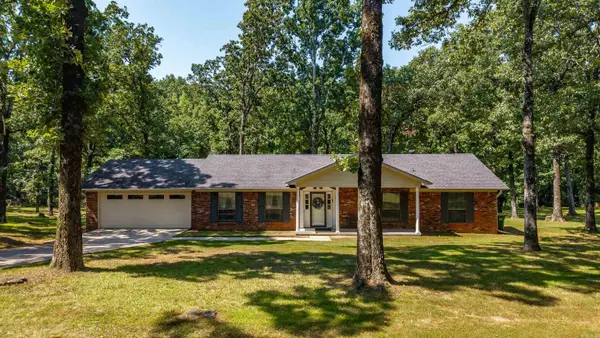
4 Sallisaw Circle, North Little Rock, AR 72116
Local realty services provided by:CENTURY 21 H.S.V. Realty
4 Sallisaw Circle,North Little Rock, AR 72116
$263,000
- 3 Beds
- 2 Baths
- 1,761 sq. ft.
- Single family
- Active
Listed by: tameka coulter, rebecca finney
Office: keller williams realty
MLS#:26027827
Source:AR_CARMLS
Price summary
- Price:$263,000
- Price per sq. ft.:$149.35
About this home
Completely remodeled offering the feel of a brand-new home but still has unique charm in the established Indian Hills neighborhood. One level home with NEW heat and air, NEW hot water heater, NEW lighting throughout, NEW kitchen cabinets with exotic granite countertops, NEW appliances in kitchen, NEW paint throughout, NEW modern garage door, NEW breakfast bar. The kitchen and all bathrooms underwent complete, floor-to-ceiling renovations with modern finishes and thoughtful updates throughout. High 12-foot ceilings enhance multiple open concept living and entertaining spaces, creating an abundance of natural light. The large backyard offers the perfect setting for entertaining. Located in a quiet cul-de-sac, this home is conveniently located close to shopping, dining and everyday amenities. An optional furniture package is also available for a truly turnkey purchase.
Contact an agent
Home facts
- Year built:1970
- Listing ID #:26027827
- Added:1 day(s) ago
- Updated:July 11, 2026 at 05:42 PM
Rooms and interior
- Bedrooms:3
- Total bathrooms:2
- Full bathrooms:2
- Flooring:Laminate, Tile
- Dining Description:Breakfast Bar, Separate Dining Room
- Kitchen Description:Dishwasher, Free-Standing Stove, Gas Range
- Bedroom Description:3 Bedrooms Same Level, Primary Bedroom/Main Level
- Living area:1,761 sq. ft.
Heating and cooling
- Cooling:Central Cool-Electric
- Heating:Central Heat-Gas
Structure and exterior
- Roof:Composition
- Year built:1970
- Building area:1,761 sq. ft.
- Lot area:0.23 Acres
- Lot Features:Cul-de-sac, In Subdivision, Level
- Architectural Style:Traditional
- Construction Materials:Brick & Frame Combo
- Exterior Features:Video Surveillance
- Foundation Description:Slab
- Levels:1 Story
Utilities
- Water:Water Heater-Gas, Water-Public
- Sewer:Sewer-Public
Finances and disclosures
- Price:$263,000
- Price per sq. ft.:$149.35
- Tax amount:$2,240
Features and amenities
- Appliances:Dishwasher, Free-Standing Stove, Gas Range
- Laundry features:Dryer Connection-Gas, Laundry Room, Washer Connection
- Amenities:Built-Ins, Sheet Rock, Sheet Rock Ceiling, Vault Ceiling, Walk-In Closet(s), Walk-in Shower
Parking
- Parking description:Garage, Two Car
New listings near 4 Sallisaw Circle
- New
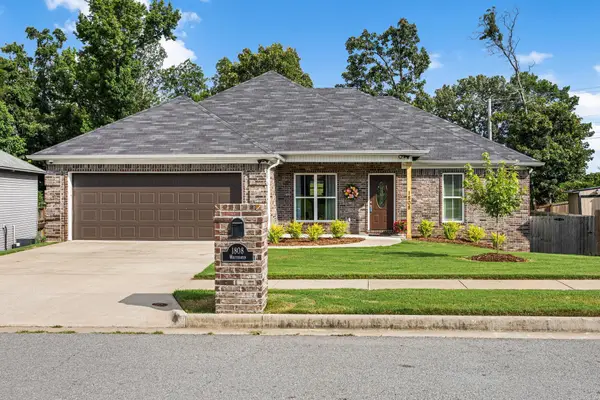 $269,999Active4 beds 2 baths1,559 sq. ft.
1808 Whitehaven Drive, North Little Rock, AR 72120
MLS# 26028026Listed by: PORCHLIGHT REALTY - New
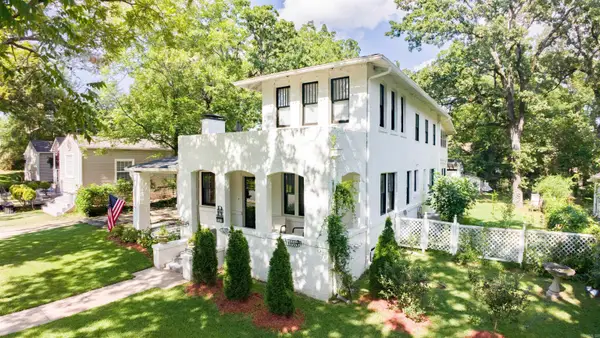 $399,000Active5 beds 3 baths2,775 sq. ft.
3212 N Magnolia Street, North Little Rock, AR 72116
MLS# 26027986Listed by: CRYE-LEIKE REALTORS NLR BRANCH - New
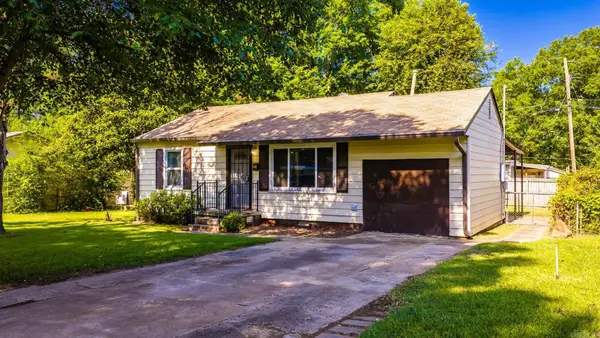 $149,900Active3 beds 1 baths1,150 sq. ft.
4301 Orange Street, North Little Rock, AR 72118
MLS# 26027945Listed by: REALTY ONE GROUP LOCK AND KEY - New
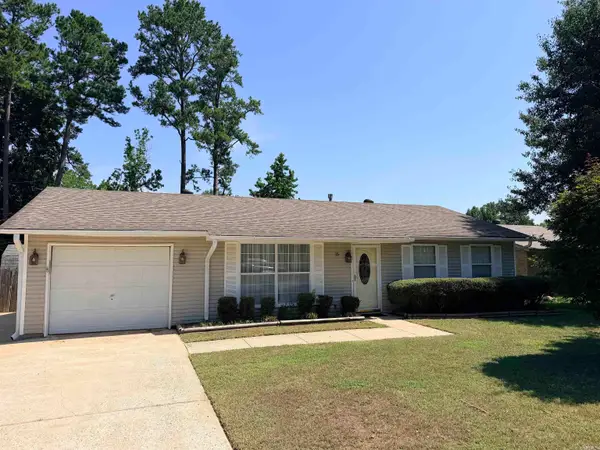 $167,500Active3 beds 1 baths1,105 sq. ft.
15 Parkridge Drive, North Little Rock, AR 72120
MLS# 26027914Listed by: MCKIMMEY ASSOCIATES REALTORS NLR - Open Sun, 2 to 4pmNew
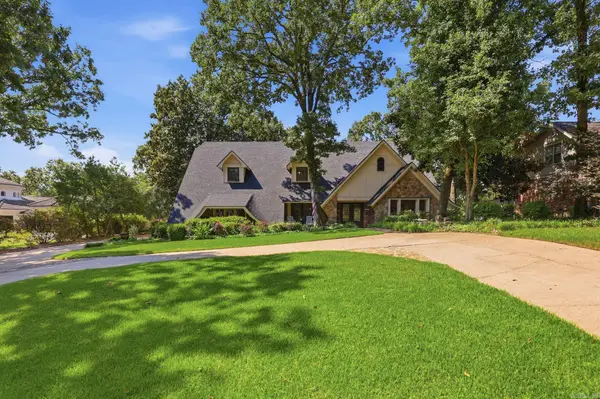 $515,000Active4 beds 4 baths4,135 sq. ft.
800 Silverwood Trail, North Little Rock, AR 72116
MLS# 26027925Listed by: THE SUMBLES TEAM KELLER WILLIAMS REALTY - New
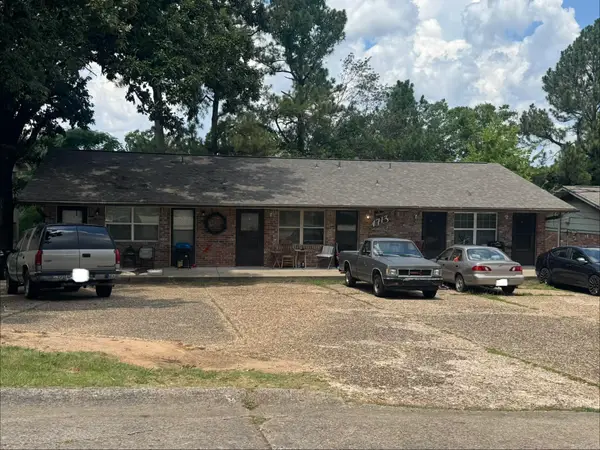 $825,000Active-- beds -- baths7,560 sq. ft.
4713-4801 Hickory, North Little Rock, AR 72116
MLS# 26027882Listed by: MCKIMMEY ASSOCIATES REALTORS NLR - New
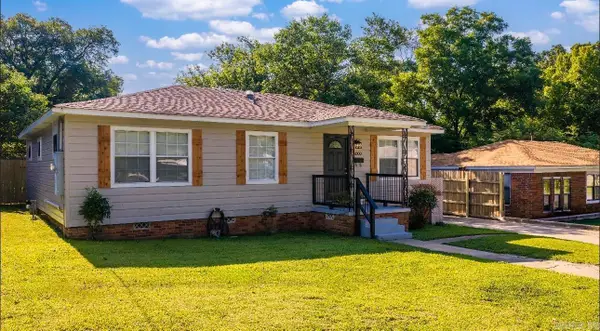 $175,000Active4 beds 2 baths1,296 sq. ft.
4300 N Cypress, North Little Rock, AR 72116
MLS# 26027862Listed by: LPT REALTY CONWAY - New
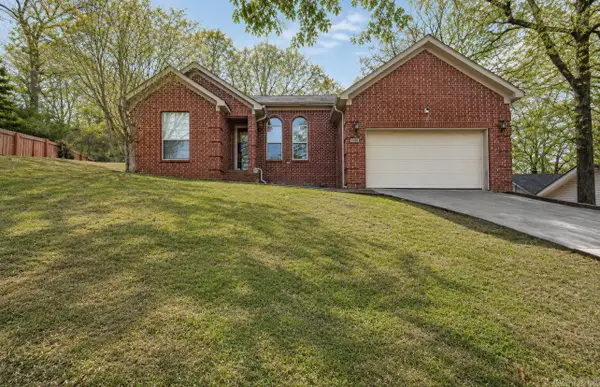 $215,000Active3 beds 2 baths1,375 sq. ft.
Address Withheld By Seller, North Little Rock, AR 72116
MLS# 26027846Listed by: CRYE-LEIKE REALTORS NLR BRANCH - New
 $300,000Active4 beds 2 baths2,044 sq. ft.
13825 Macarthur Drive, North Little Rock, AR 72118
MLS# 26027820Listed by: ULTRA PROPERTIES


Protect your home and budget from life's surprises with an Assurant Home Warranty, backed by a partner that supports you through every step of homeownership. Explore Plans.
©2026 Century 21 Real Estate LLC. All rights reserved. CENTURY 21®, the CENTURY 21 Logo and C21® are service marks owned by Century 21 Real Estate LLC. Century 21 Real Estate LLC fully supports the principles of the Fair Housing Act and the Equal Opportunity Act. Each office is independently owned and operated. Listing information is deemed reliable but not guaranteed accurate.