
6941 White Oak Way, North Little Rock, AR 72117
Local realty services provided by:CENTURY 21 United
6941 White Oak Way,Sherwood, AR 72117
$239,900
- 4 Beds
- 2 Baths
- 1,690 sq. ft.
- Single family
- Active
Listed by: robbie sherman
Office: real property management central ar
MLS#:26036922
Source:AR_CARMLS
Price summary
- Price:$239,900
- Price per sq. ft.:$141.95
- Monthly HOA dues:$12.5
About this home
Welcome home to this 2019 built, well-maintained 4-bedroom, 2-bath all-brick home with just under 1,700 square feet in Trammel Estates Phase VI. The open living/kitchen/dining area create a comfortable layout for everyday living and entertaining, with painted concrete flooring throughout the main living spaces, kitchen, dining area, and hallways. Split bedroom floor plan with primary suite featuring tray ceiling, large open walk-in closet, and primary bath with dual sink vanity, large garden tub, and separate shower. The kitchen features granite slab countertops, an electric cooktop/range, over-the-range microwave, disposal, and convenient dining area. Additional features include carpeted bedrooms, tile flooring in both bathrooms, a 2-car garage, flat lot, privacy-fenced backyard, and covered back patio. The seller is also providing $750 toward the buyer’s first-year home warranty. A practical floor plan, low-maintenance brick exterior, and inviting outdoor space make this home one you’ll want to see. Agents see remarks....
Contact an agent
Home facts
- Year built:2019
- Subdivision & Development:TRAMMEL ESTATES
- Listing ID #:26036922
- Added:1 day(s) ago
- Updated:September 10, 2026 at 04:15 PM
Rooms and interior
- Bedrooms:4
- Total bathrooms:2
- Full bathrooms:2
- Flooring:Carpet, Concrete, Tile
- Dining Description:Kitchen/Dining Combo
- Kitchen Description:Dishwasher, Disposal, Electric Range, Microwave
- Bedroom Description:4 Bedrooms Same Level
- Living area:1,690 sq. ft.
Heating and cooling
- Cooling:Central Cool-Electric
Structure and exterior
- Roof:3 Tab Shingles
- Year built:2019
- Building area:1,690 sq. ft.
- Lot area:0.17 Acres
- Lot Features:Cleared, In Subdivision, Level
- Architectural Style:Traditional
- Construction Materials:Brick
- Exterior Features:Covered Patio, Patio
- Foundation Description:Slab
- Levels:1 Story
Utilities
- Water:Water Heater-Electric, Water-Public
- Sewer:Sewer-Public
Finances and disclosures
- Price:$239,900
- Price per sq. ft.:$141.95
- Tax amount:$2,165 (2026)
Features and amenities
- Appliances:Dishwasher, Disposal, Electric Range, Microwave
- Laundry features:Dryer Connection-Electric, Washer Connection
- Amenities:Smoke Detector(s), Walk-In Closet(s), Walk-in Shower, Window Treatments
Parking
- Parking description:Garage, Two Car
New listings near 6941 White Oak Way
- New
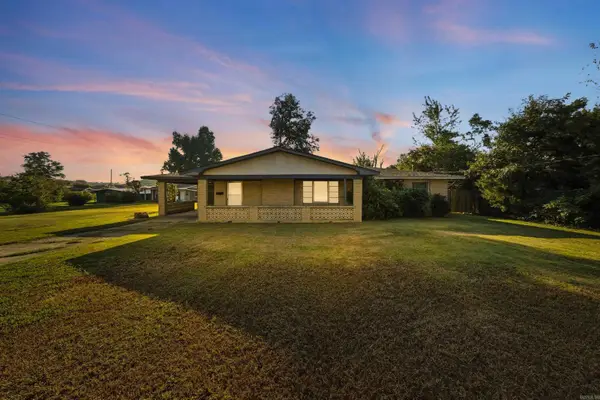 $175,000Active4 beds 2 baths1,714 sq. ft.
349 E Military Drive, North Little Rock, AR 72118
MLS# 26036947Listed by: REMAX ULTIMATE - New
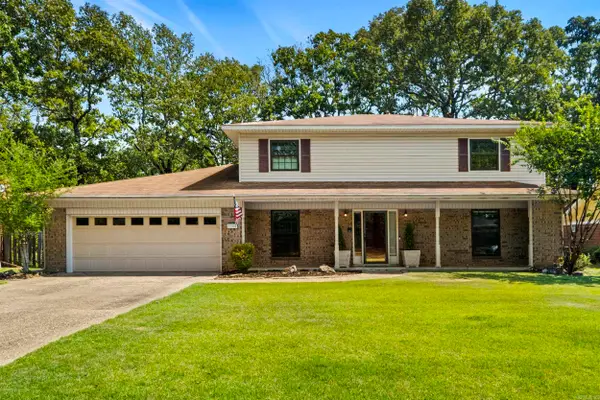 $419,000Active4 beds 4 baths3,403 sq. ft.
5908 Eagle Creek Road, North Little Rock, AR 72116
MLS# 26036916Listed by: IREALTY ARKANSAS - SHERWOOD - New
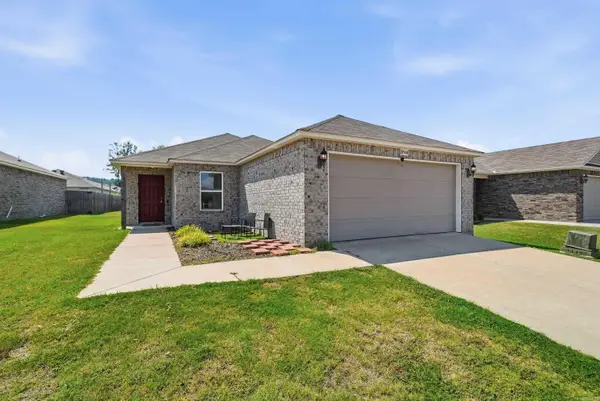 $210,000Active3 beds 2 baths1,286 sq. ft.
10504 Darla Lane, North Little Rock, AR 72113
MLS# 26036907Listed by: IREALTY ARKANSAS - SHERWOOD - New
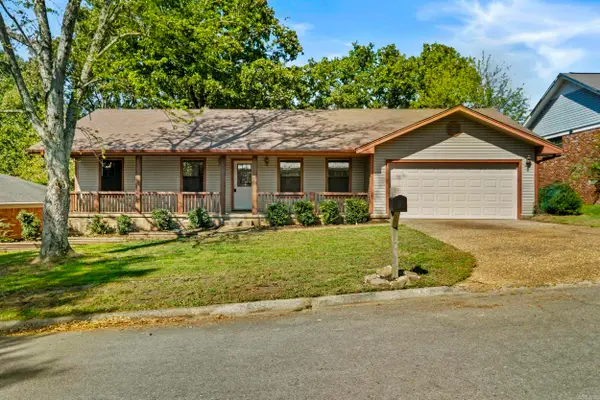 $249,900Active4 beds 2 baths1,830 sq. ft.
43 Stanwood Loop, North Little Rock, AR 72118
MLS# 26036913Listed by: PORCHLIGHT REALTY - NLR - New
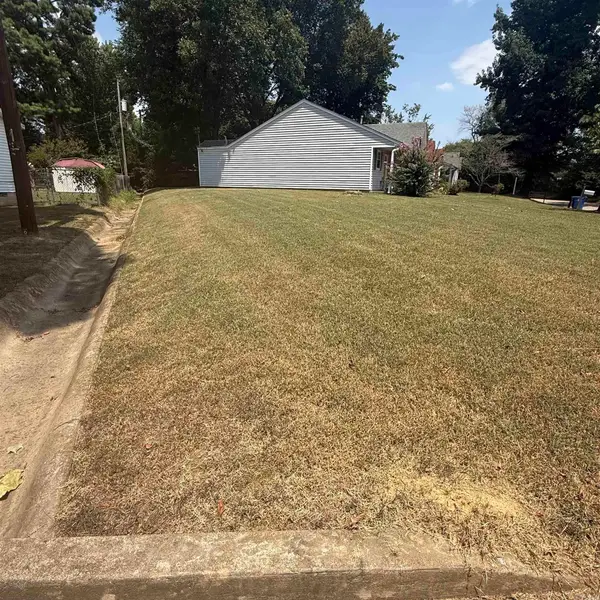 $7,500Active0.1 Acres
00 Sweet Rose Lane, North Little Rock, AR 72118
MLS# 26036891Listed by: CBRPM MAUMELLE - New
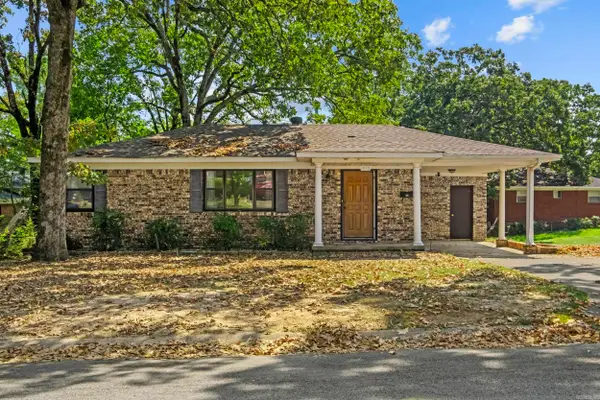 $135,000Active3 beds 1 baths962 sq. ft.
1010 W 54th Street, North Little Rock, AR 72118
MLS# 26036740Listed by: MICHELE PHILLIPS & CO. REALTORS - New
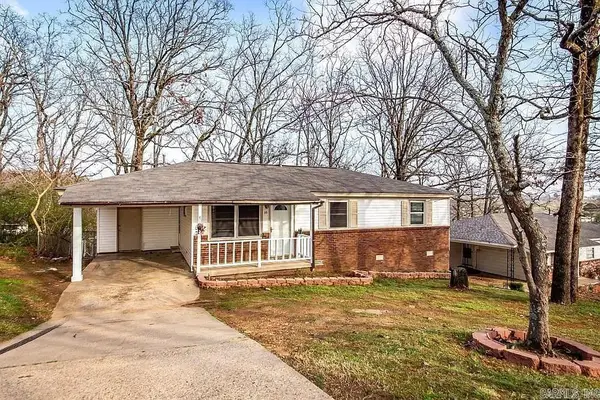 $145,000Active3 beds 1 baths912 sq. ft.
35 Oakview Dr Circle, North Little Rock, AR 72118
MLS# 26036745Listed by: COMPASS GROUP REAL ESTATE - New
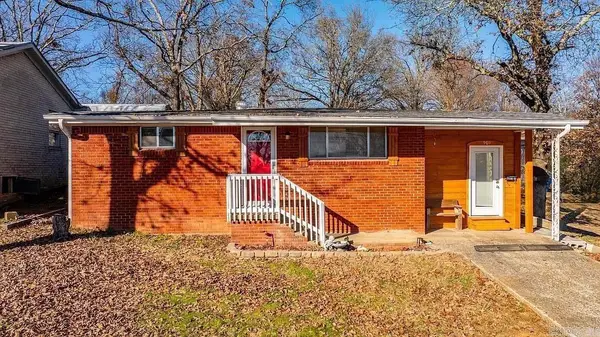 $145,000Active3 beds 1 baths990 sq. ft.
909 W 54th St Street, North Little Rock, AR 72118
MLS# 26036748Listed by: COMPASS GROUP REAL ESTATE - New
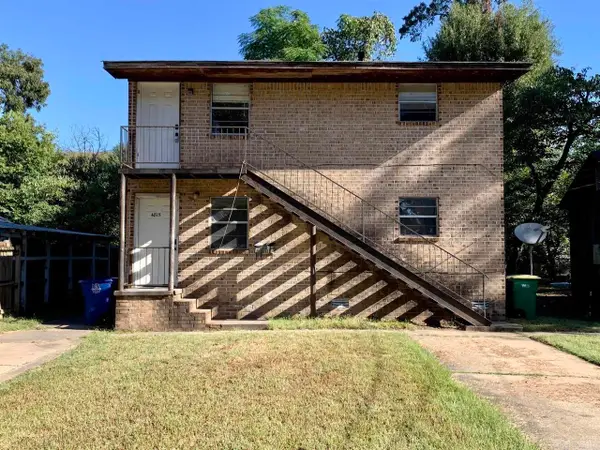 $179,900Active-- beds -- baths2,586 sq. ft.
4815-4821 School St, North Little Rock, AR 72117
MLS# 26036749Listed by: COMPASS GROUP REAL ESTATE - New
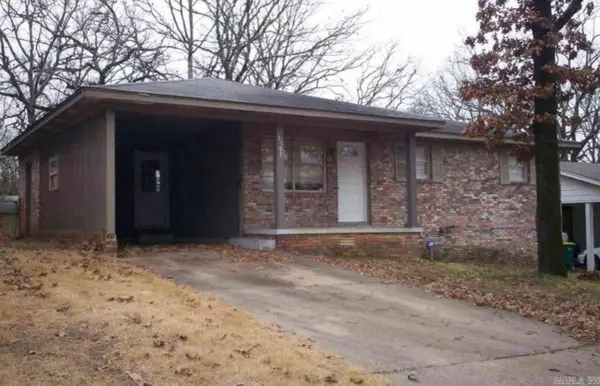 $135,000Active3 beds 1 baths996 sq. ft.
5705 Chandler Street, North Little Rock, AR 72118
MLS# 26036757Listed by: COMPASS GROUP REAL ESTATE


Protect your home and budget from life's surprises with an Assurant Home Warranty, backed by a partner that supports you through every step of homeownership. Explore Plans.
©2026 Century 21 Real Estate LLC. All rights reserved. CENTURY 21®, the CENTURY 21 Logo and C21® are service marks owned by Century 21 Real Estate LLC. Century 21 Real Estate LLC fully supports the principles of the Fair Housing Act and the Equal Opportunity Act. Each office is independently owned and operated. Listing information is deemed reliable but not guaranteed accurate.