92 S Summit Ridge Drive, Ozark Acres, AR 72482
Local realty services provided by:CENTURY 21 Combs & Associates Real Estate
92 S Summit Ridge Drive,Ozark Acres, AR 72482
$39,000
- 3 Beds
- 1 Baths
- 736 sq. ft.
- Single family
- Active
Listed by: john tate
Office: ozark gateway realty ogw llc.
MLS#:26043376
Source:AR_CARMLS
Price summary
- Price:$39,000
- Price per sq. ft.:$52.99
About this home
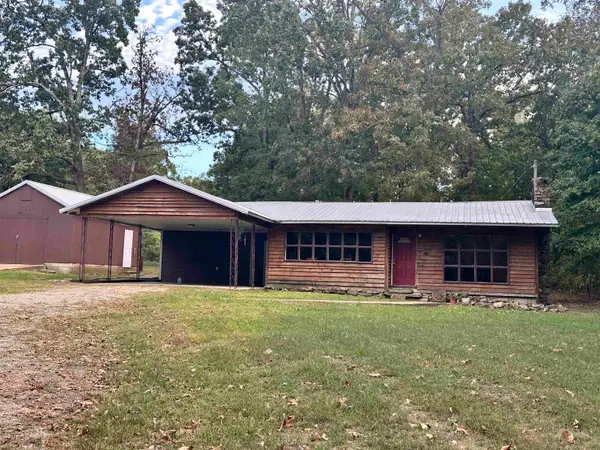
Priced to Sell.... Check out this Investment-Handyman special. This home has 3 bedrooms, 1 bathroom, a one-car carport and a one-car detached garage. This home sits on a corner lot and is partially fenced. With some elbow grease, Some clean-up and a little work this could be an excellent rental property, a great flipper oppurtunity or even the perfect starter home. For someone just getting started on their own. This home is being sold AS-IS, WHERE-IS.
Contact an agent
Home facts
- Subdivision & Development:BUCKSKIN ADDN
- Listing ID #:26043376
- Added:1 day(s) ago
- Updated:October 29, 2026 at 03:22 PM
Rooms and interior
- Bedrooms:3
- Total bathrooms:1
- Full bathrooms:1
- Flooring:Laminate
- Dining Description:Kitchen/Dining Combo, Living/Dining Combo
- Kitchen Description:Free-Standing Stove, Refrigerator-Stays
- Bedroom Description:3 Bedrooms Same Level, Guest Bedroom on Main Level, Primary Bedroom/Main Level
- Living area:736 sq. ft.
Structure and exterior
- Roof:3 Tab Shingles
- Building area:736 sq. ft.
- Lot area:0.26 Acres
- Lot Features:Cleared, Corner Lot, River/Lake Area, Sloped
- Architectural Style:Fixer-Upper, Traditional
- Construction Materials:Masonite, Wood
- Foundation Description:Crawl Space, Slab/Crawl Combination
- Levels:1 Story
Utilities
- Water:Water Heater-Electric, Water-Public
- Sewer:Septic
Finances and disclosures
- Price:$39,000
- Price per sq. ft.:$52.99
- Tax amount:$145
Features and amenities
- Appliances:Free-Standing Stove
- Laundry features:Dryer Connection-Electric, Washer Connection
- Amenities:Marina, Picnic Area, Playground, Sheet Rock, Sheet Rock Ceiling
Parking
- Parking description:Carport, Garage, One Car
New listings near 92 S Summit Ridge Drive
- New
 $175,000Active2 beds 2 baths2,400 sq. ft.
19 Lakeside Trail, Williford, AR 72482
MLS# 26042835Listed by: OZARK GATEWAY REALTY OGW LLC - New
 $129,000Active3 beds 2 baths1,228 sq. ft.
137 Frontier Dr Drive, Williford, AR 72482
MLS# 26042480Listed by: OZARK GATEWAY REALTY OGW LLC 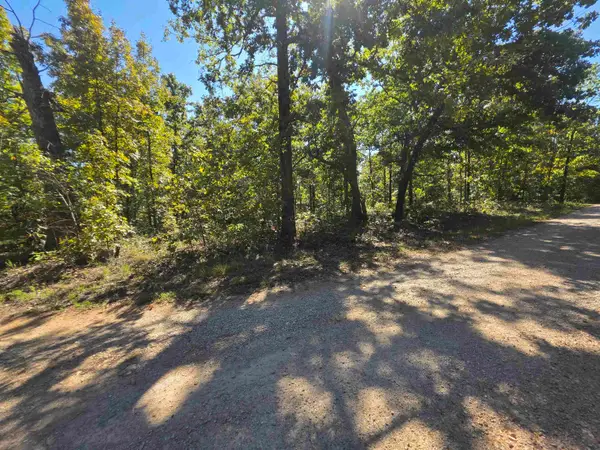 $3,000Active0.29 Acres
L-1 B-11 Eagle Pass, Ozark Acres, AR 72482
MLS# 26041452Listed by: OZARK GATEWAY REALTY OGW LLC
 $29,500Active0.14 Acres
248 Acres Road, Williford, AR 72482
MLS# 26041254Listed by: CENTURY 21 PORTFOLIO SRAB $85,000Active1 beds 1 baths280 sq. ft.
41 Medicine Lodge Dr, Williford, AR 72482
MLS# 26041174Listed by: VIDEO REAL ESTATE AGENCY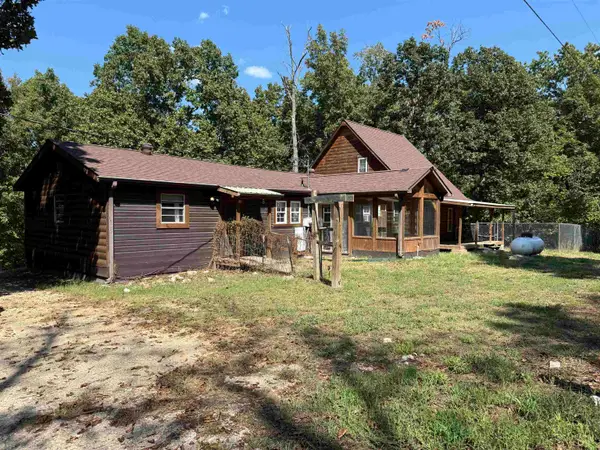 $325,000Active3 beds 2 baths1,961 sq. ft.
83 Buckboard Drive, Williford, AR 72482
MLS# 26038496Listed by: CENTURY 21 PORTFOLIO SRAB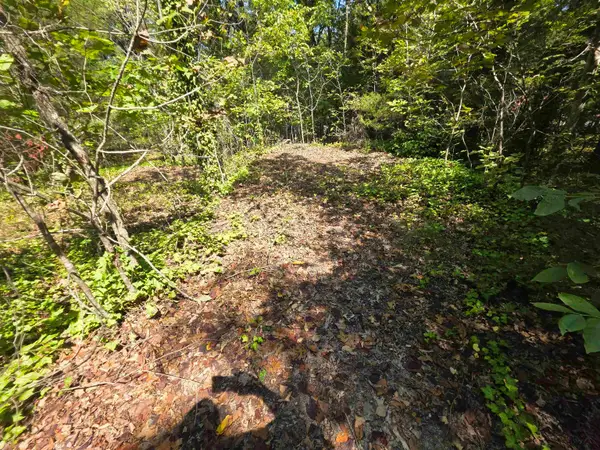 $10,000Active0.26 Acres
L-10 B-2 Summit Ridge Drive, Ozark Acres, AR 72482
MLS# 26037718Listed by: OZARK GATEWAY REALTY OGW LLC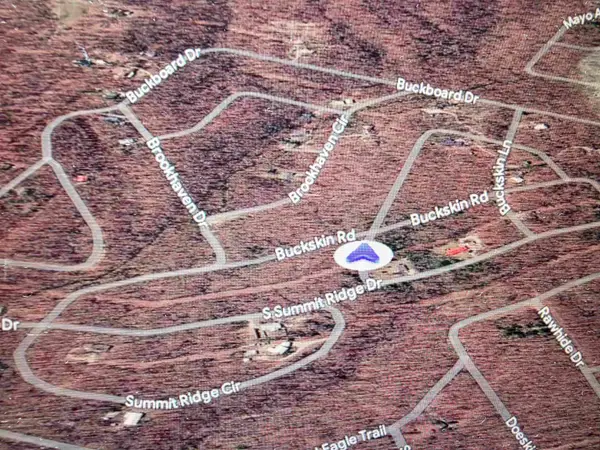 $2,800Active0.26 Acres
L9 B7 Buckskin Circle, Ozark Acres, AR 72482
MLS# 26036771Listed by: OZARK GATEWAY REALTY OGW LLC $84,900Active2 beds 1 baths882 sq. ft.
19 Ponderosa Drive, Williford, AR 72482
MLS# 26034637Listed by: CRYE-LEIKE REALTORS JONESBORO


Protect your home and budget from life's surprises with an Assurant Home Warranty, backed by a partner that supports you through every step of homeownership. Explore Plans.
©2026 Century 21 Real Estate LLC. All rights reserved. CENTURY 21®, the CENTURY 21 Logo and C21® are service marks owned by Century 21 Real Estate LLC. Century 21 Real Estate LLC fully supports the principles of the Fair Housing Act and the Equal Opportunity Act. Each office is independently owned and operated. Listing information is deemed reliable but not guaranteed accurate.