19 Ponderosa Drive, Williford, AR 72482
Local realty services provided by:CENTURY 21 PORTFOLIO
19 Ponderosa Drive,Williford, AR 72482
$89,900
- 2 Beds
- 1 Baths
- 884 sq. ft.
- Single family
- Pending
Listed by: ralph crain
Office: crye-leike, realtors jonesboro
MLS#:10131914
Source:AR_JBOR
Price summary
- Price:$89,900
- Price per sq. ft.:$101.7
About this home
Move in ready dream home in the desired community of Ozark Acres. 5 minute walk to Lake Vagabond. Well maintained and ready for new owners. Makes a great home or getaway cabin. Super quiet neighborhood just north of US Highways 62 and 63. Furniture in the home will be for sale as well. Seller is moving overseas and can not take her furniture with her.
Contact an agent
Home facts
- Year built:1996
- Listing ID #:10131914
- Added:60 day(s) ago
- Updated:October 25, 2026 at 07:40 AM
Rooms and interior
- Bedrooms:2
- Total bathrooms:1
- Full bathrooms:1
- Flooring:Laminate
- Kitchen Description:Disposal, Kitchen, Refrigerator
- Bedroom Description:Master Bedroom on Main Level
- Living area:884 sq. ft.
Heating and cooling
- Cooling:Central, Electric
- Heating:Central, Electric
Structure and exterior
- Roof:Metal
- Year built:1996
- Building area:884 sq. ft.
- Lot area:0.49 Acres
- Lot Features:Shade Trees
- Architectural Style:Ranch
- Construction Materials:Vinyl Siding
- Exterior Features:Deck, Lake Area, Outbuildings, Paved Streets, Porch, Workshop
- Foundation Description:Crawl Space
- Levels:1 Story
Schools
- High school:Highland
- Middle school:Highland
- Elementary school:Highland
Utilities
- Water:Rural
- Sewer:Septic
Finances and disclosures
- Price:$89,900
- Price per sq. ft.:$101.7
- Tax amount:$105
Features and amenities
- Appliances:Water Heater Electric 1
- Laundry features:Laundry Room
- Amenities:Breakfast Bar, Built-Ins, Ceiling Fan(s), Climate Control
Parking
- Parking description:Carport-Attached, Paved Streets
- Garage spaces:1
New listings near 19 Ponderosa Drive
- New
 $175,000Active2 beds 2 baths2,400 sq. ft.
19 Lakeside Trail, Williford, AR 72482
MLS# 26042835Listed by: OZARK GATEWAY REALTY OGW LLC - New
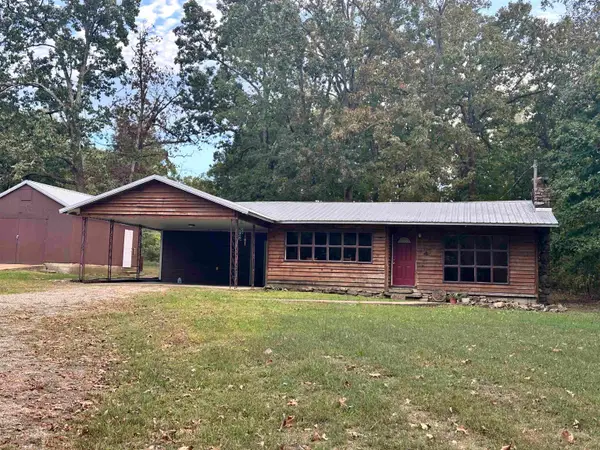 $129,000Active3 beds 2 baths1,228 sq. ft.
137 Frontier Dr Drive, Williford, AR 72482
MLS# 26042480Listed by: OZARK GATEWAY REALTY OGW LLC 
 $29,500Active0.14 Acres
248 Acres Road, Williford, AR 72482
MLS# 26041254Listed by: CENTURY 21 PORTFOLIO SRAB $85,000Active1 beds 1 baths280 sq. ft.
41 Medicine Lodge Dr, Williford, AR 72482
MLS# 26041174Listed by: VIDEO REAL ESTATE AGENCY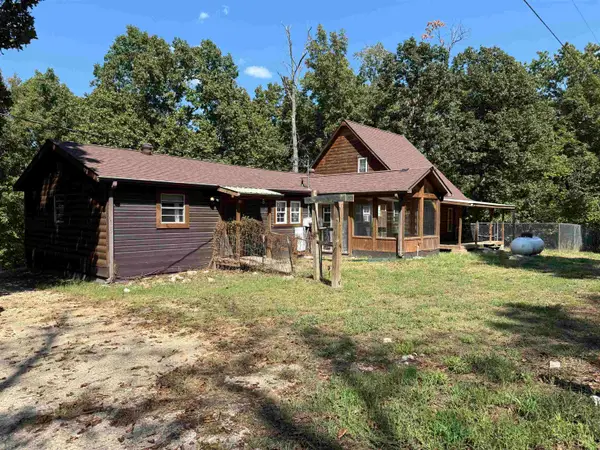 $325,000Active3 beds 2 baths1,961 sq. ft.
83 Buckboard Drive, Williford, AR 72482
MLS# 26038496Listed by: CENTURY 21 PORTFOLIO SRAB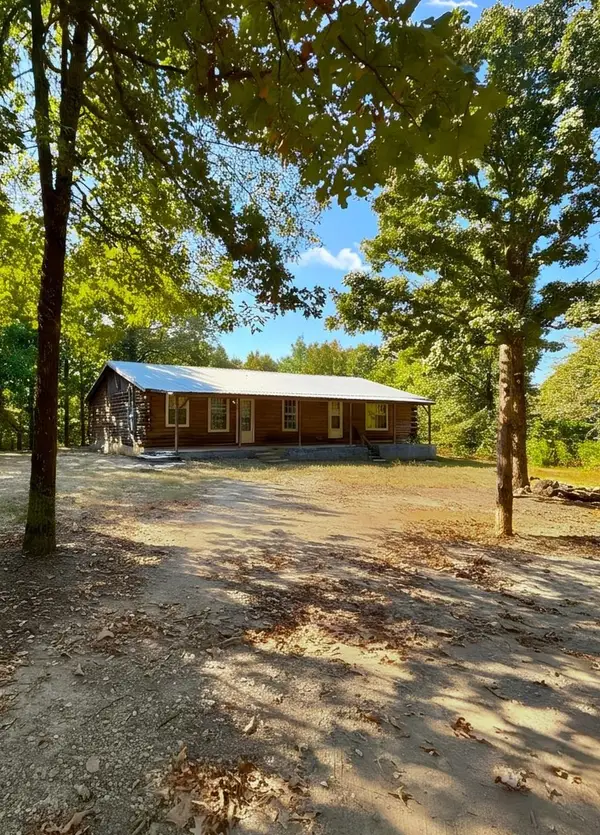 $215,000Active3 beds 2 baths1,458 sq. ft.
419 Powell Hollow Road, Williford, AR 72482
MLS# 26037927Listed by: KING-RHODES & ASSOCIATES, INC.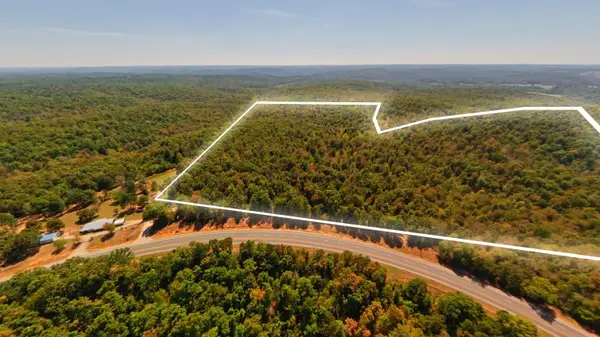 $119,900Active40 Acres
000 Valley View Trail, Williford, AR 72482
MLS# 60333916Listed by: UNITED COUNTRY-COZORT REALTY, INC. $119,900Active40 Acres
001-00386-001 VALLEY VIEW TRAIL, Williford, AR 72482
MLS# 135194Listed by: UNITED COUNTRY COZORT REALTY $259,000Active105 Acres
0000 Buck Ridge Lane, Williford, AR 72482
MLS# 26037338Listed by: SCENIC RIVERS REALTY


Protect your home and budget from life's surprises with an Assurant Home Warranty, backed by a partner that supports you through every step of homeownership. Explore Plans.
©2026 Century 21 Real Estate LLC. All rights reserved. CENTURY 21®, the CENTURY 21 Logo and C21® are service marks owned by Century 21 Real Estate LLC. Century 21 Real Estate LLC fully supports the principles of the Fair Housing Act and the Equal Opportunity Act. Each office is independently owned and operated. Listing information is deemed reliable but not guaranteed accurate.