1009 Ridgetop Drive, Paragould, AR 72450
Local realty services provided by:CENTURY 21 PORTFOLIO
1009 Ridgetop Drive,Paragould, AR 72450
$219,900
- 3 Beds
- 2 Baths
- 1,672 sq. ft.
- Single family
- Active
Listed by: beth crossno
Office: soldasap, llc.
MLS#:10132030
Source:AR_JBOR
Price summary
- Price:$219,900
- Price per sq. ft.:$131.52
About this home
Welcome to this 3-bedroom, 2-bath home offering 1,672 square feet of living space and situated on a large lot in an established cul-de-sac. A spacious bonus room provides plenty of versatility and could be used as a 4th bedroom (no closet), home office, game room, or second living area. The home features brick and siding exterior, newer shingles (2022), stainless steel appliances, and a cozy wood-burning fireplace. Outside, enjoy the deck and plenty of yard space, along with a 2-car carport for covered parking. With flexible living space and plenty of room inside and out, this home is ready for its next owner!
Contact an agent
Home facts
- Listing ID #:10132030
- Added:21 day(s) ago
- Updated:September 21, 2026 at 08:15 PM
Rooms and interior
- Bedrooms:3
- Total bathrooms:2
- Full bathrooms:2
- Flooring:Carpet, Ceramic, Laminate
- Kitchen Description:Dishwasher Built-In, Micro-Hood, Refrigerator
- Bedroom Description:Master Bedroom on Main Level
- Living area:1,672 sq. ft.
Heating and cooling
- Cooling:Central, Electric
- Heating:Central, Electric
Structure and exterior
- Roof:Architectural Shingle
- Building area:1,672 sq. ft.
- Lot area:0.33 Acres
- Lot Features:Cul-de-sac, Level
- Architectural Style:Ranch
- Construction Materials:Brick
- Exterior Features:Deck, Porch, Storage Room
- Foundation Description:Slab
- Levels:1 Story
Schools
- High school:Paragould
- Middle school:Paragould
- Elementary school:Paragould
Utilities
- Water:City
- Sewer:City Sewer
Finances and disclosures
- Price:$219,900
- Price per sq. ft.:$131.52
- Tax amount:$1,525
Features and amenities
- Appliances:Water Heater Electric 1
- Amenities:Ceiling Fan(s)
Parking
- Parking description:Carport-Attached
- Garage spaces:2
New listings near 1009 Ridgetop Drive
- New
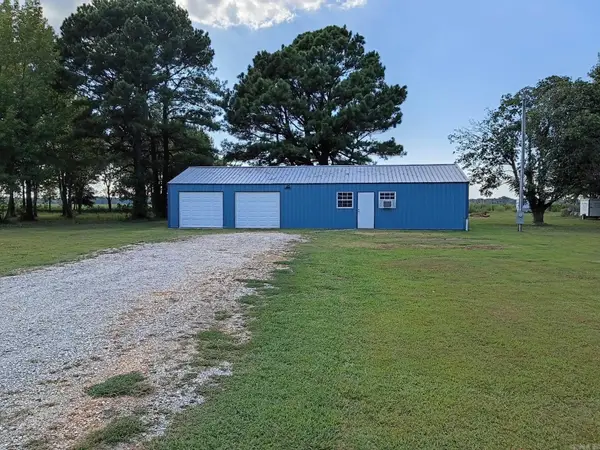 $105,000Active1 beds 1 baths696 sq. ft.
133 Greene 856 Road, Paragould, AR 72450
MLS# 26038262Listed by: COLDWELL BANKER REAL ESTATE GROUP - New
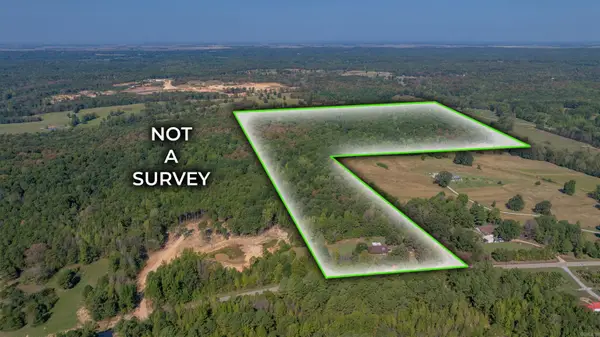 $399,000Active57.27 Acres
3650 Greene 628 Road, Paragould, AR 72450
MLS# 26038258Listed by: VENTURE REALTY GROUP - BATESVILLE - New
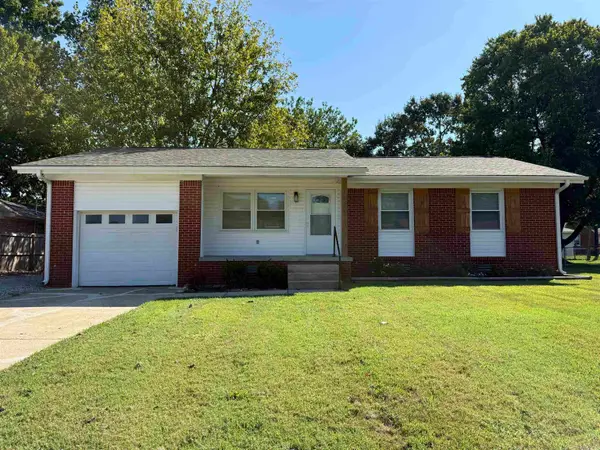 $179,900Active3 beds 2 baths1,178 sq. ft.
13 Sundale Circle, Paragould, AR 72450
MLS# 26038188Listed by: IMAGE REALTY - New
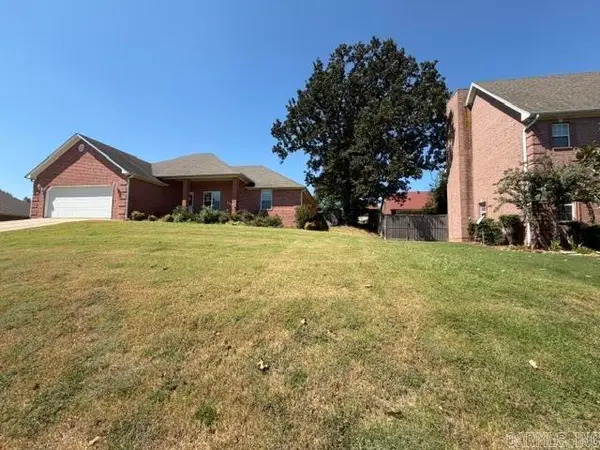 $130,000Active3 beds 2 baths1,688 sq. ft.
904 N 74th Street, Paragould, AR 72450
MLS# 26038162Listed by: IMAGE REALTY - New
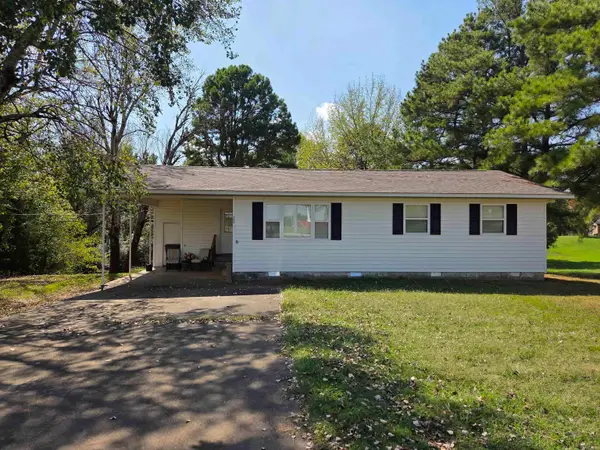 $115,000Active3 beds 2 baths981 sq. ft.
208 Academy, Paragould, AR 72450
MLS# 26037981Listed by: WEICHERT REALTORS, HOME SOURCE - New
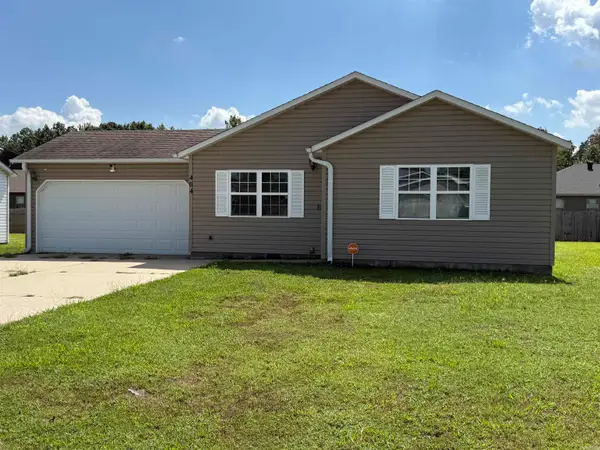 $190,000Active3 beds 2 baths1,296 sq. ft.
404 Allyson Drive, Paragould, AR 72450
MLS# 26037975Listed by: IMAGE REALTY - New
 $195,000Active3 beds 2 baths1,280 sq. ft.
3660 Greene 625 Road Road, Paragould, AR 72450
MLS# 26037529Listed by: HALSEY REAL ESTATE - New
 $695,000Active5 beds 4 baths5,564 sq. ft.
14 Victor Drive, Paragould, AR 72450
MLS# 26037497Listed by: IMAGE REALTY - New
 $183,900Active3 beds 2 baths1,270 sq. ft.
207 S 14th Avenue, Paragould, AR 72450
MLS# 26037506Listed by: IMAGE REALTY - New

 $299,000Active3 beds 3 baths1,724 sq. ft.
905 W Unity Road, Paragould, AR 72450
MLS# 26037519Listed by: CENTURY 21 PORTFOLIO-BOLD


Protect your home and budget from life's surprises with an Assurant Home Warranty, backed by a partner that supports you through every step of homeownership. Explore Plans.
©2026 Century 21 Real Estate LLC. All rights reserved. CENTURY 21®, the CENTURY 21 Logo and C21® are service marks owned by Century 21 Real Estate LLC. Century 21 Real Estate LLC fully supports the principles of the Fair Housing Act and the Equal Opportunity Act. Each office is independently owned and operated. Listing information is deemed reliable but not guaranteed accurate.