161 Newton County 8644 Road, Parthenon, AR 72666
Local realty services provided by:CENTURY 21 Action Realty
Listed by:
 Shirley Plumlee(870) 741 - 5735CENTURY 21 Action Realty
Office: century 21 action realty
MLS#:1360625
Source:AR_NWAR
Price summary
- Price:$295,000
- Price per sq. ft.:$190.32
About this home
If quiet, peaceful, country living is what you are searching for, this is your place! If you are needing a new vacation rental, this fits the bill! Furniture and appliances in the house stay except for personal items. This house is totally remodeled including the Butcher Block counter tops, free-standing soaker tub and some original hardwood floors. Enjoy the outdoor scenery on the screened-in porch. This house includes a whole-house water filter system. The camera system goes all the way around the house and has sound and speakers. The vinyl siding is complemented by partial rock around the bottom of the house on the front and sides. There are 13 beautiful fruit trees that create an established orchard, a fenced garden spot, and a chicken coop for outside activity along with beautiful flower gardens and various sitting/relaxing areas! Located near the Little Buffalo for horse-back, walking and ATV excitement. Lot includes a greenhouse (currently being used as a work shop). Your next, beautiful haven!...
Contact an agent
Home facts
- Year built:1982
- Subdivision & Development:N
- Listing ID #:1360625
- Added:10 day(s) ago
- Updated:September 11, 2026 at 02:43 PM
Rooms and interior
- Bedrooms:1
- Total bathrooms:1
- Full bathrooms:1
- Flooring:Laminate, Simulated Wood, Wood
- Kitchen Description:Counter Top, Electric Water Heater, Pantry, Plumbed For Ice Maker, Propane Oven, Propane Range, Refrigerator, Self Cleaning Oven
- Basement:Yes
- Basement Description:Crawl Space
- Living area:1,550 sq. ft.
Heating and cooling
- Cooling:Window Units
- Heating:Propane, Space Heater
Structure and exterior
- Roof:Asphalt, Shingle
- Year built:1982
- Building area:1,550 sq. ft.
- Lot area:5 Acres
- Lot Features:Landscaped, Orchards, Rural Lot, Secluded, Sloped, Views, Wooded
- Construction Materials:Vinyl Siding
- Exterior Features:Patio, Screened
- Foundation Description:Block, Crawlspace
- Levels:1 Story
Utilities
- Water:Water Available, Well
- Sewer:Septic Available, Septic Tank
Finances and disclosures
- Price:$295,000
- Price per sq. ft.:$190.32
- Tax amount:$815
Features and amenities
- Appliances:Dryer, Electric Water Heater, Plumbed For Ice Maker, Propane Oven, Propane Range, Refrigerator, Self Cleaning Oven, Washer
- Laundry features:Dryer, Dryer Hookup, Washer, Washer Hookup
- Amenities:Ceiling Fans, Pantry, Walk-In Closets, Window Blinds, Window Treatments
Parking
- Parking description:Gravel Driveway
New listings near 161 Newton County 8644 Road
- New
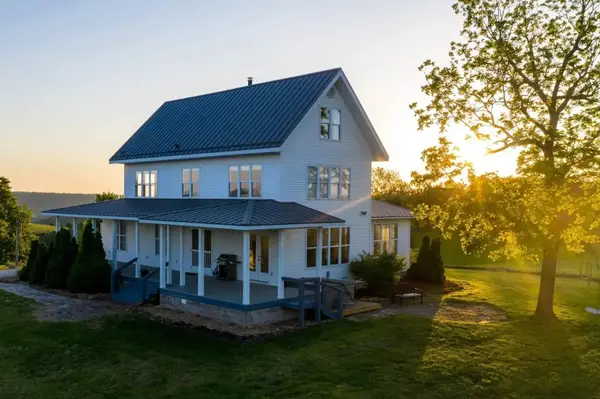 $925,000Active3 beds 3 baths2,497 sq. ft.
376 NC 8856, Jasper AR 72 S 376 Nc 8856, Jasper Ar 72641, Jasper, AR 72641
MLS# 1361623Listed by: TWIN OAKS REALTY, INC - New
 $275,000Active2 beds 2 baths2,056 sq. ft.
4137 Nc 8167, Jasper, AR 72641
MLS# 1361159Listed by: COLDWELL BANKER HARRIS MCHANEY & FAUCETTE-HARRISON - New
 $217,900Active2 beds 1 baths952 sq. ft.
163 Nc 8482, Deer, AR 72628
MLS# 1360766Listed by: NEW HEIGHTS REALTY - New

 $295,000Active1 beds 1 baths1,550 sq. ft.
161 Newton County 8644 Road, Parthenon, AR 72666
MLS# 1360625Listed by: CENTURY 21 ACTION REALTY 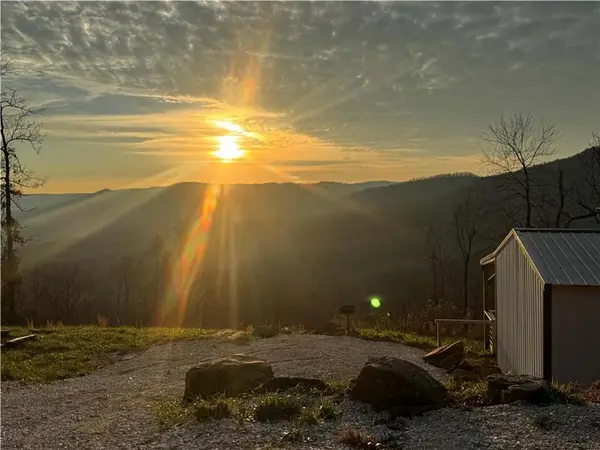 $289,000Active2 beds 2 baths1,200 sq. ft.
3103 & 3051 Nc 8401, Jasper, AR 72641
MLS# 1359062Listed by: NEW HEIGHTS REALTY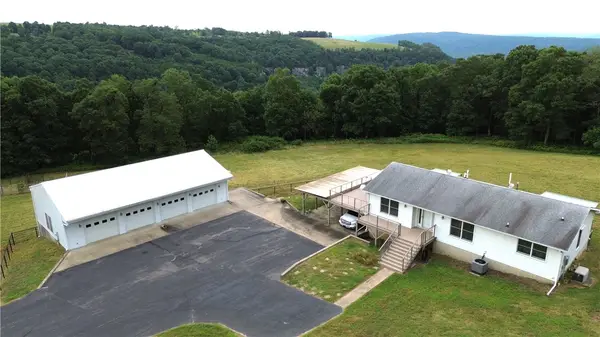 $375,000Pending1 beds 2 baths2,832 sq. ft.
8147 Ar 74 W, Jasper, AR 72641
MLS# 1359179Listed by: UNITED COUNTRY PROPERTY CONNECTIONS $112,500Active15 Acres
TBD Ar 7 S, Jasper, AR 72641
MLS# 1355113Listed by: KELLER WILLIAMS MARKET PRO REALTY - ROGERS BRANCH $112,500Active15 Acres
TBD Old Hwy 7, Jasper, AR 72641
MLS# 1355154Listed by: KELLER WILLIAMS MARKET PRO REALTY - ROGERS BRANCH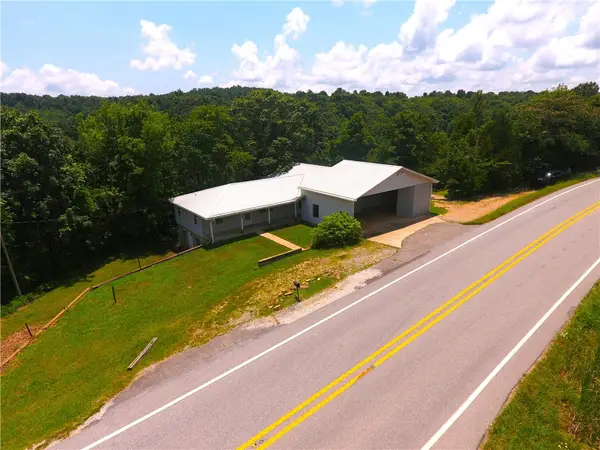 $165,000Active3 beds 2 baths2,220 sq. ft.
4250 Ar 7 S, Jasper, AR 72641
MLS# 1354624Listed by: KELLER WILLIAMS MARKET PRO REALTY - ROGERS BRANCH $369,000Active2 beds 1 baths800 sq. ft.
116 Nc 8826, Jasper, AR 72641
MLS# 1347178Listed by: NEW HEIGHTS REALTY


Protect your home and budget from life's surprises with an Assurant Home Warranty, backed by a partner that supports you through every step of homeownership. Explore Plans.
©2026 Century 21 Real Estate LLC. All rights reserved. CENTURY 21®, the CENTURY 21 Logo and C21® are service marks owned by Century 21 Real Estate LLC. Century 21 Real Estate LLC fully supports the principles of the Fair Housing Act and the Equal Opportunity Act. Each office is independently owned and operated. Listing information is deemed reliable but not guaranteed accurate.