
2504 W 42nd Avenue, Pine Bluff, AR 71603
Local realty services provided by:CENTURY 21 Combs & Associates Real Estate
2504 W 42nd Avenue,Pine Bluff, AR 71603
$199,900
- 3 Beds
- 2 Baths
- 2,000 sq. ft.
- Single family
- Active
Listed by: lynda jaggers
Office: re/max platinum
MLS#:26033163
Source:AR_CARMLS
Price summary
- Price:$199,900
- Price per sq. ft.:$99.95
About this home
Welcome to your new home!! This beautiful, well maintained 3 bedroom, 2 bath brick home offers the blend of comfort, style and peace of mind. When you step in this move in ready home you will love the crown molding, beautiful floors, large living room, gas fireplace, whole house generator, screened in porch, double garage, bonus/storage room in the garage, walk in pantry, storage building in the partially fenced backyard and so many extras. This home also has a front end washer/dryer and refrigerator that will convey. Come see this well established neighborhood. This home is a rare find. Call for your appointment and to see how you can get 100% financing on this home.
Contact an agent
Home facts
- Year built:1968
- Subdivision & Development:BEAU MONDE ADD
- Listing ID #:26033163
- Added:1 day(s) ago
- Updated:August 14, 2026 at 02:57 PM
Rooms and interior
- Bedrooms:3
- Total bathrooms:2
- Full bathrooms:2
- Flooring:Carpet, Luxury Vinyl, Tile
- Dining Description:Separate Dining Room
- Kitchen Description:Dishwasher, Electric Range, Free-Standing Stove, Pantry, Refrigerator-Stays
- Bedroom Description:3 Bedrooms Same Level, Primary Bedroom Apart
- Living area:2,000 sq. ft.
Heating and cooling
- Heating:Central Heat-Gas
Structure and exterior
- Roof:Composition
- Year built:1968
- Building area:2,000 sq. ft.
- Lot area:0.35 Acres
- Lot Features:Level
- Architectural Style:Traditional
- Construction Materials:Brick
- Exterior Features:Screened Porch, Video Surveillance
- Foundation Description:Slab
- Levels:1 Story
Utilities
- Water:Water-Public
- Sewer:Sewer-Public
Finances and disclosures
- Price:$199,900
- Price per sq. ft.:$99.95
- Tax amount:$1,249
Features and amenities
- Appliances:Dishwasher, Electric Range, Free-Standing Stove
- Laundry features:Dryer-Stays, Laundry Room, Washer-Stays
Parking
- Parking description:Garage
New listings near 2504 W 42nd Avenue
- New
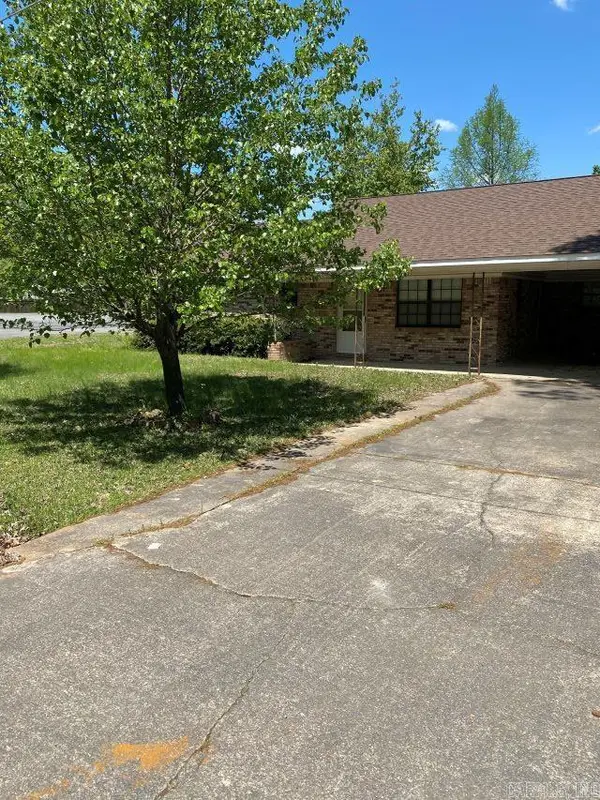 $85,000Active3 beds 2 baths1,271 sq. ft.
5503 Joneswood Drive, Pine Bluff, AR 71603
MLS# 26033170Listed by: THE PROPERTY SHOP OF AR, INC. - New
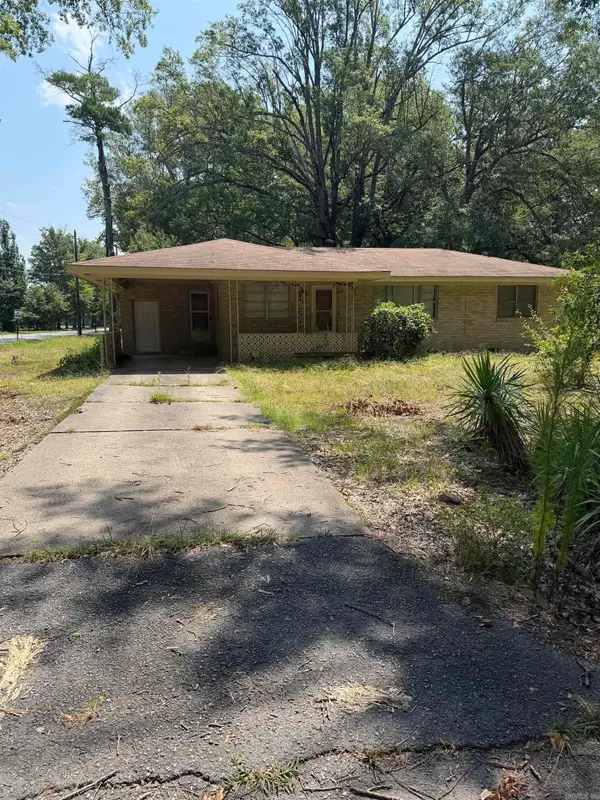 $65,000Active3 beds 1 baths1,210 sq. ft.
4201 S Ohio Street, Pine Bluff, AR 71603
MLS# 26033165Listed by: THE PROPERTY SHOP OF AR, INC. - New
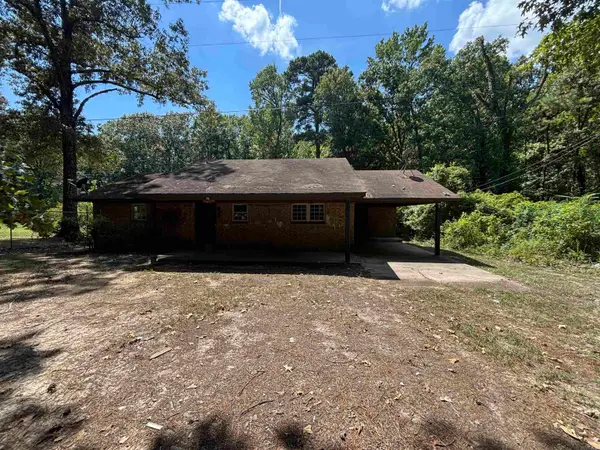 $49,999Active3 beds 2 baths1,066 sq. ft.
4200 Sundown Lane, Pine Bluff, AR 71602
MLS# 26033167Listed by: LUNSFORD & ASSOCIATES REALTY CO. - New
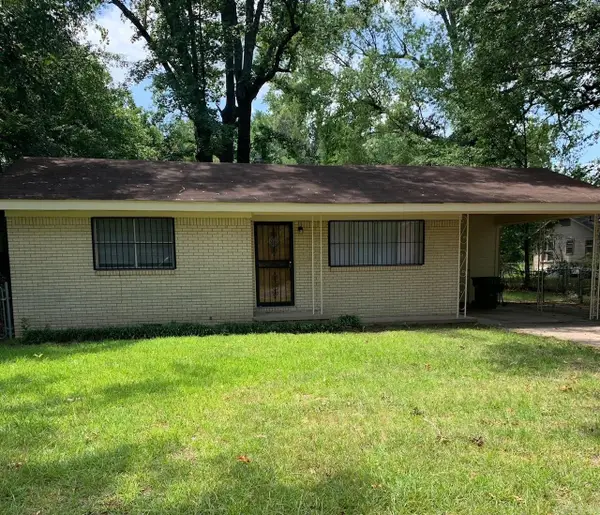 $58,500Active2 beds 1 baths821 sq. ft.
3804 W 25th Avenue, Pine Bluff, AR 71603
MLS# 26033168Listed by: THE PROPERTY SHOP OF AR, INC. - New
 $55,000Active2 beds 1 baths1,200 sq. ft.
901 W 34th Avenue, Pine Bluff, AR 71603
MLS# 26033158Listed by: THE PROPERTY SHOP OF AR, INC. - New
 $159,999Active48.93 Acres
Lot 48 Highway 79 S, Pine Bluff, AR 71603
MLS# 26033160Listed by: LPT REALTY SALINE - New
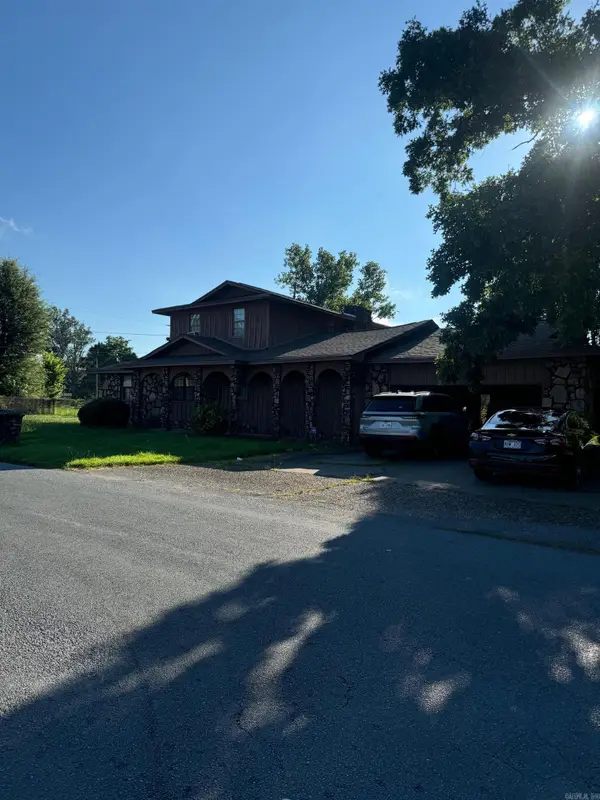 $115,000Active3 beds 3 baths2,448 sq. ft.
1303 S Bay, Pine Bluff, AR 71603
MLS# 26033085Listed by: RESOURCE REALTY - New
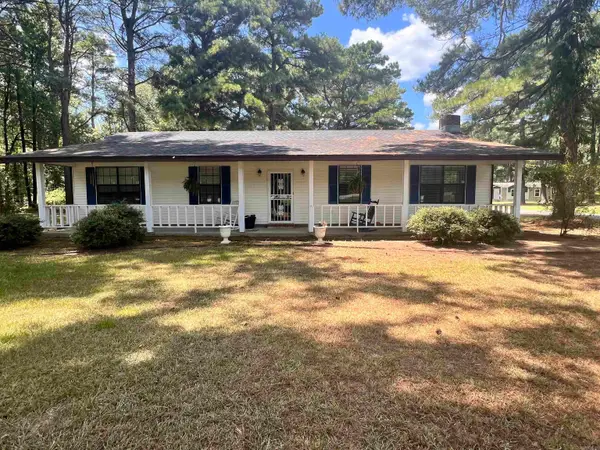 $260,000Active3 beds 2 baths1,734 sq. ft.
8219 Us Hwy 63 Highway, Pine Bluff, AR 71603
MLS# 26033005Listed by: NASH REALTY - New
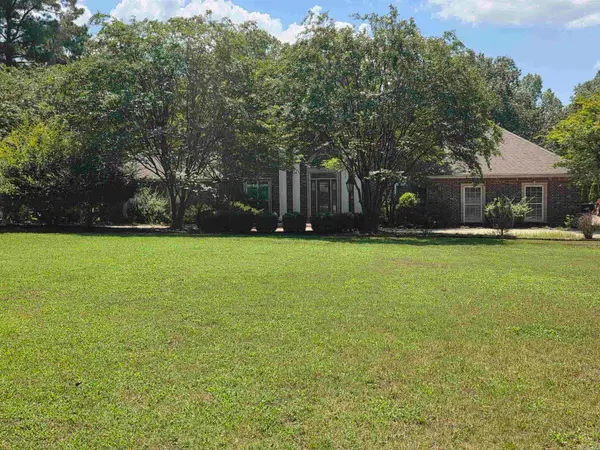 $599,000Active4 beds 6 baths3,571 sq. ft.
12 Stoneridge, Pine Bluff, AR 71603
MLS# 26032907Listed by: MERRITT REALTY GROUP


Protect your home and budget from life's surprises with an Assurant Home Warranty, backed by a partner that supports you through every step of homeownership. Explore Plans.
©2026 Century 21 Real Estate LLC. All rights reserved. CENTURY 21®, the CENTURY 21 Logo and C21® are service marks owned by Century 21 Real Estate LLC. Century 21 Real Estate LLC fully supports the principles of the Fair Housing Act and the Equal Opportunity Act. Each office is independently owned and operated. Listing information is deemed reliable but not guaranteed accurate.