
4111 Ryburn Road, Pine Bluff, AR 71603
Local realty services provided by:CENTURY 21 Combs & Associates Real Estate
4111 Ryburn Road,Pine Bluff, AR 71603
$249,900
- 3 Beds
- 3 Baths
- 1,890 sq. ft.
- Single family
- Active
Listed by: vicki biggs
Office: crye-leike realtors maumelle
MLS#:26030754
Source:AR_CARMLS
Price summary
- Price:$249,900
- Price per sq. ft.:$132.22
About this home
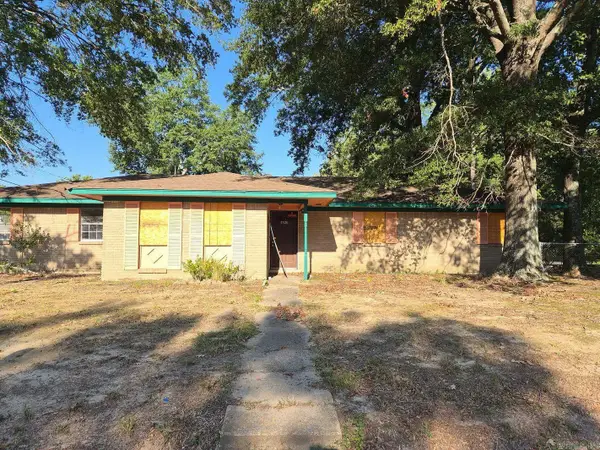
Get in the car and come see this stunning 1 Level 1890 SF 3 bedrooms 3 bathrooms rustic style exterior home with stone veneer, vinyl siding located on 0.81 acre parcel. Front Porch Entry showcases intricate wood tongue and groove ceiling, large wood beams, New Vinyl windows and doors, Roof replaced 2019, HVAC 2023 American Standard 10 year transferrable warranty, American Home Shield Home Warranty, New GE Refrigerator, Trane Generator for entire house. Completely Remolded 2021. Interior offers Open Concept Living Design, Split Bedrooms Floorplan, Chef's Kitchen, 36" wide Gas Cooktop/Oven, decorative free standing vent a hood, expandable kitchen Island, dishwasher, microwave, farmhouse style sink with window above, extra long eat in kitchen bar with Quartz countertops, tile backsplash, lots of cabinet space, glass doors upper cabinets, LVP and Tile flooring, Pebble flooring showers, Living Room, Dining Spacious, LED wall fireplace. Gorgeous Primary Suite extra large with 2 bathrooms split, walk in shower, soaking tub, on each end of massive walk in closet. Laundry Room next to garage off kitchen. Large Patio for family entertaining, outdoor grilling, plenty room between neighbors....
Contact an agent
Home facts
- Year built:2001
- Subdivision & Development:Not In List
- Listing ID #:26030754
- Added:49 day(s) ago
- Updated:September 16, 2026 at 02:39 PM
Rooms and interior
- Bedrooms:3
- Total bathrooms:3
- Full bathrooms:3
- Flooring:Luxury Vinyl, Tile
- Dining Description:Breakfast Bar, Eat-In Kitchen, Kitchen/Dining Combo
- Kitchen Description:Dishwasher, Free-Standing Stove, Gas Range, Ice Maker Connection, Microwave, Refrigerator-Stays
- Bedroom Description:3 Bedrooms Same Level, Primary Bedroom Apart
- Living area:1,890 sq. ft.
Heating and cooling
- Cooling:Central Cool-Electric
- Heating:Central Heat-Gas
Structure and exterior
- Roof:Architectural Shingle
- Year built:2001
- Building area:1,890 sq. ft.
- Lot area:0.81 Acres
- Lot Features:Cleared, Extra Landscaping, Level, Not in Subdivision, Rural Property
- Architectural Style:Traditional
- Construction Materials:Cedar, Cypress, Frame, Metal/Vinyl Siding, Stone, Wood
- Exterior Features:Guttering, Patio, Porch, Video Surveillance
- Foundation Description:Slab
- Levels:1 Story
Schools
- High school:Watson Chapel
- Middle school:Watson Chapel
- Elementary school:Watson Chapel
Utilities
- Water:Water Heater-Gas, Water-Public
- Sewer:Sewer-Public
Finances and disclosures
- Price:$249,900
- Price per sq. ft.:$132.22
- Tax amount:$1,506 (2026)
Features and amenities
- Appliances:Dishwasher, Free-Standing Stove, Gas Range, Ice Maker Connection, Microwave
- Laundry features:Dryer Connection-Electric, Laundry Room, Washer Connection
- Amenities:Security System, Sheet Rock, Sheet Rock Ceiling, Smoke Detector(s), Walk-In Closet(s), Walk-in Shower, Window Treatments, Wired for Highspeed Inter, Wireless Access Point
Parking
- Parking description:Auto Door Opener, Garage, Side Entry, Two Car
New listings near 4111 Ryburn Road
- New
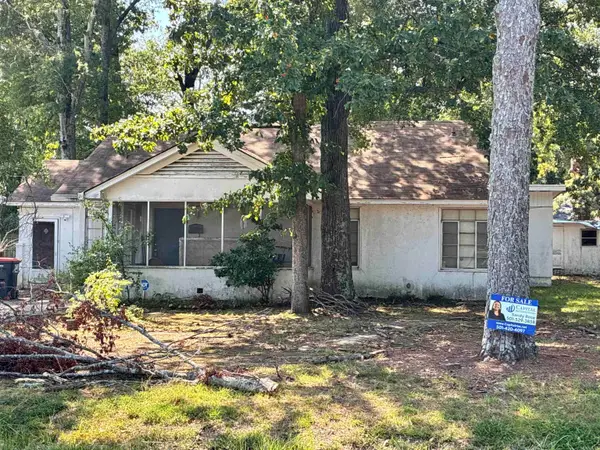 $60,000Active3 beds 2 baths1,898 sq. ft.
Address Withheld By Seller, Pine Bluff, AR 71603
MLS# 26037550Listed by: CAPITAL REAL ESTATE ADVISORS - New
 $149,900Active3 beds 2 baths1,449 sq. ft.
6801 White Oak Cove, White Hall, AR 71602
MLS# 26037544Listed by: LISA ATTWOOD REALTY - New
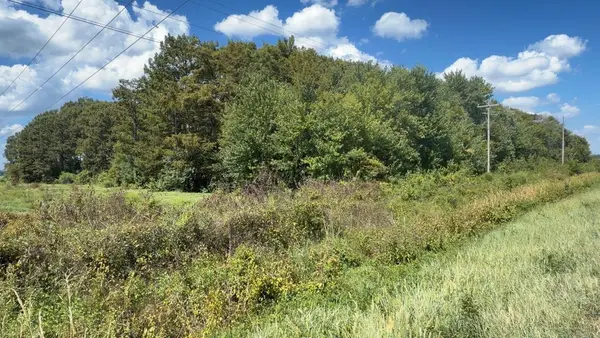 $35,000Active11 Acres
Address Withheld By Seller, Pine Bluff, AR 71603
MLS# 26037461Listed by: WILKERSON REAL ESTATE COMPANY - New
 $189,000Active3 beds 3 baths2,453 sq. ft.
3006 Riverside Dr, Pine Bluff, AR 71602
MLS# 26037383Listed by: DOWN HOME REALTY - New
 $38,500Active2 beds 1 baths768 sq. ft.
2 W Malcomb Street, Pine Bluff, AR 71602
MLS# 26037245Listed by: BROKERS GUILD REAL ESTATE - New
 $116,000Active3 beds 2 baths1,462 sq. ft.
2903 Taylor Drive, Pine Bluff, AR 71603
MLS# 26037166Listed by: CRYE-LEIKE REALTORS FINANCIAL CENTRE BRANCH - New
 $165,000Active3 beds 2 baths1,989 sq. ft.
4801 Sullivan Road, Pine Bluff, AR 71603
MLS# 26037041Listed by: JEFFREY NEAL REALTY - New
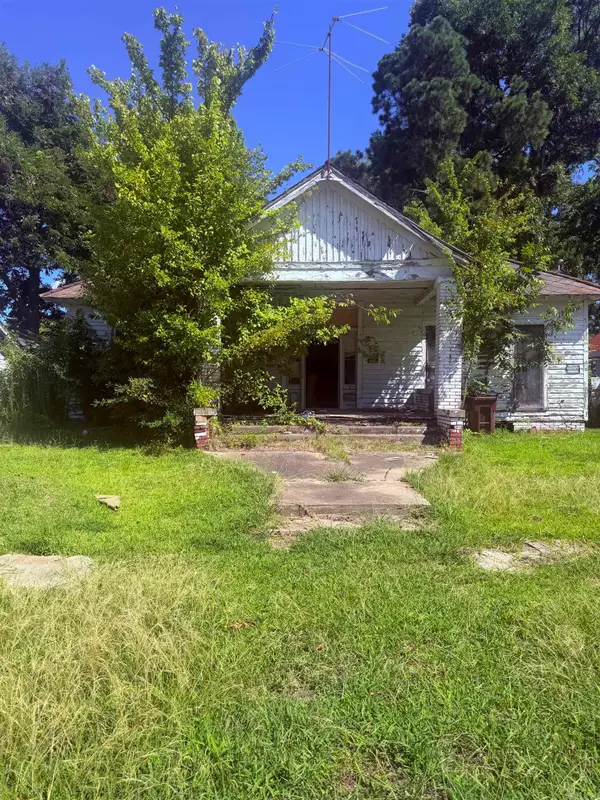 $6,000Active3 beds 1 baths
815 W 2nd, Pine Bluff, AR 71602
MLS# 26036873Listed by: NASH REALTY - New
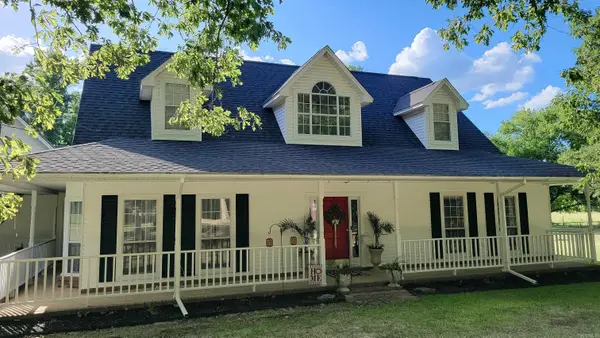 $615,000Active3 beds 3 baths2,852 sq. ft.
10828 Jacks Road, Pine Bluff, AR 71603
MLS# 26036858Listed by: PREMIER REAL ESTATE SERVICES - New
 $85,000Active3 beds 2 baths1,590 sq. ft.
3320 S Main Street, Pine Bluff, AR 71601
MLS# 26036832Listed by: LISTWITHFREEDOM.COM, INC.


Protect your home and budget from life's surprises with an Assurant Home Warranty, backed by a partner that supports you through every step of homeownership. Explore Plans.
©2026 Century 21 Real Estate LLC. All rights reserved. CENTURY 21®, the CENTURY 21 Logo and C21® are service marks owned by Century 21 Real Estate LLC. Century 21 Real Estate LLC fully supports the principles of the Fair Housing Act and the Equal Opportunity Act. Each office is independently owned and operated. Listing information is deemed reliable but not guaranteed accurate.