
5 Walnut Street, Quitman, AR 72131
Local realty services provided by:CENTURY 21 H.S.V. Realty
5 Walnut Street,Quitman, AR 72131
$220,000
- 4 Beds
- 2 Baths
- - sq. ft.
- Single family
- Sold
Listed by: shannon morman
Office: varvil real estate
MLS#:25033152
Source:AR_CARMLS
Sorry, we are unable to map this address
Price summary
- Price:$220,000
About this home
Completely remodeled 4 bed 2 bath home located in the heart of Quitman. Qualifies for 0% down with a Rural Development loan. Seller is also willing to pay up to 3K of Buyer's closing costs. 4th bedroom works perfect for the teenager in the family or to use as a home office. New windows, countertops, easy close cabinets, flooring, light fixtures, faucets, AC unit, ductwork, mini split, water heater, and fresh paint throughout. Schedule your showing today!
Contact an agent
Home facts
- Year built:1985
- Subdivision & Development:Original Town of Quitman
- Listing ID #:25033152
- Added:346 day(s) ago
- Updated:August 01, 2026 at 06:43 AM
Rooms and interior
- Bedrooms:4
- Total bathrooms:2
- Full bathrooms:2
- Flooring:Luxury Vinyl
- Dining Description:Breakfast Bar, Eat-In Kitchen, Kitchen/Dining Combo
- Kitchen Description:Built-In Stove, Dishwasher, Disposal, Microwave
- Bedroom Description:3 Bedrooms Same Level, Guest Bedroom Apart
Heating and cooling
- Cooling:Central Cool-Electric, Mini Split
- Heating:Central Heat-Electric, Mini Split
Structure and exterior
- Roof:Metal
- Year built:1985
- Lot Features:Level
- Architectural Style:Traditional
- Construction Materials:Metal/Vinyl Siding
- Exterior Features:Covered Patio, Deck, Guttering
- Foundation Description:Crawl Space
- Levels:1 Story
Utilities
- Water:Water Heater-Electric, Water-Public
- Sewer:Sewer-Public
Finances and disclosures
- Price:$220,000
- Tax amount:$1,142
Features and amenities
- Appliances:Built-In Stove, Dishwasher, Disposal, Microwave
- Laundry features:Dryer Connection-Electric, Laundry Room, Washer Connection
- Amenities:Sheet Rock, Sheet Rock Ceiling, Vault Ceiling, Wired for Highspeed Inter
Parking
- Parking description:Parking Pads, Three Car
New listings near 5 Walnut Street
- New
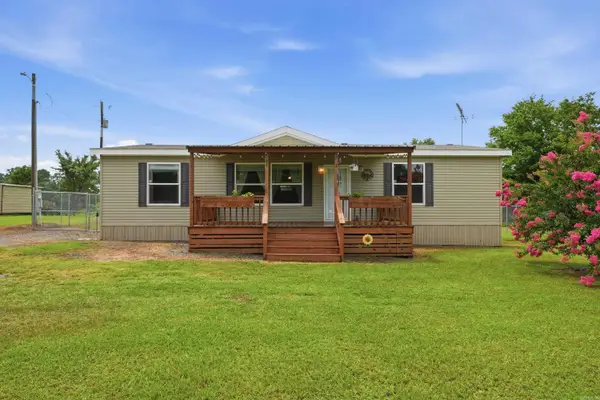 $169,900Active3 beds 2 baths1,344 sq. ft.
2999 W Heber Springs Road, Quitman, AR 72131
MLS# 26030579Listed by: MCKENZIE REALTY GROUP - New
 $229,900Active3 beds 2 baths1,405 sq. ft.
864 Edgemont Rd, Quitman, AR 72131
MLS# 26030374Listed by: RE/MAX ADVANTAGE HEBER SPRINGS - New
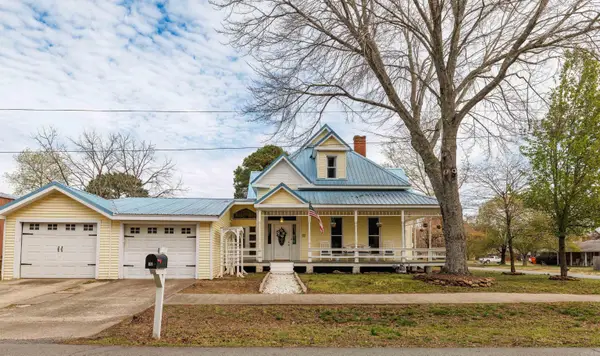 $250,000Active5 beds 3 baths2,977 sq. ft.
65 Mulberry Street, Quitman, AR 72131
MLS# 26030225Listed by: DOWNHOME LAKE REALTY - New
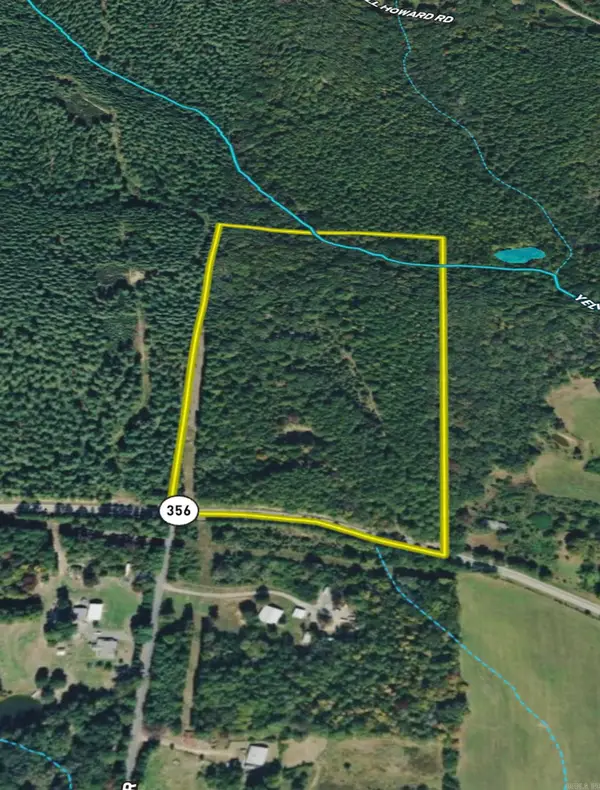 $119,000Active20.1 Acres
Address Withheld By Seller, Quitman, AR 72131
MLS# 26030015Listed by: WHITETAIL PROPERTIES REAL ESTATE, LLC - New
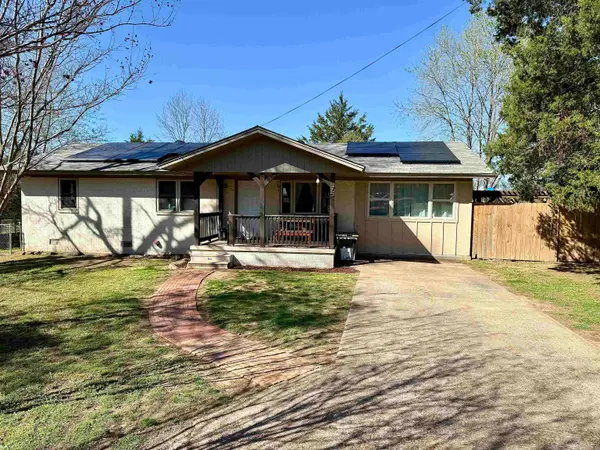 $180,000Active4 beds 2 baths1,250 sq. ft.
75 New Street, Quitman, AR 72131
MLS# 26029845Listed by: DOWNHOME LAKE REALTY - New
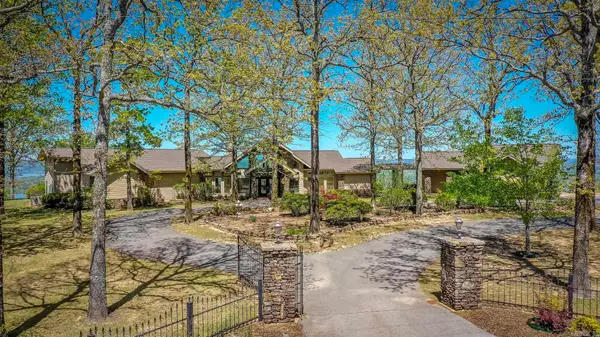 $1,300,000Active4 beds 4 baths4,952 sq. ft.
450 Cliffview Drive, Quitman, AR 72131
MLS# 26029633Listed by: DOWNHOME LAKE REALTY 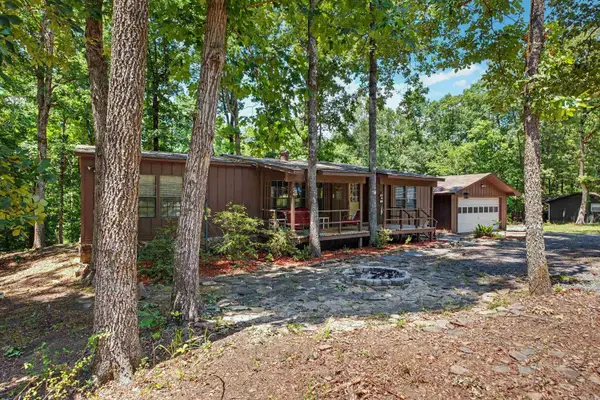 $175,000Active4 beds 3 baths1,500 sq. ft.
924 Cove Creek Road, Quitman, AR 72131
MLS# 26029378Listed by: KELLER WILLIAMS REALTY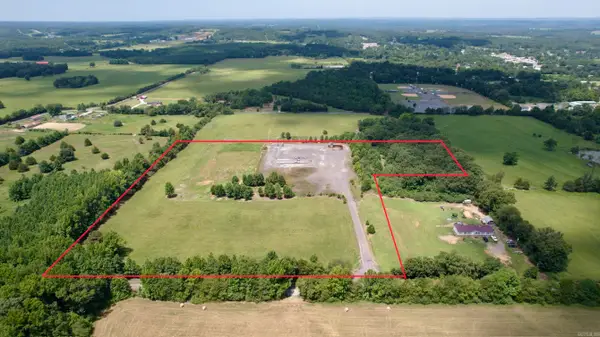 $145,000Active15 Acres
00 Maddox Dr., Quitman, AR 72131
MLS# 26028741Listed by: HABITAT LAND COMPANY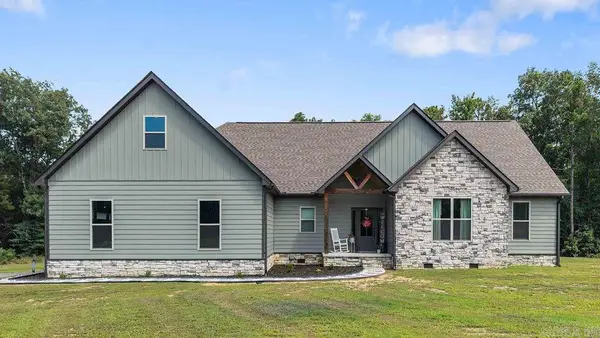 $599,000Active4 beds 2 baths2,820 sq. ft.
2095 Rose Bud, Quitman, AR 72131
MLS# 26028020Listed by: RE/MAX ADVANTAGE HEBER SPRINGS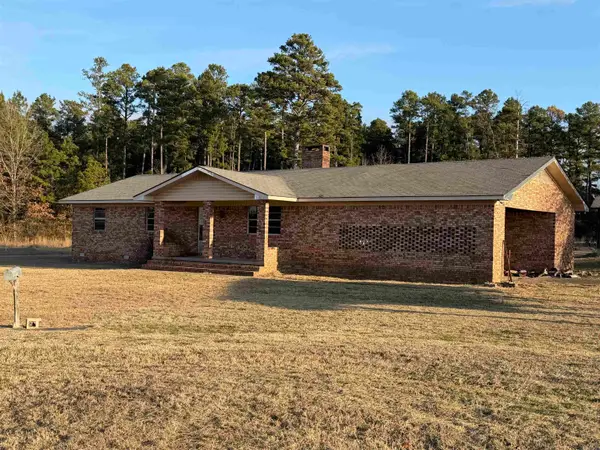 $199,900Active3 beds 1 baths1,801 sq. ft.
440 Edgemont Road, Quitman, AR 72131
MLS# 26027848Listed by: MCKENZIE REALTY GROUP


Protect your home and budget from life's surprises with an Assurant Home Warranty, backed by a partner that supports you through every step of homeownership. Explore Plans.
©2026 Century 21 Real Estate LLC. All rights reserved. CENTURY 21®, the CENTURY 21 Logo and C21® are service marks owned by Century 21 Real Estate LLC. Century 21 Real Estate LLC fully supports the principles of the Fair Housing Act and the Equal Opportunity Act. Each office is independently owned and operated. Listing information is deemed reliable but not guaranteed accurate.