
1309 Jones Island Rd, Searcy, AR 72143
Local realty services provided by:CENTURY 21 PORTFOLIO
1309 Jones Island Rd,Searcy, AR 72143
$299,900
- 4 Beds
- 3 Baths
- 2,520 sq. ft.
- Single family
- Active
Listed by: tammy hale
Office: re/max advantage
MLS#:26031427
Source:AR_CARMLS
Price summary
- Price:$299,900
- Price per sq. ft.:$119.01
About this home
Very open and great for entertaining with a large breakfast bar and a beautiful kitchen with granite countertops, lots of cabinets and stainless appliances. Nice laundry room with a 1/2 bath plus 2 full bathrooms with walk in showers and very pretty vanities in between 4 large bedrooms. Beautiful stone fireplace with a cypress mantle. Covered breezeway to the enclosed garage / shop. This property borders Arkansas Game and Fish public hunting land on 2 sides, Steve Wilson Raft Creek Bottoms Boat Launch is about 3.5 miles away also on Jones Island Rd and White River Boat Launch is less than a mile away. *Agents see Remarks. *Do not leave the key laying inside as the doors will lock behind you*
Contact an agent
Home facts
- Year built:2016
- Subdivision & Development:GEORGETOWN ORIGINAL
- Listing ID #:26031427
- Added:52 day(s) ago
- Updated:September 24, 2026 at 02:36 PM
Rooms and interior
- Bedrooms:4
- Total bathrooms:3
- Full bathrooms:2
- Half bathrooms:1
- Flooring:Concrete
- Dining Description:Breakfast Bar, Kitchen/Dining Combo, Living/Dining Combo
- Kitchen Description:Gas Range
- Bedroom Description:All Bedrooms Down
- Living area:2,520 sq. ft.
Heating and cooling
- Cooling:Central Cool-Electric
- Heating:Central Heat-Electric
Structure and exterior
- Roof:Metal
- Year built:2016
- Building area:2,520 sq. ft.
- Lot area:0.51 Acres
- Lot Features:Level
- Architectural Style:Country
- Construction Materials:Metal/Vinyl Siding
- Foundation Description:Slab
- Levels:1 Story
Utilities
- Water:Water-Public
- Sewer:Sewer-Public
Finances and disclosures
- Price:$299,900
- Price per sq. ft.:$119.01
- Tax amount:$1,031
Features and amenities
- Appliances:Gas Range
- Laundry features:Laundry Room
Parking
- Parking description:Garage
New listings near 1309 Jones Island Rd
- New
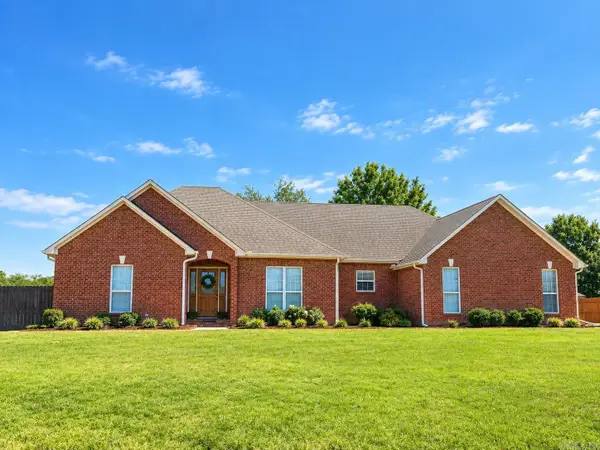 $399,900Active3 beds 3 baths2,355 sq. ft.
216 Linda Kay Circle, Searcy, AR 72143
MLS# 26038794Listed by: DALRYMPLE - New
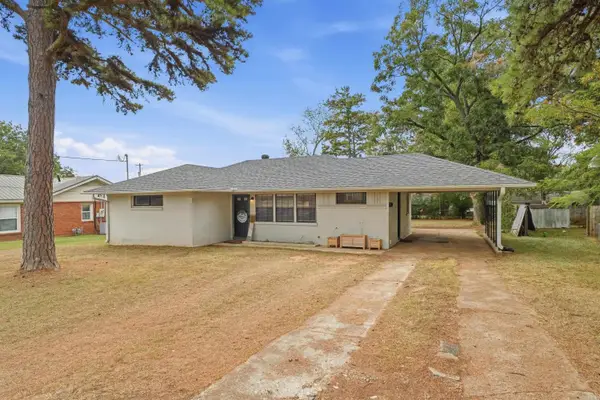 $195,500Active3 beds 2 baths1,424 sq. ft.
1505 Tulip Avenue, Searcy, AR 72143
MLS# 26038657Listed by: DALRYMPLE - New
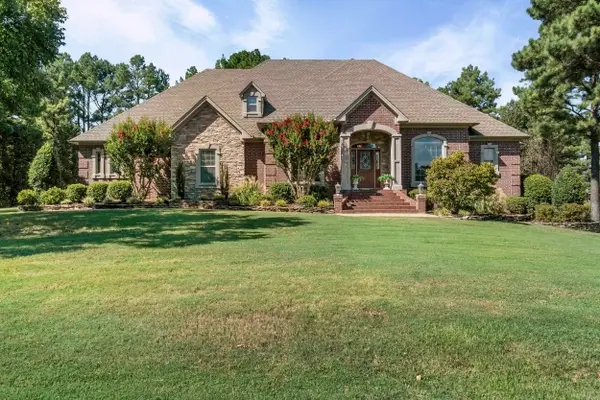 $750,000Active4 beds 4 baths4,360 sq. ft.
110 Grayson Cove, Searcy, AR 72143
MLS# 26038618Listed by: DALRYMPLE - New
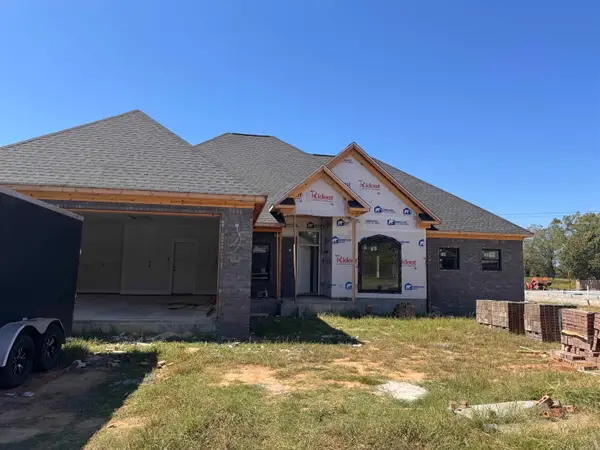 $403,000Active4 beds 2 baths2,100 sq. ft.
1233 Bent Tree Lane, Searcy, AR 72143
MLS# 26038465Listed by: DALRYMPLE - New
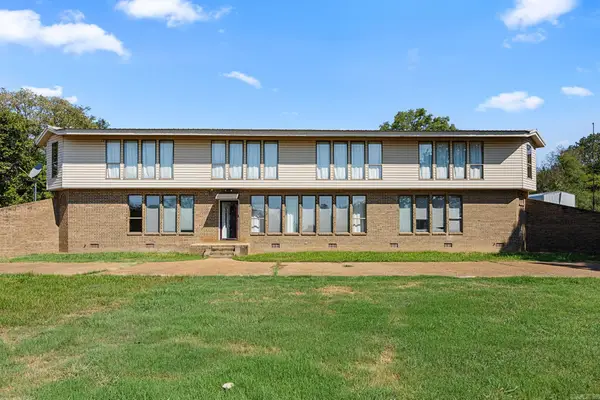 $400,000Active4 beds 3 baths2,781 sq. ft.
103 Pleasant View Drive, Searcy, AR 72143
MLS# 26038295Listed by: MICHELE PHILLIPS & CO. REALTORS SEARCY BRANCH - New
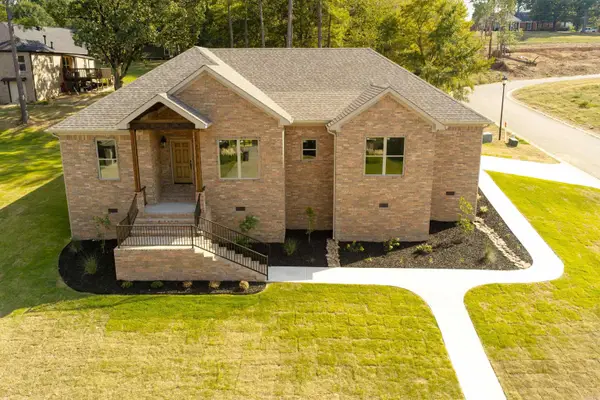 $385,500Active3 beds 2 baths1,947 sq. ft.
2609 Ridgewood Road, Searcy, AR 72143
MLS# 26038239Listed by: RE/MAX ADVANTAGE - New
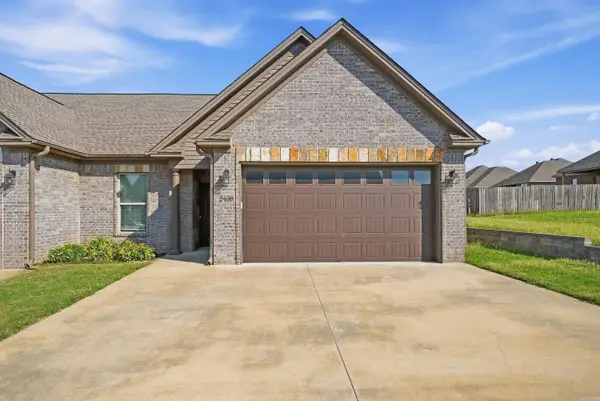 $249,900Active2 beds 2 baths1,343 sq. ft.
2408 Nathan Drive, Searcy, AR 72143
MLS# 26038196Listed by: PORCHLIGHT REALTY - New
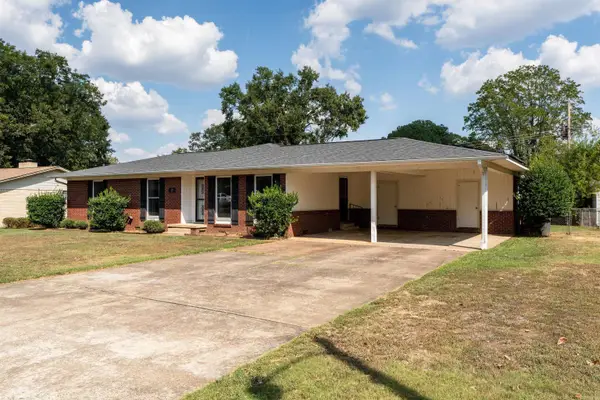 $249,900Active5 beds 3 baths2,354 sq. ft.
12 Lynwood Drive, Searcy, AR 72143
MLS# 26038187Listed by: RE/MAX ADVANTAGE - New
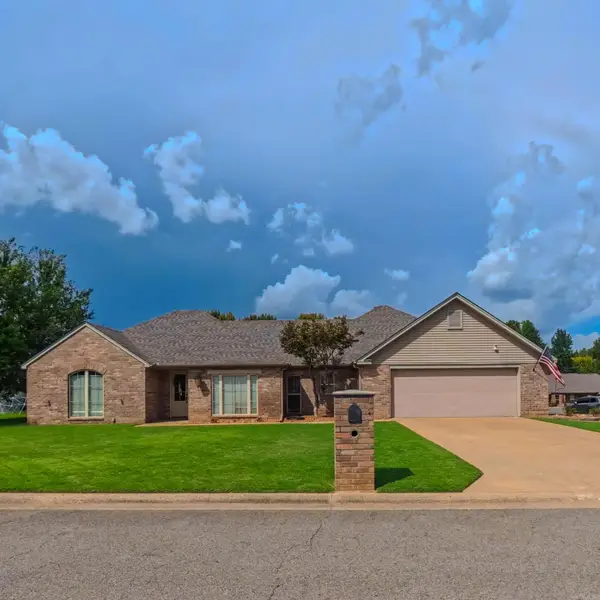 $320,000Active3 beds 2 baths2,035 sq. ft.
12 Meadowview Dr., Searcy, AR 72143
MLS# 26038031Listed by: MICHELE PHILLIPS & CO. REALTORS SEARCY BRANCH - New
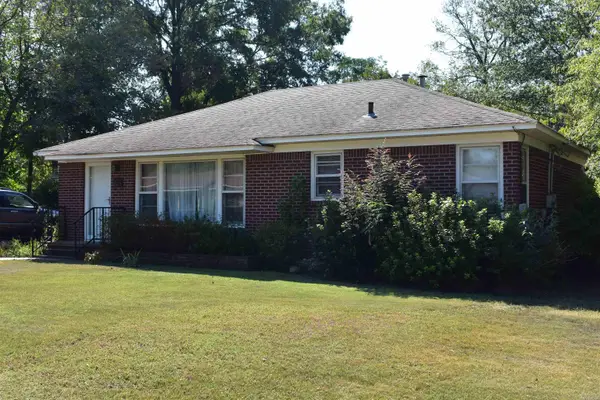 $159,900Active3 beds 2 baths1,450 sq. ft.
1721 W Arch, Searcy, AR 72143
MLS# 26037947Listed by: RE/MAX ADVANTAGE


Protect your home and budget from life's surprises with an Assurant Home Warranty, backed by a partner that supports you through every step of homeownership. Explore Plans.
©2026 Century 21 Real Estate LLC. All rights reserved. CENTURY 21®, the CENTURY 21 Logo and C21® are service marks owned by Century 21 Real Estate LLC. Century 21 Real Estate LLC fully supports the principles of the Fair Housing Act and the Equal Opportunity Act. Each office is independently owned and operated. Listing information is deemed reliable but not guaranteed accurate.