
513 E Maryland Ave Avenue, Sherwood, AR 72120
Local realty services provided by:CENTURY 21 United
513 E Maryland Ave Avenue,Sherwood, AR 72120
$218,900
- 3 Beds
- 2 Baths
- 1,582 sq. ft.
- Single family
- Active
Listed by: monica smith
Office: lotus realty
MLS#:26032072
Source:AR_CARMLS
Price summary
- Price:$218,900
- Price per sq. ft.:$138.37
About this home
Close to everything... yet peaceful enough to make you forget it. This well-maintained 3-bedroom, 2-bath Sherwood home offers the perfect balance of convenience, comfort, and privacy. Tucked away on a quiet street just minutes from grocery stores, shopping, restaurants, and everyday amenities, you'll love coming home to a backyard designed for relaxing and entertaining, complete with a covered patio, charming bistro lights, raised garden beds, and an above-ground pool that can convey with an acceptable offer. Inside, the welcoming entry opens to smooth luxury vinyl and tile flooring throughout—no carpet! The spacious kitchen is a standout with abundant counter space, cabinet pull-outs, a walk-in pantry, and a convenient eating bar. Two separate living areas provide flexibility for entertaining, working from home, or simply spreading out. If you've been searching for a home that combines a functional layout with a fantastic Sherwood location, this one is ready to welcome you home. Schedule your private showing today!...
Contact an agent
Home facts
- Year built:1976
- Subdivision & Development:Spring Grove
- Listing ID #:26032072
- Added:47 day(s) ago
- Updated:September 23, 2026 at 02:42 PM
Rooms and interior
- Bedrooms:3
- Total bathrooms:2
- Full bathrooms:2
- Flooring:Laminate, Tile
- Dining Description:Breakfast Bar, Separate Dining Room
- Kitchen Description:Dishwasher, Disposal, Electric Range, Ice Maker Connection, Pantry, Refrigerator-Stays
- Bedroom Description:3 Bedrooms Same Level
- Living area:1,582 sq. ft.
Heating and cooling
- Cooling:Central Cool-Electric
- Heating:Central Heat-Gas
Structure and exterior
- Roof:Composition
- Year built:1976
- Building area:1,582 sq. ft.
- Lot area:0.19 Acres
- Lot Features:Level
- Architectural Style:Traditional
- Construction Materials:Brick, Metal/Vinyl Siding
- Exterior Features:Guttering, Patio
- Foundation Description:Slab
- Levels:1 Story
Utilities
- Water:Water Heater-Gas, Water-Public
- Sewer:Sewer-Public
Finances and disclosures
- Price:$218,900
- Price per sq. ft.:$138.37
- Tax amount:$1,475 (2025)
Features and amenities
- Appliances:Dishwasher, Disposal, Electric Range, Ice Maker Connection
- Laundry features:Dryer Connection-Electric, Washer Connection
- Amenities:Built-Ins, Walk-in Shower
- Pool features:Above Ground Pool
Parking
- Parking description:Garage, Two Car
New listings near 513 E Maryland Ave Avenue
- New
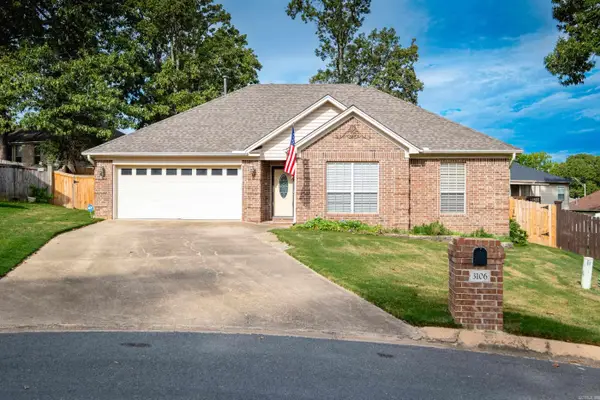 $258,500Active3 beds 2 baths1,521 sq. ft.
3106 Fern Cove S, Sherwood, AR 72120
MLS# 26038550Listed by: JANET JONES COMPANY - New
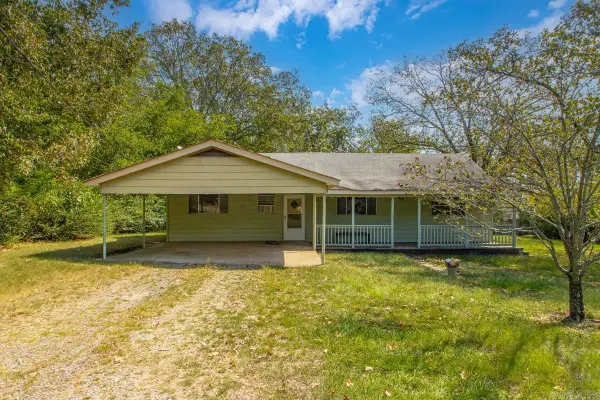 $130,000Active3 beds 2 baths1,376 sq. ft.
8500 Claremont Drive, Sherwood, AR 72120
MLS# 26038510Listed by: MCGRAW REALTORS - BENTON - New
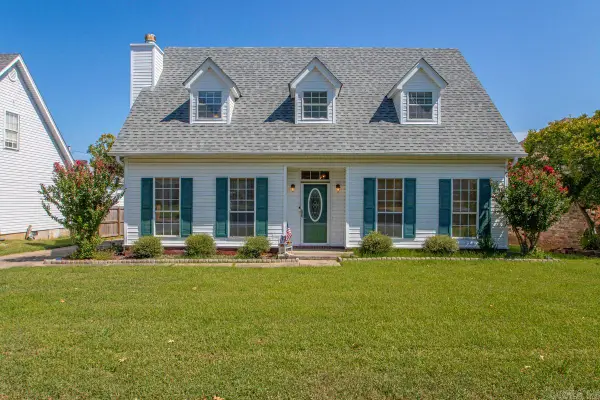 $266,000Active3 beds 2 baths2,032 sq. ft.
20 Pamela Lane, Sherwood, AR 72120
MLS# 26038506Listed by: MICHELE PHILLIPS & CO. REALTORS - New
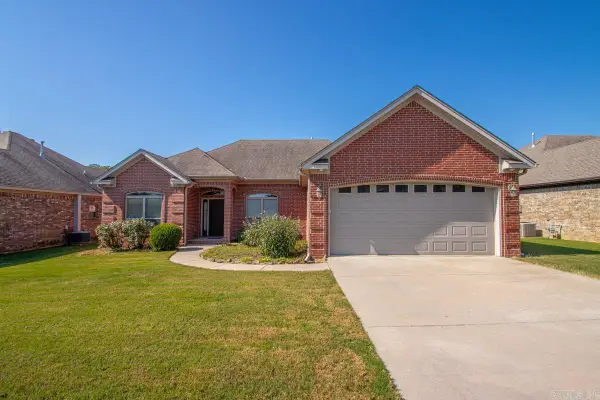 $309,000Active3 beds 2 baths1,757 sq. ft.
9517 Meadow Creek Dr, Sherwood, AR 72120
MLS# 26038290Listed by: MICHELE PHILLIPS & CO. REALTORS - New
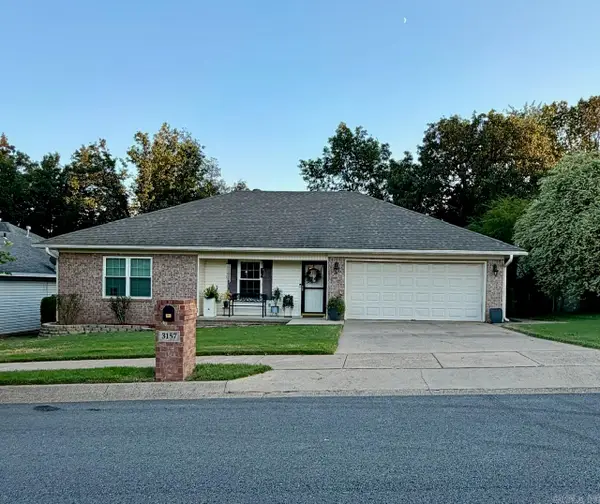 $226,890Active3 beds 2 baths1,316 sq. ft.
3157 Woodruff Creek Drive, Sherwood, AR 72120
MLS# 26038293Listed by: NASH REALTY - New
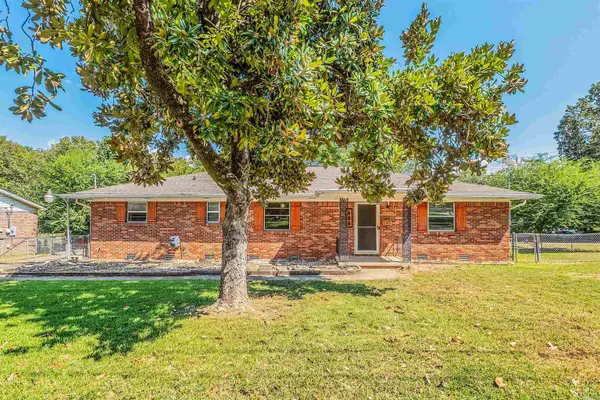 $225,000Active3 beds 2 baths1,848 sq. ft.
406 S Claremont Ave, Sherwood, AR 72120
MLS# 26038275Listed by: COMPASS GROUP REAL ESTATE - New
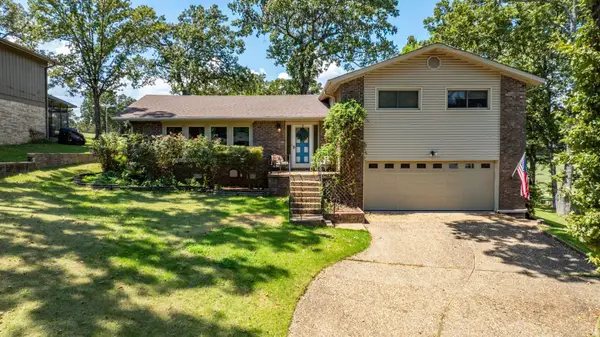 $325,000Active4 beds 3 baths2,497 sq. ft.
45 Greenview Circle, Sherwood, AR 72120
MLS# 26038078Listed by: SIGNATURE PROPERTIES - New
 $405,000Active3 beds 3 baths2,488 sq. ft.
11805 Jacksonville Cato Road, Sherwood, AR 72120
MLS# 26038054Listed by: BIAS 4 U REALTY - New
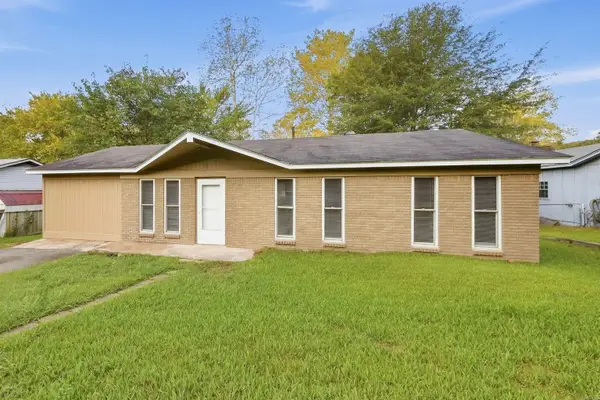 $127,500Active3 beds 1 baths1,145 sq. ft.
21 Compass Point Street, Sherwood, AR 72120
MLS# 26037984Listed by: LOTUS REALTY - New
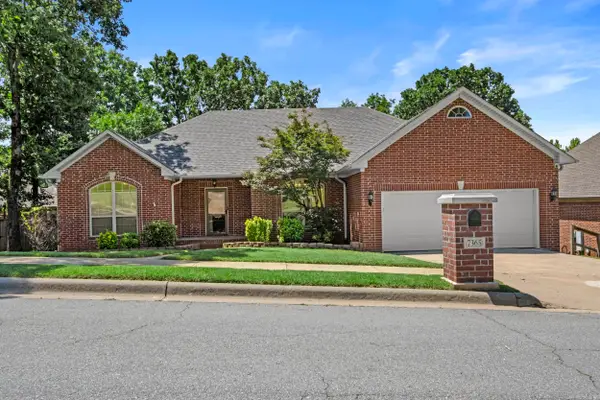 $329,900Active3 beds 3 baths2,653 sq. ft.
7365 W Ridge Circle, Sherwood, AR 72120
MLS# 26037896Listed by: MICHELE PHILLIPS & CO. REALTORS


Protect your home and budget from life's surprises with an Assurant Home Warranty, backed by a partner that supports you through every step of homeownership. Explore Plans.
©2026 Century 21 Real Estate LLC. All rights reserved. CENTURY 21®, the CENTURY 21 Logo and C21® are service marks owned by Century 21 Real Estate LLC. Century 21 Real Estate LLC fully supports the principles of the Fair Housing Act and the Equal Opportunity Act. Each office is independently owned and operated. Listing information is deemed reliable but not guaranteed accurate.