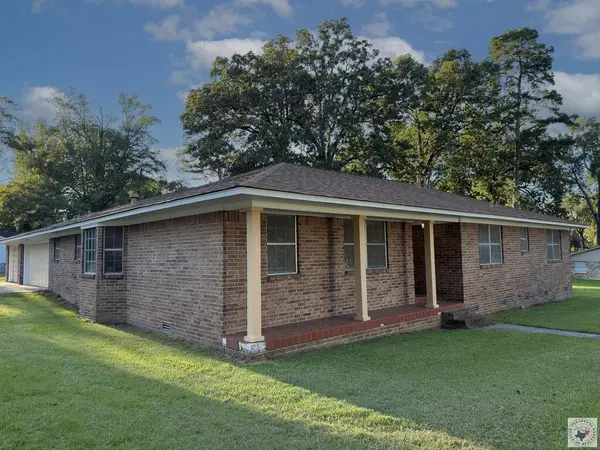
200 Marguerite Dr., Texarkana, AR 71854
Local realty services provided by:CENTURY 21 Platinum Partners
200 Marguerite Dr.,Texarkana, AR 71854
$289,900
- 3 Beds
- 2 Baths
- - sq. ft.
- Single family
- Sold
Listed by: amanda huffer
Office: realty fanatics group
MLS#:205568
Source:AR_TMLS
Sorry, we are unable to map this address
Price summary
- Price:$289,900
About this home
Finding a brand-new home that's both thoughtfully designed and affordably priced isn't always easy—but 200 Marguerite delivers exactly that. Built by JCV Group, this beautifully crafted home offers approximately 1,600 square feet of well-planned living space that feels larger than its footprint thanks to its open layout and soaring vaulted ceiling. Every space has been designed with everyday living in mind, creating a home that feels welcoming from the moment you walk through the front door. The kitchen naturally becomes the heart of the home with quartz countertops, soft-close cabinetry, generous storage, a large center island, and stainless steel range and dishwasher. Just around the corner, you'll find a spacious walk-in pantry with a built-in countertop that's perfect for prep work, along with a roomy laundry area offering additional storage and space to add a convenient drop zone. The private primary suite provides a comfortable retreat featuring dual vanities, a dedicated vanity area, quartz countertops, a beautifully tiled zero-entry shower, and a spacious walk-in closet complete with custom built-ins. Two additional bedrooms and a well-appointed guest bathroom offer flexibility for family, guests, or a home office. Step outside to a covered back patio accented by a beautiful stained wood ceiling, creating the perfect place to relax after a long day or enjoy time entertaining. The backyard will be fully sodded prior to closing and is enclosed with a privacy fence, offering room to play, entertain, or simply enjoy your own outdoor space. Situated on approximately 0.40 acres in an established Texarkana neighborhood in the TASD school district, this home combines craftsmanship, modern finishes, and a floor plan that simply makes sense. If you've been searching for a new construction home that offers exceptional value without sacrificing style or function, this one deserves a place at the top of your list....
Contact an agent
Home facts
- Year built:2026
- Subdivision & Development:Beck's Place
- Listing ID #:205568
- Added:58 day(s) ago
- Updated:September 14, 2026 at 06:23 AM
Rooms and interior
- Bedrooms:3
- Total bathrooms:2
- Full bathrooms:2
- Flooring:Laminate, Plank
- Dining Description:Breakfst & Break/Bar
- Bathrooms Description:Shower & Tub Combo, Shower Only
- Kitchen Description:Dishwasher, Disposal, Electric Range, Exhaust Fan, Kitchen Island, Quartz Counters
- Bedroom Description:Split Primary Bedroom
Heating and cooling
- Cooling:Central Air, Electric
- Heating:Central, Electric
- Central air:Yes
Structure and exterior
- Roof:Architectural Shingles
- Year built:2026
- Architectural Style:Contemporary
- Construction Materials:Stone
- Exterior Features:Covered, Patio
- Foundation Description:Slab
- Levels:1 Story
Utilities
- Water:Public
- Sewer:Public Sewer
Finances and disclosures
- Price:$289,900
- Tax amount:$92 (2025)
Features and amenities
- Appliances:Dishwasher, Disposal, Electric Range, Electric Water Heater, Exhaust Fan
- Laundry features:Electric Dryer Hookup, Inside, Washer Hookup
- Amenities:Ceiling Fan(s), High Ceilings, Sheet Rock Walls, Smart Thermostat
Parking
- Total parking spaces:2
- Parking description:Attached Carport
- Carport spaces:2
New listings near 200 Marguerite Dr.
- New
 $284,900Active3 beds 2 baths1,844 sq. ft.
6013 Summerwood Lane, Texarkana, AR 71854
MLS# 206041Listed by: Elite Realty Group - New
 $325,000Active4 beds 3 baths2,108 sq. ft.
5909 Cathedral Dr, Texarkana, AR 71854
MLS# 206038Listed by: TROVA Real Estate Services, LLC - New
 $35,000Active2 beds 1 baths1,012 sq. ft.
1222 Orleans, Texarkana, AR 71845
MLS# 206035Listed by: eXp Realty, LLC- TX - New

 $435,000Active4 beds 3 baths2,276 sq. ft.
1903 Razorback Drive, Texarkana, AR 71854
MLS# 206034Listed by: Century 21 All Points - New
 $3,500Active0.14 Acres
Lot 011 Beech Street, Texarkana, AR 71854
MLS# 26036969Listed by: RE/MAX REAL ESTATE RESULTS - New
 $3,500Active0.14 Acres
Lot 011 Beech Street, Texarkana, AR 71854
MLS# 1361664Listed by: REMAX REAL ESTATE RESULTS - New
 $349,000Active3 beds 2 baths1,784 sq. ft.
5227 Blackman Ferry Rd, Texarkana, AR 71854
MLS# 206008Listed by: Griffin Realtors - New
 $329,000Active3 beds 2 baths2,534 sq. ft.
6103 Old Post Rd, Texarkana, AR 71854
MLS# 206004Listed by: Texarkana Area Realty Group - New
 $199,000Active3 beds 2 baths1,232 sq. ft.
406 E 25th St, Texarkana, AR 71854
MLS# 205996Listed by: eXp Realty, LLC- TX - New
 $225,000Active3 beds 3 baths2,185 sq. ft.
1801 Senator, Texarkana, AR 71854
MLS# 205993Listed by: RE/MAX Preferred


Protect your home and budget from life's surprises with an Assurant Home Warranty, backed by a partner that supports you through every step of homeownership. Explore Plans.
©2026 Century 21 Real Estate LLC. All rights reserved. CENTURY 21®, the CENTURY 21 Logo and C21® are service marks owned by Century 21 Real Estate LLC. Century 21 Real Estate LLC fully supports the principles of the Fair Housing Act and the Equal Opportunity Act. Each office is independently owned and operated. Listing information is deemed reliable but not guaranteed accurate.