
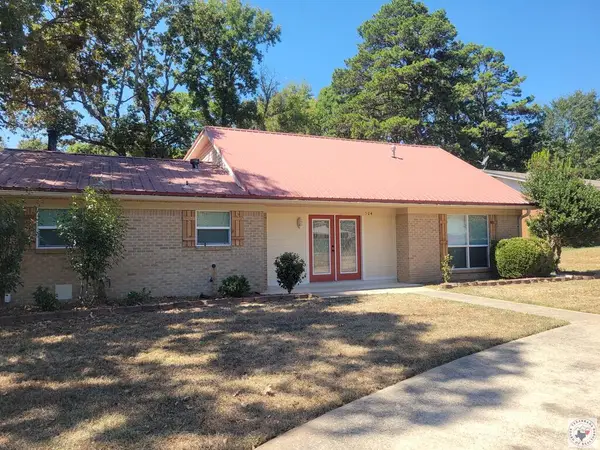
4604 Sanderson Lane, Texarkana, AR 71584
Local realty services provided by:CENTURY 21 Platinum Partners
4604 Sanderson Lane,Texarkana, 71584
$186,451
- 3 Beds
- 2 Baths
- 1,728 sq. ft.
- Single family
- Active
Listed by: valera wilhite
Office: texarkana legacy group
MLS#:206097
Source:AR_TMLS
Price summary
- Price:$186,451
- Price per sq. ft.:$107.9
About this home
Looking for a nice updated home that is move in ready ... this is your home. Open floor plan with fireplace in living area that is open to the kitchen area. Brand new kitchen appliances that include dishwasher, electric stove , vent a hood. Also has new Hot water heater. Freshly painted throughout the house.New roof put on 1 year ago. 3 bedroom and 2 full baths Fenced in back yard. Nice neighborhood. Seller is wiling to do a $3000 floor allowance as this is the only area that has not been updated with new.
Contact an agent
Home facts
- Year built:1985
- Subdivision & Development:Stormsfield 1st
- Listing ID #:206097
- Added:1 day(s) ago
- Updated:September 24, 2026 at 01:48 PM
Rooms and interior
- Bedrooms:3
- Total bathrooms:2
- Full bathrooms:2
- Flooring:Carpet, Laminate, Wood
- Dining Description:Breakfst & Break/Bar
- Bathrooms Description:Shower & Tub Combo, Shower Only
- Kitchen Description:Dishwasher, Electric Oven, Electric Range, Stone Counters
- Living area:1,728 sq. ft.
Heating and cooling
- Cooling:Central Air, Electric
- Heating:Central, Electric
- Central air:Yes
Structure and exterior
- Roof:Architectural Shingles
- Year built:1985
- Building area:1,728 sq. ft.
- Lot area:0.2 Acres
- Architectural Style:Traditional
- Construction Materials:Brick
- Foundation Description:Slab
- Levels:1 Story
Utilities
- Water:Public
- Sewer:Public Sewer
Finances and disclosures
- Price:$186,451
- Price per sq. ft.:$107.9
- Tax amount:$1,510
Features and amenities
- Appliances:Dishwasher, Electric Oven, Electric Range, Water Heater
- Laundry features:Electric Dryer Hookup
- Amenities:Ceiling Fan(s)
Parking
- Parking description:Parking Pad
New listings near 4604 Sanderson Lane
- New
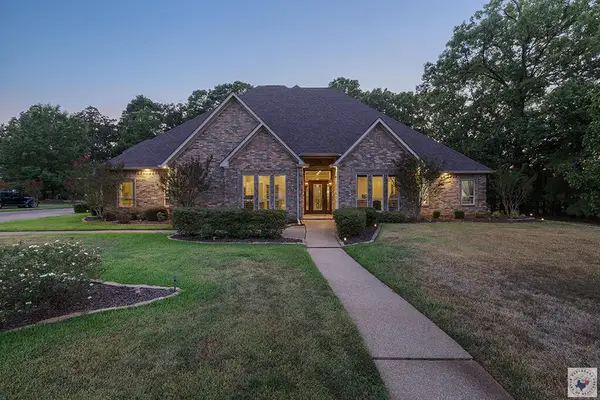 $630,000Active4 beds 3 baths3,616 sq. ft.
6801 Northern Hills, Texarkana, AR 71854
MLS# 206115Listed by: RE/MAX Preferred - New
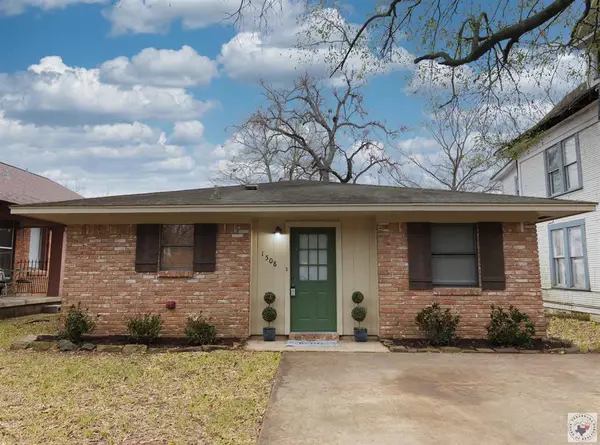 $550,000Active3 beds 2 baths1,268 sq. ft.
1508 Pecan, Texarkana, AR 71854
MLS# 206104Listed by: RE/MAX Preferred - New
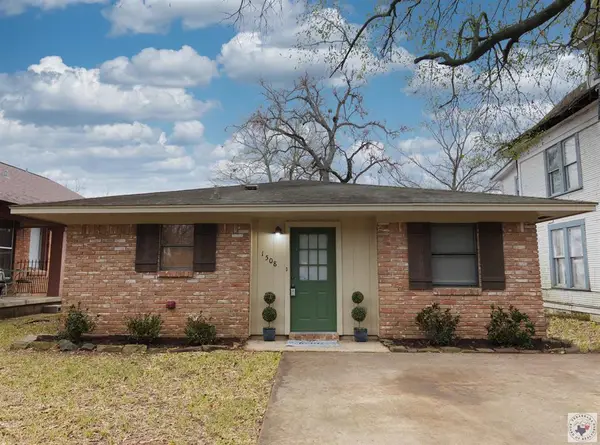 $150,000Active3 beds 2 baths1,268 sq. ft.
1508 Pecan, Texarkana, AR 71854
MLS# 206105Listed by: RE/MAX Preferred - New
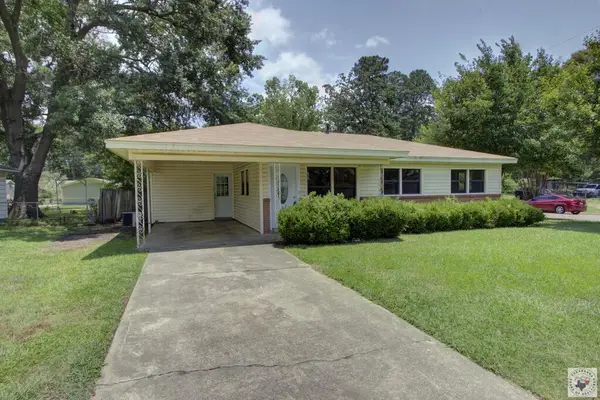 $125,000Active3 beds 1 baths938 sq. ft.
3402 Cherry, Texarkana, AR 71854
MLS# 206107Listed by: RE/MAX Preferred - New
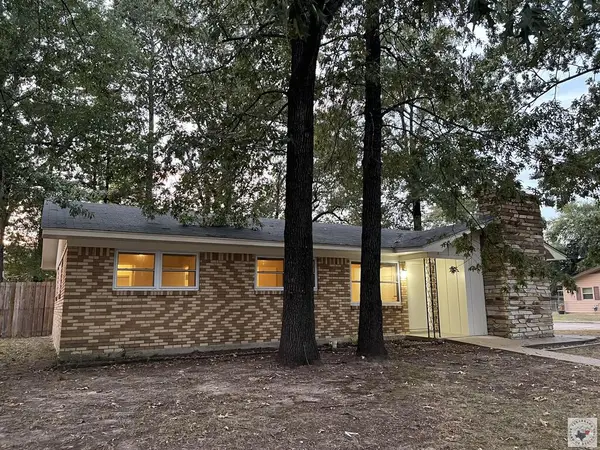 $145,000Active3 beds 1 baths1,323 sq. ft.
3323 Cherry, Texarkana, AR 71854
MLS# 206108Listed by: RE/MAX Preferred - New
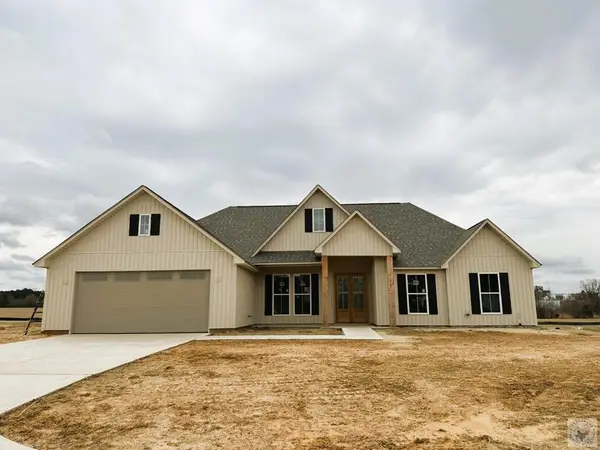 $430,500Active4 beds 2 baths2,050 sq. ft.
412 Paisley Circle, Texarkana, AR 71854
MLS# 206101Listed by: Griffin Realtors - New
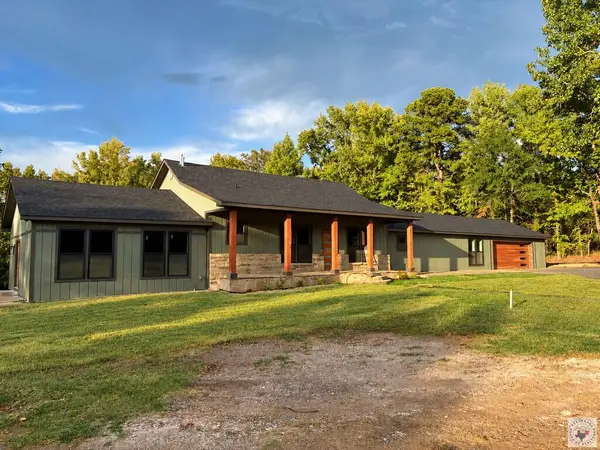 $464,900Active3 beds 3 baths2,849 sq. ft.
6323 E 9th St, Texarkana, AR 71854
MLS# 206100Listed by: NextHome Realty Advisors - New
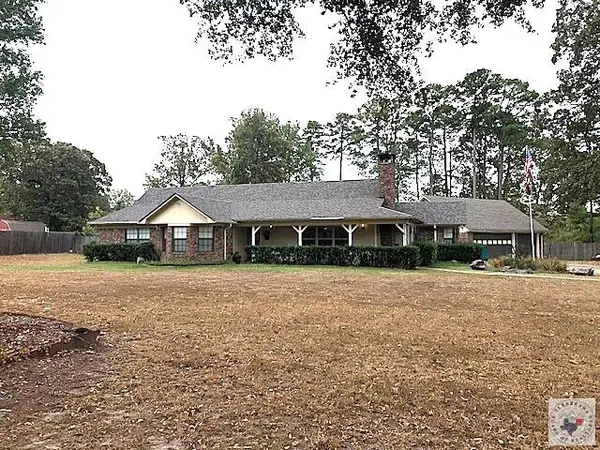 $375,000Active3 beds 2 baths2,067 sq. ft.
5002 Country Drive, Texarkana, AR 71854
MLS# 206099Listed by: Griffin Realtors - New
 $305,000Active4 beds 2 baths2,128 sq. ft.
504 Manor Way, Texarkana, AR 71854
MLS# 206095Listed by: NAI-American Realty


Protect your home and budget from life's surprises with an Assurant Home Warranty, backed by a partner that supports you through every step of homeownership. Explore Plans.
©2026 Century 21 Real Estate LLC. All rights reserved. CENTURY 21®, the CENTURY 21 Logo and C21® are service marks owned by Century 21 Real Estate LLC. Century 21 Real Estate LLC fully supports the principles of the Fair Housing Act and the Equal Opportunity Act. Each office is independently owned and operated. Listing information is deemed reliable but not guaranteed accurate.