
4809 Parkland Dr, Texarkana, AR 71854
Local realty services provided by:CENTURY 21 Platinum Partners
Listed by: sarah sealy
Office: griffin realtors
MLS#:205835
Source:AR_TMLS
Price summary
- Price:$199,900
- Price per sq. ft.:$149.18
About this home
This spotless, move-in-ready starter home offers a flexible and spacious floor plan. The large, light-filled family room features an abundance of windows, including a charming bay window, and provides plenty of space for multiple sitting and dining areas. The generously sized kitchen, updated just a few years ago, features striking red cabinetry, granite countertops, a tile backsplash, a walk-in pantry and space for a breakfast table. French doors open to a covered patio, perfect for relaxing or entertaining. Just off the kitchen, the spacious laundry room includes a convenient pocket door for added privacy. All three bedrooms are located together at one end of the home. The hall bathroom offers a tub-and-shower combination and a new vanity light, while the primary bedroom includes a private half-bath. Ceramic tile flooring flows throughout the home for easy maintenance. Outside, a storage building provides additional space for tools and seasonal items. The HVAC system is approximately eight years old, and the microwave and range are brand new. Water heater replaced 2011. Front door was just freshly painted & a new keyless entry was added....
Contact an agent
Home facts
- Year built:1970
- Subdivision & Development:Pinson Park Estates
- Listing ID #:205835
- Added:48 day(s) ago
- Updated:October 05, 2026 at 01:49 PM
Rooms and interior
- Bedrooms:3
- Total bathrooms:2
- Full bathrooms:1
- Half bathrooms:1
- Flooring:Ceramic Tile
- Bathrooms Description:Shower & Tub Combo
- Kitchen Description:Dishwasher, Disposal, Electric Range, Granite Counters, L-Shaped, Microwave, Pantry, Refrigerator
- Living area:1,340 sq. ft.
Heating and cooling
- Cooling:Central Air, Electric
- Heating:Central, Electric
- Central air:Yes
Structure and exterior
- Roof:Composition
- Year built:1970
- Building area:1,340 sq. ft.
- Lot area:0.23 Acres
- Architectural Style:Ranch
- Construction Materials:Brick
- Exterior Features:Covered, Patio
- Foundation Description:Slab
- Levels:1 Story
Utilities
- Water:Public
- Sewer:Public Sewer
Finances and disclosures
- Price:$199,900
- Price per sq. ft.:$149.18
- Tax amount:$660 (2025)
Features and amenities
- Appliances:Dishwasher, Disposal, Electric Range, Gas Water Heater, Microwave, Refrigerator
- Laundry features:Electric Dryer Hookup, Inside
- Amenities:Ceiling Fan(s), H/S Detector, Sheet Rock Walls
New listings near 4809 Parkland Dr
- New
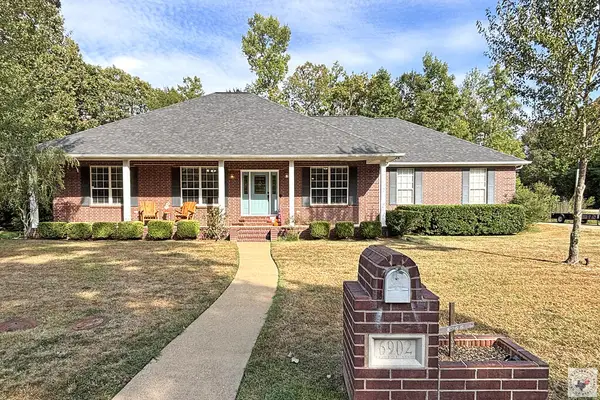 $371,500Active4 beds 2 baths2,624 sq. ft.
6902 Forest Oak Drive, Texarkana, AR 71854
MLS# 206176Listed by: Better Homes & Gardens Real Estate Infinity - New
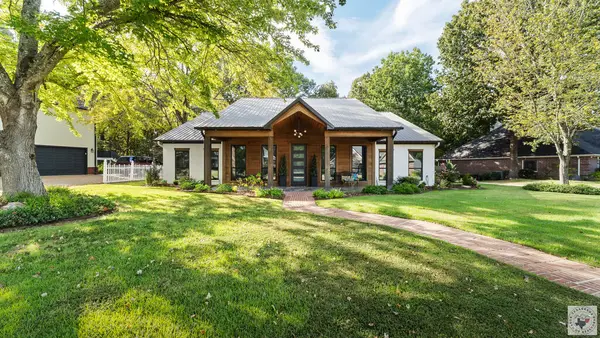 $499,900Active3 beds 3 baths2,720 sq. ft.
6703 Wuthering Heights, Texarkana, AR 71854
MLS# 206175Listed by: eXp Realty, LLC- TX - New
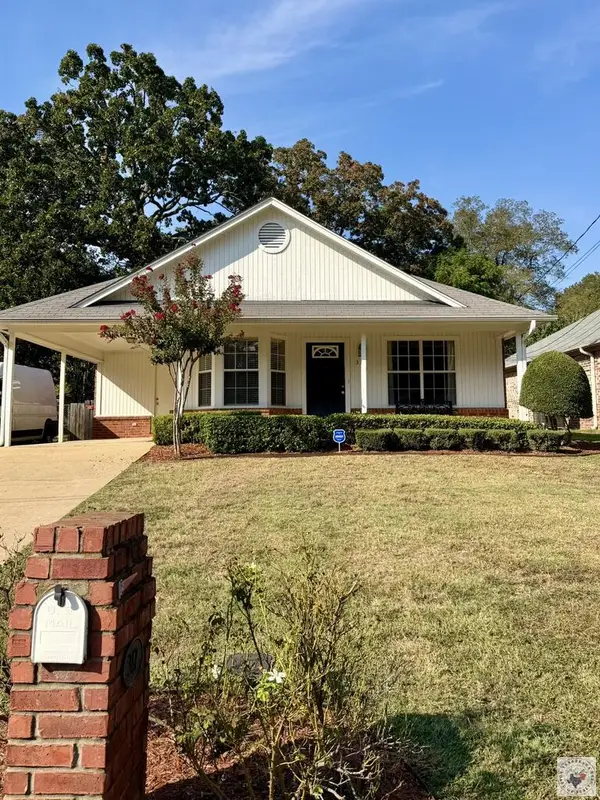 $189,900Active3 beds 2 baths1,287 sq. ft.
317 E 41st, Texarkana, AR 71854
MLS# 206172Listed by: Griffin Realtors - New
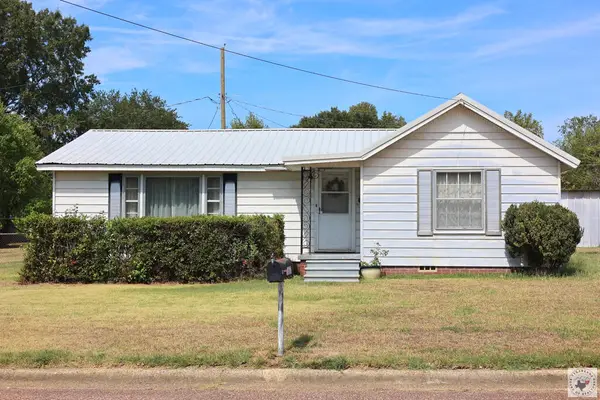 $147,500Active3 beds 2 baths1,490 sq. ft.
207 E. 36th St., Texarkana, AR 71854
MLS# 206170Listed by: Raffaelli Realtors / TXK Homes, LLC 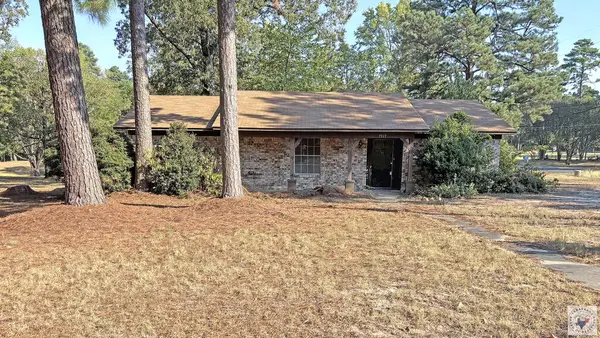 $200,000Pending3 beds 2 baths1,565 sq. ft.
7517 Bonita Park, Texarkana, AR 71854
MLS# 206166Listed by: Better Homes & Gardens Real Estate Infinity- New
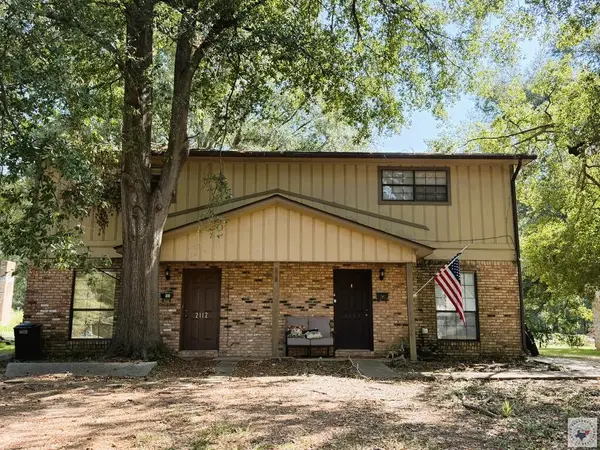 $169,500Active4 beds 4 baths2,016 sq. ft.
2110-2112 Senator, Texarkana, AR 71854
MLS# 206158Listed by: Griffin Realtors - New
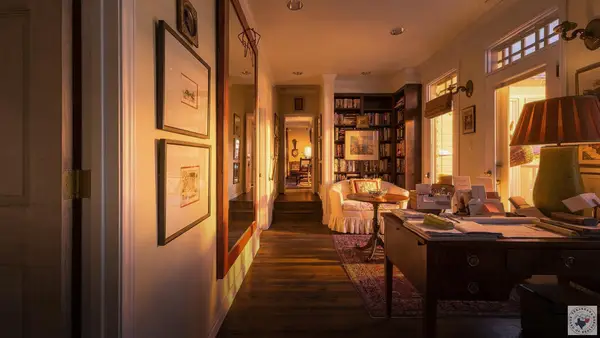 $329,000Active2 beds 2 baths2,738 sq. ft.
10 Pine Grove, Texarkana, AR 71854
MLS# 206149Listed by: eXp Realty, LLC- TX - New
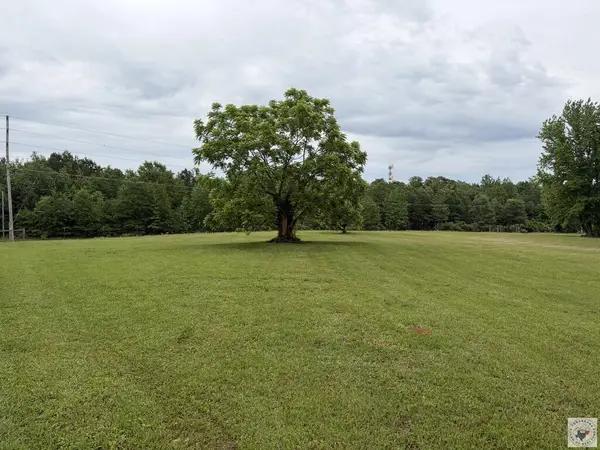 $90,000Active6 Acres
TBD Tbd Genoa Road, Texarkana, AR 71854
MLS# 206147Listed by: United Country Real Estate Double Creek Land and Home - New
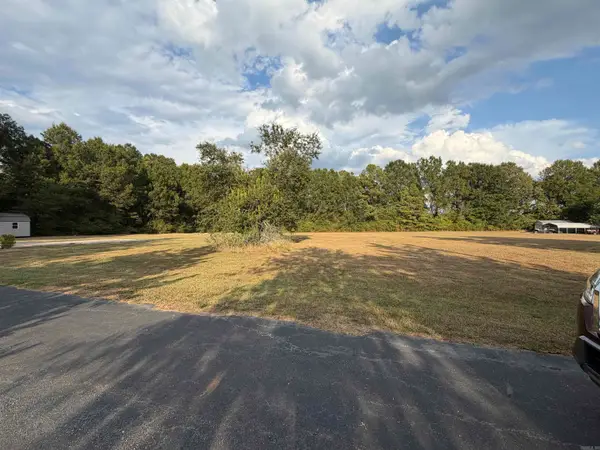 $95,000Active2.03 Acres
Address Withheld By Seller, Texarkana, AR 71854
MLS# 26039173Listed by: RE/MAX PREFERRED - New
 $315,000Active5 beds 2 baths3,408 sq. ft.
1409 Pecan St, Texarkana, AR 71854
MLS# 206137Listed by: eXp Realty, LLC - AR


Protect your home and budget from life's surprises with an Assurant Home Warranty, backed by a partner that supports you through every step of homeownership. Explore Plans.
©2026 Century 21 Real Estate LLC. All rights reserved. CENTURY 21®, the CENTURY 21 Logo and C21® are service marks owned by Century 21 Real Estate LLC. Century 21 Real Estate LLC fully supports the principles of the Fair Housing Act and the Equal Opportunity Act. Each office is independently owned and operated. Listing information is deemed reliable but not guaranteed accurate.