
5002 Country Drive, Texarkana, AR 71854
Local realty services provided by:CENTURY 21 Platinum Partners
5002 Country Drive,Texarkana, AR 71854
$375,000
- 3 Beds
- 2 Baths
- 2,067 sq. ft.
- Single family
- Active
Listed by: mark wurtele
Office: griffin realtors
MLS#:206099
Source:AR_TMLS
Price summary
- Price:$375,000
- Price per sq. ft.:$181.42
About this home
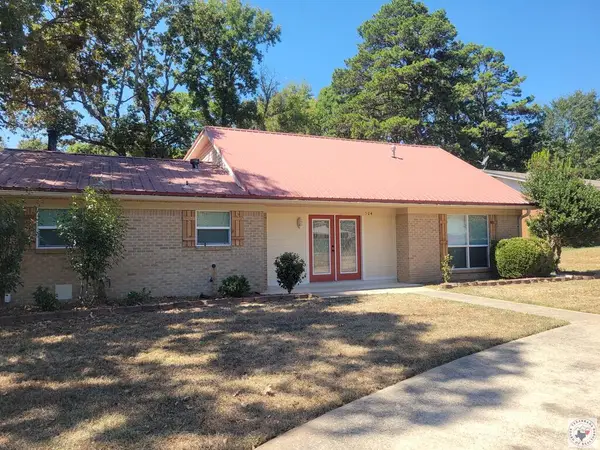
Well maintained Texarkana AR. 3-bedroom, 2-bathroom ranch style home with vaulted ceilings in the living room and the master bedroom. There is a detached 3 car garage that was recently insulated both walls and attic area. From the garage to the house is a courtyard ready for lounging after work or grilling out. The back porch off the kitchen was enclosed and finished for a sunroom. The home has a 1-year-old architectural shingled roof, part of the privacy fencing replaced, a new fireplace/wood burning stove, new front storm door, new blinds, 5 new windows, new roll-in shower with handicap grab bars in the extra-large master bathroom. The security system stays with the home as well as the 10' X 16' metal storage building and the gazebo. The water well cover was recently rebuilt. This home has both city water and the well for watering the yard. In the city limits but feels like the country!
Contact an agent
Home facts
- Year built:1984
- Subdivision & Development:10-16S-28W PT SW SE
- Listing ID #:206099
- Added:1 day(s) ago
- Updated:September 24, 2026 at 01:48 PM
Rooms and interior
- Bedrooms:3
- Total bathrooms:2
- Full bathrooms:2
- Flooring:Luxury Vinyl
- Bathrooms Description:Separate Walk-in Closet, Shower & Tub Combo, Shower Only
- Kitchen Description:Dishwasher, Electric Range, Formica Countertops, Free-Standing Range, Kitchen Island, Microwave, Refrigerator
- Bedroom Description:All Bedrooms Downstairs
- Living area:2,067 sq. ft.
Heating and cooling
- Cooling:Central Air
- Heating:Central, Natural Gas
- Central air:Yes
Structure and exterior
- Roof:Architectural Shingles
- Year built:1984
- Building area:2,067 sq. ft.
- Lot area:1.25 Acres
- Architectural Style:Ranch
- Construction Materials:Brick, Vinyl Siding
- Exterior Features:Enclosed, Storage
- Foundation Description:Slab
- Levels:1 Story
Utilities
- Water:Public, Well
- Sewer:Septic Tank
Finances and disclosures
- Price:$375,000
- Price per sq. ft.:$181.42
- Tax amount:$1,296 (2026)
Features and amenities
- Appliances:Dishwasher, Electric Range, Free-Standing Range, Gas Water Heater, Microwave, Refrigerator
- Laundry features:Electric Dryer Hookup, Inside, Laundry Closet, Washer Hookup
- Amenities:Ceiling Fan(s), H/S Detector, High Ceilings, Security System, Sheet Rock Walls
Parking
- Total parking spaces:3
- Parking description:Garage Door Opener, Garage Faces Side
- Garage spaces:3
New listings near 5002 Country Drive
- New
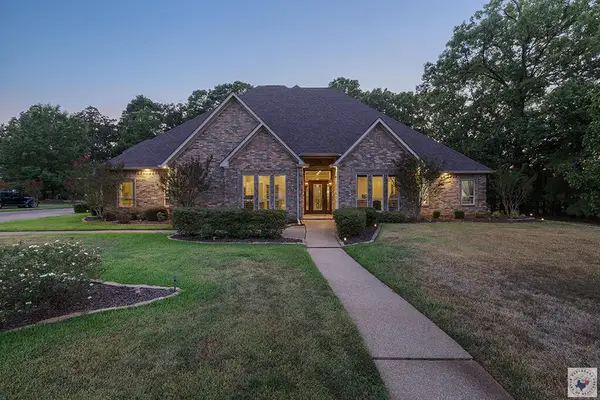 $630,000Active4 beds 3 baths3,616 sq. ft.
6801 Northern Hills, Texarkana, AR 71854
MLS# 206115Listed by: RE/MAX Preferred - New
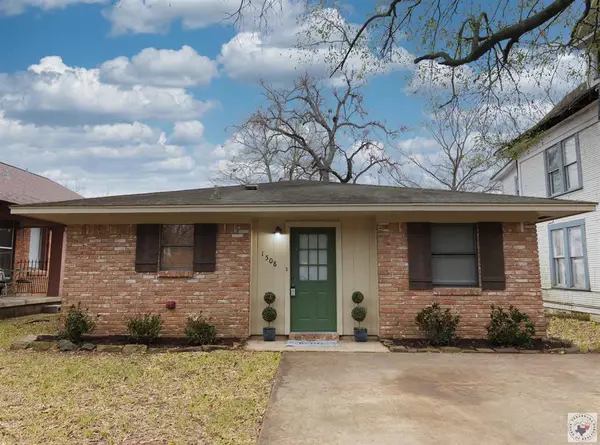 $550,000Active3 beds 2 baths1,268 sq. ft.
1508 Pecan, Texarkana, AR 71854
MLS# 206104Listed by: RE/MAX Preferred - New
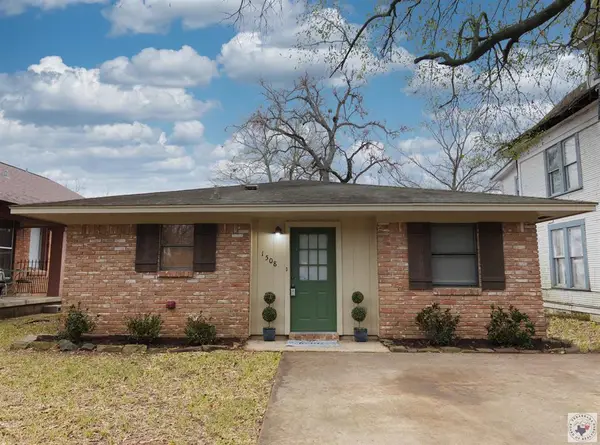 $150,000Active3 beds 2 baths1,268 sq. ft.
1508 Pecan, Texarkana, AR 71854
MLS# 206105Listed by: RE/MAX Preferred - New
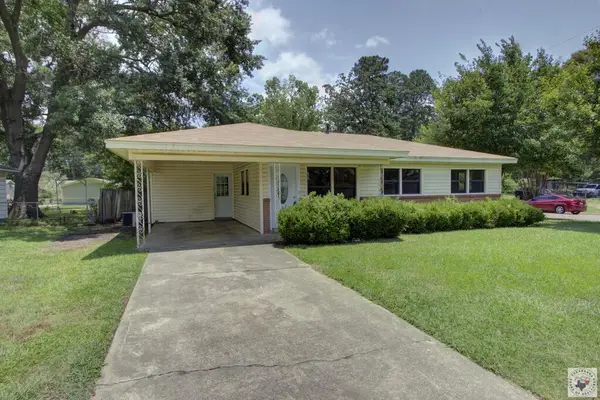 $125,000Active3 beds 1 baths938 sq. ft.
3402 Cherry, Texarkana, AR 71854
MLS# 206107Listed by: RE/MAX Preferred - New
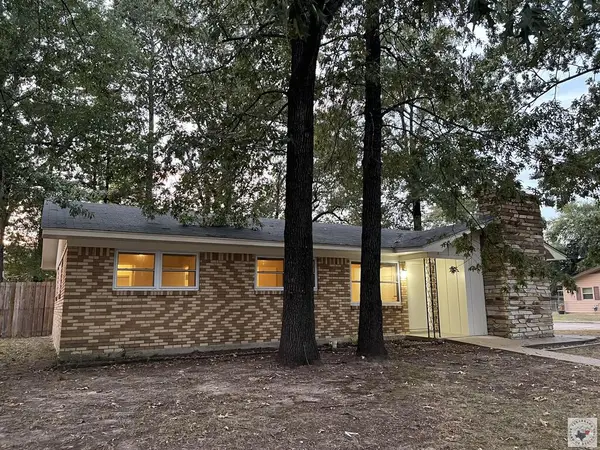 $145,000Active3 beds 1 baths1,323 sq. ft.
3323 Cherry, Texarkana, AR 71854
MLS# 206108Listed by: RE/MAX Preferred - New
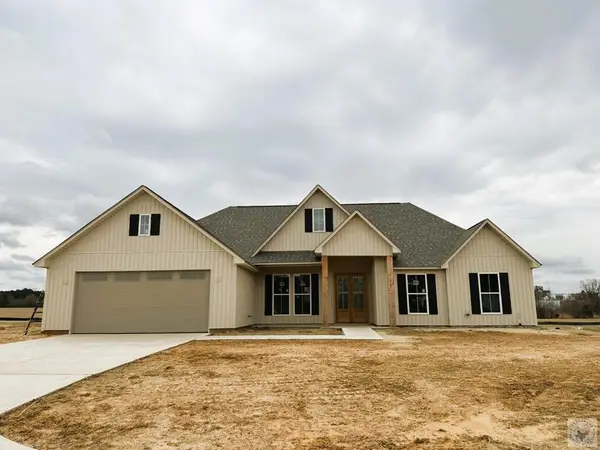 $430,500Active4 beds 2 baths2,050 sq. ft.
412 Paisley Circle, Texarkana, AR 71854
MLS# 206101Listed by: Griffin Realtors - New
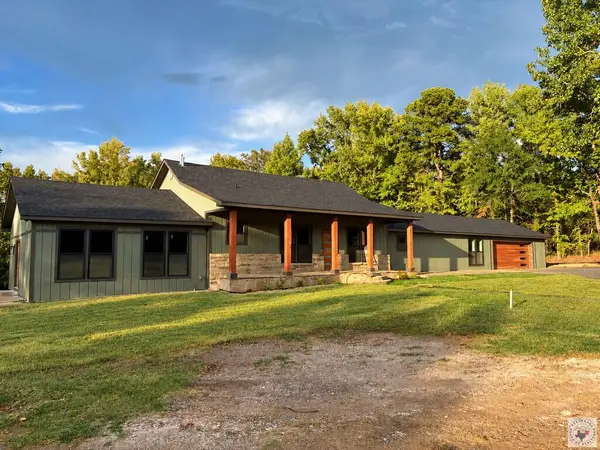 $464,900Active3 beds 3 baths2,849 sq. ft.
6323 E 9th St, Texarkana, AR 71854
MLS# 206100Listed by: NextHome Realty Advisors - New
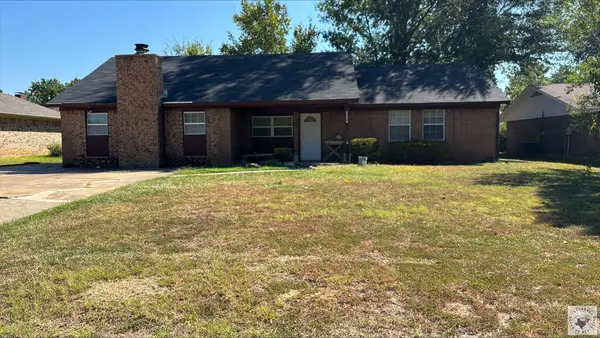 $186,451Active3 beds 2 baths1,728 sq. ft.
4604 Sanderson Lane, Texarkana, 71584
MLS# 206097Listed by: Texarkana Legacy Group - New
 $305,000Active4 beds 2 baths2,128 sq. ft.
504 Manor Way, Texarkana, AR 71854
MLS# 206095Listed by: NAI-American Realty


Protect your home and budget from life's surprises with an Assurant Home Warranty, backed by a partner that supports you through every step of homeownership. Explore Plans.
©2026 Century 21 Real Estate LLC. All rights reserved. CENTURY 21®, the CENTURY 21 Logo and C21® are service marks owned by Century 21 Real Estate LLC. Century 21 Real Estate LLC fully supports the principles of the Fair Housing Act and the Equal Opportunity Act. Each office is independently owned and operated. Listing information is deemed reliable but not guaranteed accurate.