
5624 E Broad St., Texarkana, AR 71854
Local realty services provided by:CENTURY 21 Platinum Partners
Listed by:
 Claudia Snow(903) 277 - 0974CENTURY 21 All Points Realty

Office: century 21 all points
MLS#:206094
Source:AR_TMLS
Price summary
- Price:$275,000
- Price per sq. ft.:$155.46
About this home
Welcome to this beautifully updated 3-bedroom, 2-bath home built in 2012 by Hoffmeyer Builders, situated on a spacious 2.52-acre, tree-shaded lot. This unique pier-and-beam home rests on a concrete pad and features an inviting blend of stone and brick accents, creating excellent curb appeal. Enjoy relaxing or entertaining on the beautiful covered front porch, complete with a wood-clad ceiling and attractive columns. The property offers a circular driveway, partial fencing, and plenty of room to enjoy the peaceful, spacious setting. Outdoor amenities include an impressive 30' x 30' workshop with additional open-storage areas on both sides, plus two separate 2-car carports providing abundant covered parking and storage. Inside, the home has been refreshed with vinyl plank flooring throughout, fresh paint, new light fixtures, brushed nickel hardware and fixtures, and numerous additional updates. The kitchen features pretty alder cabinetry, a large island, an oversized breakfast bar perfect for gatherings, and new microwave/vent hood and dishwasher. The desirable split-bedroom floor plan offers privacy, with an oversized primary suite featuring a large walk-in closet and spacious bath complete with a walk-in shower and jetted tub. A separate laundry room adds convenience. The home is serviced by city water and sewer and features central heat and air. An additional highlight is the former manufactured-home site at 5626 E. Broad, where city utilities are available, offering potential for future use. With its acreage, mature trees, workshop, multiple covered parking areas, extensive updates, and flexible additional site, this property offers a rare combination of comfort, functionality, and space. Come see all this unique property has to offer!...
Contact an agent
Home facts
- Year built:2012
- Subdivision & Development:--
- Listing ID #:206094
- Added:2 day(s) ago
- Updated:September 24, 2026 at 01:48 PM
Rooms and interior
- Bedrooms:3
- Total bathrooms:2
- Full bathrooms:2
- Flooring:Luxury Vinyl
- Bathrooms Description:Double Lavatories, Shower & Jetted Tub, Shower & Tub Combo, Walk-in Closet(s)
- Kitchen Description:Dishwasher, Formica Countertops, Free-Standing Range, Granite Counters, Kitchen Island, L-Shaped, Microwave, Refrigerator
- Bedroom Description:All Bedrooms Downstairs
- Living area:1,769 sq. ft.
Heating and cooling
- Cooling:Central Air, Electric
- Heating:Central, Electric
- Central air:Yes
Structure and exterior
- Roof:Architectural Shingles
- Year built:2012
- Building area:1,769 sq. ft.
- Lot area:2.52 Acres
- Architectural Style:Traditional
- Construction Materials:Brick, Stone
- Exterior Features:Covered, Storage
- Foundation Description:Pillar/Post/Pier, Slab
- Levels:1 Story
Utilities
- Water:Public
- Sewer:Public Sewer
Finances and disclosures
- Price:$275,000
- Price per sq. ft.:$155.46
- Tax amount:$1,474
Features and amenities
- Appliances:Dishwasher, Electric Water Heater, Free-Standing Range, Microwave, Refrigerator
- Laundry features:Electric Dryer Hookup, Inside, Washer Hookup
- Amenities:Ceiling Fan(s), H/S Detector, High Ceilings, Sheet Rock Walls
Parking
- Total parking spaces:4
- Parking description:Circular Driveway, Detached Carport
- Carport spaces:4
New listings near 5624 E Broad St.
- New
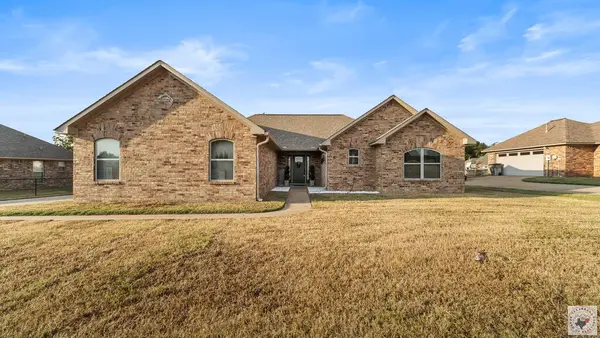 $310,500Active3 beds 2 baths1,780 sq. ft.
4307 Magee Dr, Texarkana, AR 71854
MLS# 206125Listed by: Better Homes & Gardens Real Estate Infinity - New
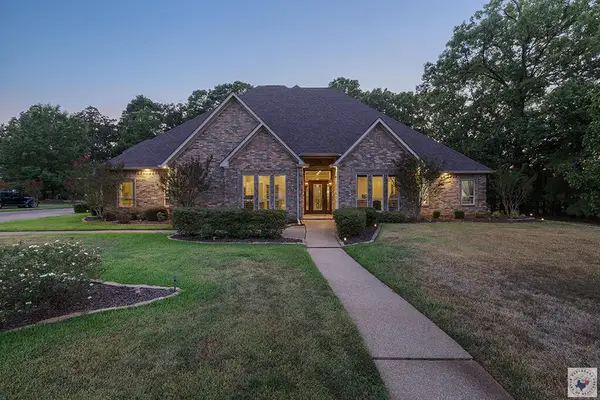 $630,000Active4 beds 3 baths3,616 sq. ft.
6801 Northern Hills, Texarkana, AR 71854
MLS# 206115Listed by: RE/MAX Preferred - New
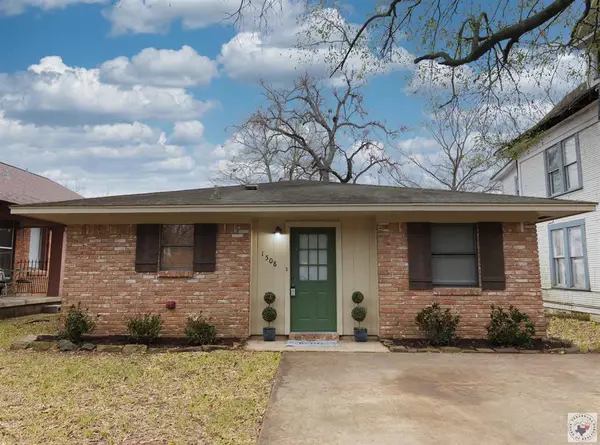 $550,000Active3 beds 2 baths1,268 sq. ft.
1508 Pecan, Texarkana, AR 71854
MLS# 206104Listed by: RE/MAX Preferred - New
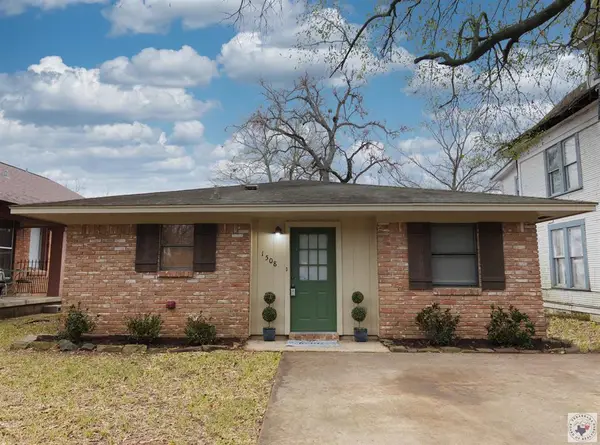 $150,000Active3 beds 2 baths1,268 sq. ft.
1508 Pecan, Texarkana, AR 71854
MLS# 206105Listed by: RE/MAX Preferred - New
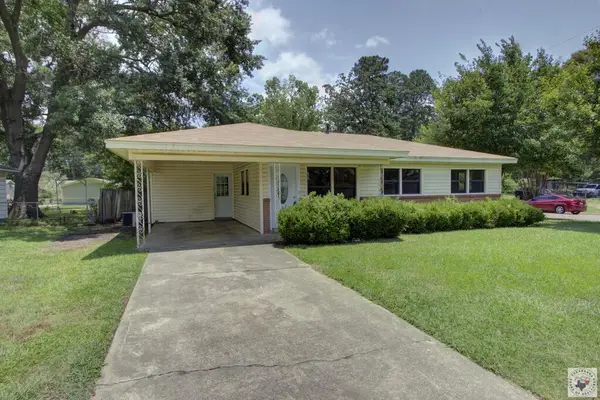 $125,000Active3 beds 1 baths938 sq. ft.
3402 Cherry, Texarkana, AR 71854
MLS# 206107Listed by: RE/MAX Preferred - New
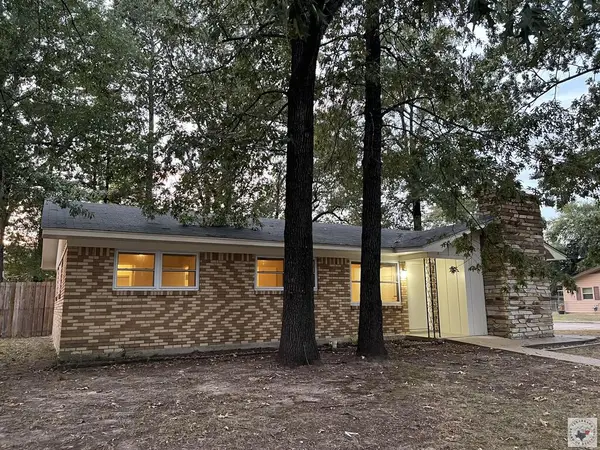 $145,000Active3 beds 1 baths1,323 sq. ft.
3323 Cherry, Texarkana, AR 71854
MLS# 206108Listed by: RE/MAX Preferred - New
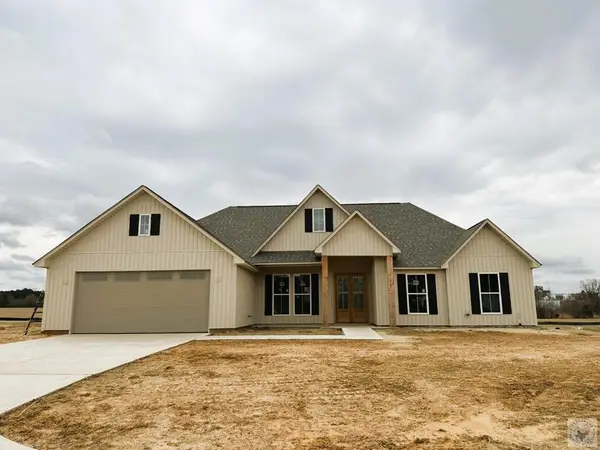 $430,500Active4 beds 2 baths2,050 sq. ft.
412 Paisley Circle, Texarkana, AR 71854
MLS# 206101Listed by: Griffin Realtors - New
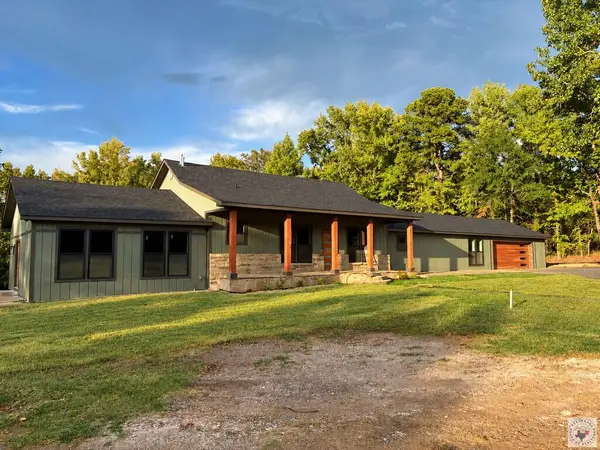 $464,900Active3 beds 3 baths2,849 sq. ft.
6323 E 9th St, Texarkana, AR 71854
MLS# 206100Listed by: NextHome Realty Advisors - New
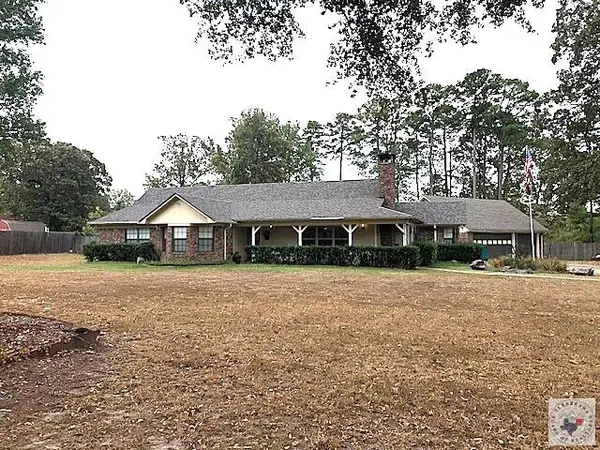 $375,000Active3 beds 2 baths2,067 sq. ft.
5002 Country Drive, Texarkana, AR 71854
MLS# 206099Listed by: Griffin Realtors - New
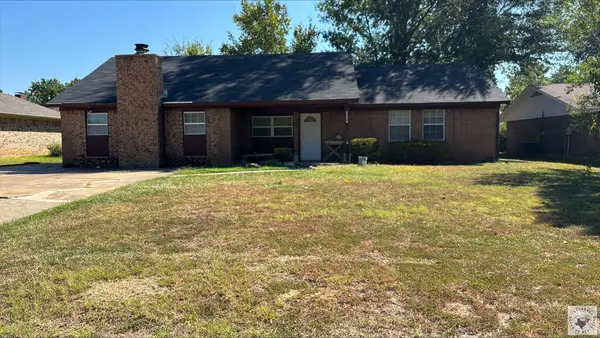 $186,451Active3 beds 2 baths1,728 sq. ft.
4604 Sanderson Lane, Texarkana, 71584
MLS# 206097Listed by: Texarkana Legacy Group


Protect your home and budget from life's surprises with an Assurant Home Warranty, backed by a partner that supports you through every step of homeownership. Explore Plans.
©2026 Century 21 Real Estate LLC. All rights reserved. CENTURY 21®, the CENTURY 21 Logo and C21® are service marks owned by Century 21 Real Estate LLC. Century 21 Real Estate LLC fully supports the principles of the Fair Housing Act and the Equal Opportunity Act. Each office is independently owned and operated. Listing information is deemed reliable but not guaranteed accurate.