
3094 Buck Avenue, Tontitown, AR 72762
Local realty services provided by:CENTURY 21 Lyons & Associates Real Estate
Listed by: melanie gabel
Office: gabel realty
MLS#:1356168
Source:AR_NWAR
Price summary
- Price:$999,900
- Price per sq. ft.:$275.3
About this home
Absolutely stunning new construction home in Tontitown’s newest Deer Valley S/D!! 3,632 heated and cooled sq ft includes 4 bedrooms (of which 3 are on the main level), 3 full and 1 half bathrooms, open eat in kitchen to oversized living room, dining room, study/office, pantry, bonus room, laundry, and mudd room. Amenities are in abundance and include wide plank white oak hardwood floors, vaulted ceilings, beautiful floor-to-ceiling stone surround fireplace, waterfall quartz island, soft close cabinet doors and drawers, 6 burner 48" gas range, built in professional series refrigerator, designer tile selections even in the tub surrounds, 2” blinds on all windows, mudd room lockers, attic storage, sprinkler system, covered patio with a fireplace and a 3 car garage! This fantastic home is situated on 1.37 acres and is zoned for Har-Ber High School!! MOVE IN READY!!!
Contact an agent
Home facts
- Year built:2026
- Listing ID #:1356168
- Added:4 day(s) ago
- Updated:July 27, 2026 at 02:18 PM
Rooms and interior
- Bedrooms:4
- Total bathrooms:4
- Full bathrooms:3
- Half bathrooms:1
- Rooms Total:11
- Flooring:Carpet, Tile, Wood
- Kitchen Description:Dishwasher, Electric Water Heater, Garbage Disposal, Microwave, Pantry, Plumbed For Ice Maker, Range Hood, Refrigerator
- Bedroom Description:Split Bedrooms
- Basement:Yes
- Living area:3,632 sq. ft.
Heating and cooling
- Cooling:Central Air, Electric
- Heating:Central, Gas
- Central air:Yes
Structure and exterior
- Roof:Architectural, Shingle
- Year built:2026
- Building area:3,632 sq. ft.
- Lot area:1.37 Acres
- Lot Features:Landscaped, Outside City Limits, Rolling Slope, Subdivision
- Architectural Style:Traditional
- Construction Materials:Brick, Masonite
- Exterior Features:Covered, Patio
- Foundation Description:Slab
- Levels:2 Story
Utilities
- Water:Public, Water Available
- Sewer:Septic Available, Septic Tank
Finances and disclosures
- Price:$999,900
- Price per sq. ft.:$275.3
- Tax amount:$8,253
Features and amenities
- Appliances:Dishwasher, Disposal, ENERGY STAR Qualified Appliances, Electric Water Heater, Gas Cooktop, Microwave, Plumbed For Ice Maker, Range Hood, Refrigerator
- Laundry features:Dryer Hookup, Washer Hookup
- Amenities:Ceiling Fans, Double Pane Windows, Fire Sprinkler System, Pantry, Programmable Thermostat, Quartz Counters, Split Bedrooms, Storage, Vinyl Windows, Walk-In Closets, Window Blinds, Window Treatments
Parking
- Parking description:Attached, Concrete Driveway, Garage, Garage Door Opener
- Garage:Yes
New listings near 3094 Buck Avenue
- New
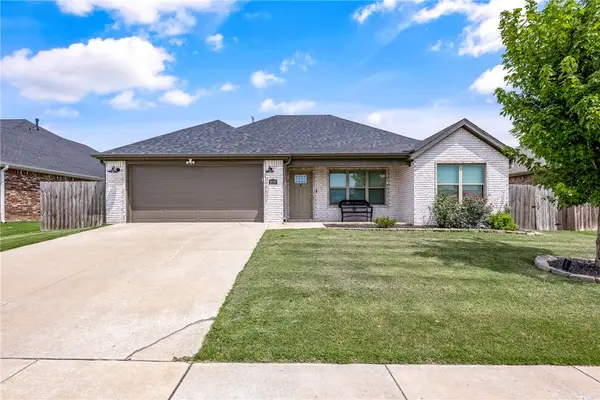 $360,000Active3 beds 2 baths1,594 sq. ft.
1038 Jameson Street, Tontitown, AR 72762
MLS# 1356702Listed by: WORTH CLARK REALTY - New
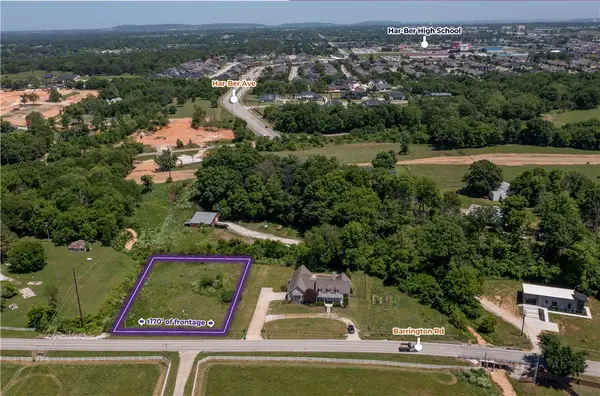 $195,000Active0.8 Acres
N Barrington Road, Tontitown, AR 72762
MLS# 1356662Listed by: MOSES TUCKER PARTNERS-BENTONVILLE BRANCH - New
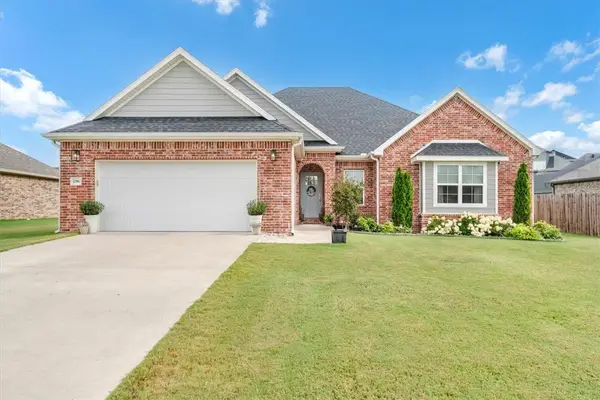 $460,000Active4 beds 3 baths2,232 sq. ft.
1296 Marcello Avenue, Tontitown, AR 72762
MLS# 1355708Listed by: KELLER WILLIAMS MARKET PRO REALTY - New
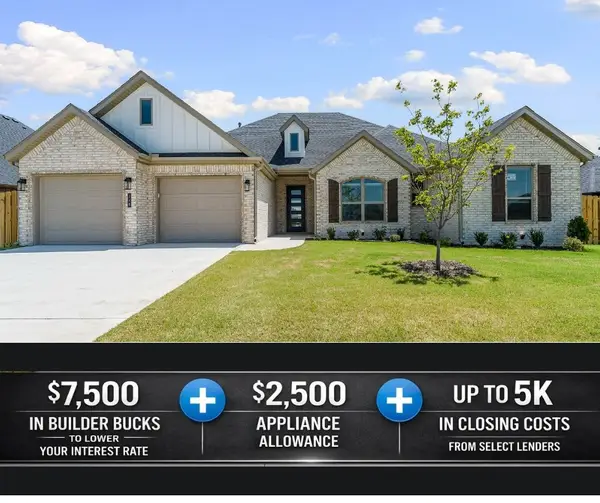 $462,456Active4 beds 2 baths2,141 sq. ft.
748 Jenison Road, Tontitown, AR 72762
MLS# 1356295Listed by: MCMULLEN REALTY GROUP - New
 $522,887Active5 beds 3 baths2,575 sq. ft.
814 Fadler Street, Tontitown, AR 72762
MLS# 1355484Listed by: SCHUBER MITCHELL REALTY - New
 $319,500Active3 beds 2 baths1,517 sq. ft.
956 Sugar Pine Street, Tontitown, AR 72762
MLS# 1355915Listed by: LINDSEY & ASSOC INC BRANCH - New
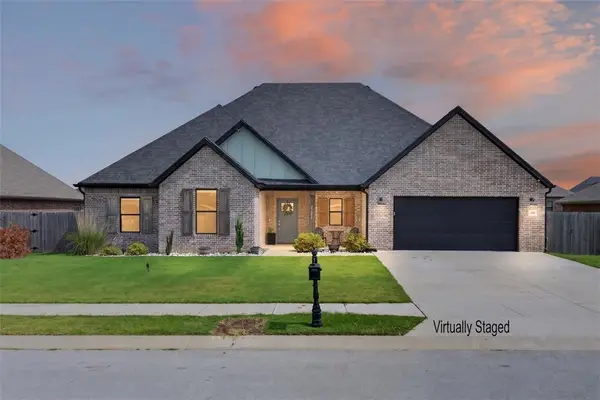 $499,000Active5 beds 3 baths2,574 sq. ft.
1184 Giulia Avenue, Tontitown, AR 72762
MLS# 1355796Listed by: VIRIDIAN REAL ESTATE  $523,885Active4 beds 3 baths2,575 sq. ft.
801 Barolo Street, Tontitown, AR 72762
MLS# 1355469Listed by: SCHUBER MITCHELL REALTY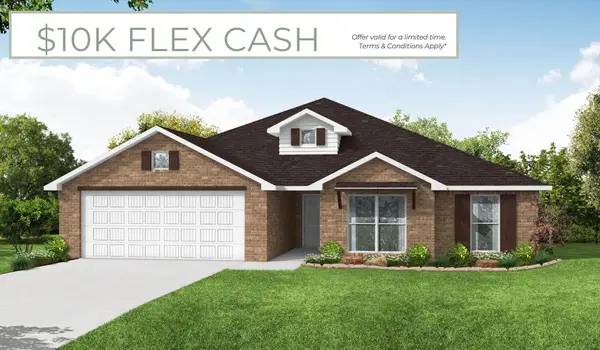 $509,435Active4 beds 3 baths2,410 sq. ft.
796 Fadler Street, Tontitown, AR 72762
MLS# 1355479Listed by: SCHUBER MITCHELL REALTY


Protect your home and budget from life's surprises with an Assurant Home Warranty, backed by a partner that supports you through every step of homeownership. Explore Plans.
©2026 Century 21 Real Estate LLC. All rights reserved. CENTURY 21®, the CENTURY 21 Logo and C21® are service marks owned by Century 21 Real Estate LLC. Century 21 Real Estate LLC fully supports the principles of the Fair Housing Act and the Equal Opportunity Act. Each office is independently owned and operated. Listing information is deemed reliable but not guaranteed accurate.